LOCATION, LOCATION, LOCATION** MAINTENANCE FREE LIVING AT ITS BEST* THIS IMPECCABLE 2 BEDROOM 2 BATHROOM, FLEX ROOM/DEN AND ONE CAR GARAGE VILLA DESIGN, SEAMLESSLY INTEGRATES THE LIVING, DINNING AND KITCHEN AREA. IS LOCATED WITHIN A RESORT STYLE GATED COMMUNITY CALLED STERLING PARK AT STONEFIELD. INTERIOR FEATURES INCLUDE EASY TO MAINTAIN FLOORING AND NEWLY RENOVATED KITCHEN, NEW CABINETRY, NEW APPLIANCES AND A SPACIOUS EATING AREA THAT OVERLOOKS THE BEAUTIFUL CONSERVATION AREA** THE FLORIDA ROOM OVERLOOKS THE CONSERVATION AREA. BATHS HAVE NEW CABINETRY. INTERIORS ARE FRESHLY PAINTED. NEWER AC UNIT (2024), WATER HEATER (2024), GARAGE DOOR OPENER (2024). WASHER & DRYER DOES NOT CONVEY. EXTERIOR FEATURE INCLUDE CLUBHOUSE, FITNESS CENTER, TENNIS COURT, LAWN SERVICE, ROOF MAINTENANCE AND MUCH MORE** WALKING DISTANCE TO GROCERY, STORES AND THE LOOP WHERE YOU WILL FIND DEPARTMENT STORES, RESTAURANTS AND MORE** SHORT DRIVE TO WALT DISNEY WORLD, DISNEY SPRINGS, LAKE BUENA VISTA, INTERNATIONAL DRIVE** PRICE TO SELL.
Sold for $319,000
$319,000
3112 River Branch Cir, Kissimmee, FL 34741
2beds
1,512sqft
Townhouse
Built in 2000
2,526 Square Feet Lot
$314,600 Zestimate®
$211/sqft
$1,704 Estimated rent
Home value
$314,600
Estimated sales range
Not available
$1,704/mo
Zestimate® history
Owner options
List your home for rent
$1,704/mo
Rent Zestimate®
Find your next renter with Zillow Rental Manager. Plus, with online applications, you can quickly screen prospective tenants – for free.
$1,704/mo
Rent Zestimate®
Refinance and save
$2,483/mo
Est. payment
Refinancing to a lower rate could help reduce your monthly payments and save thousands over the life of the loan.
$2,483/mo
Est. payment
Explore your selling options
Work with a Zillow partner agent
Leverage their expertise and Zillow's premium Showcase listings to get your home seen by more buyers.
Get startedList with your own agent
Get your home in front of millions of buyers by listing it on Zillow.
Learn how to do itSell it yourself
Take full control of how buyers see your home on Zillow by listing For Sale by Owner (FSBO).
List your homeWhat's special
Tennis courtNewly renovated kitchenOne car garageFlorida roomRoof maintenanceBeautiful conservation areaFitness center
Zillow last checked:
Listing updated:
Listed by:
Nelly Sanchez 407-383-7465,
ALL INVESTMENTS GROUP INC 407-735-2129
Bought with:
Christine Johnson, 694594
SHOWPLACE REALTY, INC.
Source: Stellar MLS,MLS#: S5138200 Originating MLS: Osceola
Originating MLS: Osceola
Facts & features
Interior
Bedrooms & bathrooms
- Bedrooms: 2
- Bathrooms: 2
- Full bathrooms: 2
Rooms
- Room types: Attic, Den/Library/Office, Great Room
Primary bedroom
- Features: Ceiling Fan(s), Walk-In Closet(s)
- Level: First
- Area: 225 Square Feet
- Dimensions: 15x15
Bedroom 2
- Features: Ceiling Fan(s), Built-in Closet
- Level: First
- Area: 132 Square Feet
- Dimensions: 11x12
Dining room
- Level: First
- Area: 143 Square Feet
- Dimensions: 13x11
Florida room
- Features: Ceiling Fan(s), No Closet
- Level: First
- Area: 110 Square Feet
- Dimensions: 11x10
Kitchen
- Features: Pantry
- Level: First
- Area: 156 Square Feet
- Dimensions: 13x12
Laundry
- Level: First
- Area: 40 Square Feet
- Dimensions: 5x8
Living room
- Features: Ceiling Fan(s)
- Level: First
- Area: 208 Square Feet
- Dimensions: 13x16
Heating
- Central
Cooling
- Central Air
Appliances
- Included: Dishwasher, Disposal, Electric Water Heater, Microwave, Range, Refrigerator
- Laundry: Electric Dryer Hookup, Laundry Room, Washer Hookup
Features
- Ceiling Fan(s), Eating Space In Kitchen, High Ceilings, Living Room/Dining Room Combo, Thermostat, Walk-In Closet(s)
- Flooring: Tile
- Doors: Sliding Doors
- Windows: Drapes, Window Treatments
- Has fireplace: No
Interior area
- Total structure area: 2,013
- Total interior livable area: 1,512 sqft
Property
Parking
- Total spaces: 1
- Parking features: Driveway, Garage Door Opener
- Attached garage spaces: 1
- Has uncovered spaces: Yes
Features
- Levels: One
- Stories: 1
- Patio & porch: Covered, Patio, Porch, Rear Porch, Screened
- Exterior features: Courtyard, Irrigation System, Lighting, Rain Gutters, Sidewalk
Lot
- Size: 2,526 Square Feet
- Dimensions: 28ft x 90ft
- Features: Conservation Area, In County, Sidewalk
- Residential vegetation: Mature Landscaping, Trees/Landscaped
Details
- Parcel number: 052529218400010230
- Zoning: KRPU
- Special conditions: None
Construction
Type & style
- Home type: Townhouse
- Architectural style: Courtyard,Mediterranean
- Property subtype: Townhouse
- Attached to another structure: Yes
Materials
- Block, Concrete
- Foundation: Slab
- Roof: Shingle
Condition
- Completed
- New construction: No
- Year built: 2000
Utilities & green energy
- Sewer: Public Sewer
- Water: Public
- Utilities for property: Cable Available, Electricity Available, Public, Street Lights, Water Available
Community & HOA
Community
- Features: Clubhouse, Deed Restrictions, Fitness Center, Gated Community - No Guard, Pool, Sidewalks, Tennis Court(s)
- Security: Gated Community, Smoke Detector(s)
- Pet fee: $0 monthly
- Subdivision: STERLING PARK PH 02
HOA
- Has HOA: Yes
- Amenities included: Clubhouse, Fitness Center, Gated, Park, Pickleball Court(s), Pool, Tennis Court(s), Trail(s)
- Services included: Community Pool, Maintenance Grounds, Pool Maintenance
- HOA fee: $342 monthly
- HOA name: ARTEMIS LIFE STYLE
- HOA phone: 407-705-2190
Location
- Region: Kissimmee
Financial & listing details
- Price per square foot: $211/sqft
- Tax assessed value: $248,700
- Annual tax amount: $1,648
- Date on market: 11/8/2025
- Cumulative days on market: 71 days
- Listing terms: Cash,Conventional,FHA,VA Loan
- Ownership: Fee Simple
- Total actual rent: 0
- Electric utility on property: Yes
- Road surface type: Paved, Asphalt
Price history
| Date | Event | Price |
|---|---|---|
| 3/2/2026 | Sold | $319,000-1.5%$211/sqft |
Source:  Stellar MLS #S5138200 Report a problem Stellar MLS #S5138200 Report a problem | ||
| 1/19/2026 | Pending sale | $324,000$214/sqft |
Source: Stellar MLS #S5138200 Report a problem | ||
| 11/8/2025 | Listed for sale | $324,000+18%$214/sqft |
Source: Stellar MLS #S5138200 Report a problem | ||
| 10/27/2023 | Sold | $274,650-15.5%$182/sqft |
Source: Stellar MLS #S5092805 Report a problem | ||
| 10/12/2023 | Pending sale | $325,000$215/sqft |
Source: Stellar MLS #S5092805 Report a problem | ||
| 10/11/2023 | Listed for sale | $325,000+105.7%$215/sqft |
Source: Stellar MLS #S5092805 Report a problem | ||
| 12/24/2014 | Sold | $158,000-4.2%$104/sqft |
Source: Public Record Report a problem | ||
| 11/21/2014 | Listed for sale | $164,900+23.5%$109/sqft |
Source: RE/MAX PREMIER PROPERTIES #S4807321 Report a problem | ||
| 7/25/2002 | Sold | $133,500+1.1%$88/sqft |
Source: Public Record Report a problem | ||
| 12/22/2000 | Sold | $132,000$87/sqft |
Source: Public Record Report a problem | ||
Public tax history
| Year | Property taxes | Tax assessment |
|---|---|---|
| 2025 | $1,997 +18.4% | $248,700 -2% |
| 2024 | $1,686 +2.3% | $253,800 -6.2% |
| 2023 | $1,648 0% | $270,500 +17.5% |
| 2022 | $1,649 +1.8% | $230,300 +17.3% |
| 2021 | $1,620 +1.3% | $196,400 +6.9% |
| 2020 | $1,600 -14% | $183,700 +6.9% |
| 2019 | $1,861 | $171,800 +22.6% |
| 2018 | $1,861 +1.5% | $140,139 +2.1% |
| 2017 | $1,833 +0.7% | $137,257 +2.1% |
| 2016 | $1,820 +2% | $134,434 +0.7% |
| 2015 | $1,785 -23.2% | $133,500 +11.1% |
| 2014 | $2,326 | $120,200 +12.3% |
| 2013 | -- | $107,000 +9.6% |
| 2012 | -- | $97,600 -10% |
| 2011 | -- | $108,500 -9.3% |
| 2010 | -- | $119,600 -19.4% |
| 2009 | -- | $148,300 -19.6% |
| 2008 | -- | $184,460 +64.3% |
| 2004 | -- | $112,300 |
| 2003 | -- | $112,300 |
| 2002 | $2,280 +37.7% | $112,300 +5.6% |
| 2001 | $1,656 | $106,325 |
Find assessor info on the county website
Neighborhood: Stonefield
Nearby homes
- $310,7003 bd2 ba1.5k sqft3110 River Branch Cir, Kissimmee, FL 34741Off Market
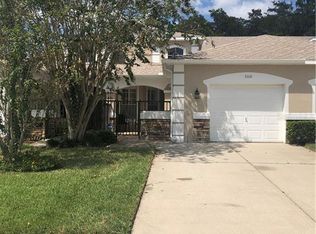
- $304,8003 bd2 ba1.4k sqft3114 River Branch Cir, Kissimmee, FL 34741Off Market
- $335,0003 bd2 ba1.4k sqft3108 River Branch Cir, Kissimmee, FL 34741Sold

- $317,3003 bd2 ba1.5k sqft3116 River Branch Cir, Kissimmee, FL 34741Off Market
- $292,9002 bd2 ba1.5k sqft3118 River Branch Cir, Kissimmee, FL 34741Off Market
- $337,2003 bd2 ba1.5k sqft3106 River Branch Cir, Kissimmee, FL 34741Off Market
- $299,3002 bd2 ba2k sqft3120 River Branch Cir, Kissimmee, FL 34741Off Market
- $278,2002 bd2 ba1.5k sqft3104 River Branch Cir, Kissimmee, FL 34741Off Market
Nearby schools
GreatSchools rating
- 2/10Central Avenue Elementary SchoolGrades: PK-5Distance: 3.1 mi
- 5/10Kissimmee Middle SchoolGrades: 6-8Distance: 1.8 mi
- 4/10Osceola High SchoolGrades: 9-12Distance: 3.9 mi
Schools provided by the listing agent
- Elementary: Central Avenue Elem
- Middle: Kissimmee Middle
- High: Osceola High School
Source: Stellar MLS. This data may not be complete. We recommend contacting the local school district to confirm school assignments for this home.
Get a cash offer in 3 minutes
Find out how much your home could sell for in as little as 3 minutes with a no-obligation cash offer.
Estimated market value
$314,600
Get a cash offer in 3 minutes
Find out how much your home could sell for in as little as 3 minutes with a no-obligation cash offer.
Estimated market value
$314,600
- Florida
- Osceola County
- Kissimmee
- 34741
- Stonefield
- 3112 River Branch Cir
Nearby cities
Nearby neighborhoods
Nearby zip codes
Other Kissimmee Topics
