Skip main navigation
Pending
  • Listed by: eXp Realty • Ivan Grishko
    Price cut: $50K (6/17)
    $1,549,000

    3112 S 337th Street, Federal Way, WA 98001

    5beds
    2,980sqft
    : 
    Loading
    Get pre-qualified
    Single Family Residence
    Built in 2020
    10,558 Square Feet Lot
    $-- Zestimate®
    $520/sqft
    $-- HOA

    What's special

    Coveted north lake waterfrontIlluminated vanityOversized garageSoaring ceilingsStriking architectureWalk-in closetBuilt-in closets
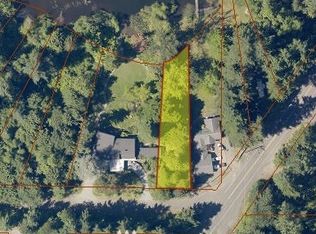

    Situated on coveted North Lake waterfront, this modern residence pairs striking architecture with a water-centered lifestyle. A dramatic entry welcomes you inside, where expansive sightlines frame lake views. Soaring ceilings and walls of glass fill the home with natural light, creating seamless indoor-outdoor living. Designed for entertaining, the main living area features a projector and large-screen TV. The open-concept plan centers on a chef’s kitchen with a statement hood, 48-inch range, custom cabinetry, oversized refrigerator and freezer, and walk-in pantry. Upstairs, the primary suite offers a tranquil water-view retreat with a walk-in closet and spa-inspired bath featuring a soaking tub, oversized shower, and illuminated vanity. Four additional bedrooms provide flexibility for living, guests, or office use. Secondary bathroom includes a jetted Jacuzzi tub and integrated Fire TV. Outside, the waterfront deck with automated louvered pergola, lighting, and heaters is complemented by a hot tub, sauna, cold plunge, fire pit, and paths to the shoreline. The private beachfront supports kayaking, paddleboarding, fishing, or mooring a pontoon boat for sunset cruises. Modern comforts include A/C, EV charging, smart entry gate, security system, central vacuum, built-in closets, and an oversized garage. Tucked on a quiet dead-end street with easy access to shopping, recreation, I-5, and SR 18, this is a rare opportunity for elevated North Lake waterfront living.
    33 days
    |
    985
    |
    63
    |

    Zillow last checked:

    Listing updated:

    Listed by:

    Ivan Grishko,

    eXp Realty

    Source: NWMLS as distributed by MLS GRID,MLS#: 2534613MLS Logo

      Facts & features

      Interior

      Bedrooms & bathrooms
      • Bedrooms: 5
      • Bathrooms: 3
      • Full bathrooms: 2
      • 1/2 bathrooms: 1
      • Main level bathrooms: 1
      Primary bedroom
      • Level: Second
      Bedroom
      • Level: Second
      Bedroom
      • Level: Second
      Bedroom
      • Level: Second
      Bedroom
      • Level: Second
      Bathroom full
      • Level: Second
      Bathroom full
      • Level: Second
      Other
      • Level: Main
      Dining room
      • Level: Main
      Entry hall
      • Level: Main
      Family room
      • Level: Main
      Kitchen with eating space
      • Level: Main
      Living room
      • Level: Main
      Heating
      • Forced Air, Electric, Natural Gas
      Cooling
      • Has cooling: Yes
      Appliances
      • Included: Dishwasher, Disposal, Dryer, Microwave, Refrigerator, Stove(s)/Range(s), Washer, Dishwasher(s), Dryer(s), Garbage Disposal, Microwave(s), Refrigerator(s), Washer(s), Water Heater: Tankless, Water Heater Location: Garage
      Features
      • Bath Off Primary, Central Vacuum, Dining Room, Pantry, Sauna
      • Flooring: Ceramic Tile, Hardwood, Carpet
      • Doors: French Doors
      • Basement: None
      • Has fireplace: No
      Interior area
      • Total structure area: 2,980
      • Total interior livable area: 2,980 sqft
      Video & virtual tour

      Property

      Parking
      • Total spaces: 8
      • Parking features: Driveway, Attached Garage, RV Parking
      • Has attached garage: Yes
      • Covered spaces: 2
      • Uncovered spaces: 6
      Features
      • Levels: Two
      • Stories: 2
      • Entry location: Main
      • Patio & porch: Bath Off Primary, Built-In Vacuum, Dining Room, French Doors, Hot Tub/Spa, Jetted Tub, Pantry, Sauna, Security System, Walk-In Closet(s), Water Heater
      • Has spa: Yes
      • Spa features: Indoor, Bath
      • Has view: Yes
      • View description: Lake, Territorial
      • Has water view: Yes
      • Water view: Lake
      • Waterfront features: Low Bank, Lake
      • Frontage length: Waterfront Ft: 40
      Lot
      • Size: 10,558 Square Feet
      • Features: Cul-De-Sac, Dead End Street, Cabana/Gazebo, Cable TV, Deck, Electric Car Charging, Fenced-Partially, Gas Available, Gated Entry, High Speed Internet, Hot Tub/Spa, Patio, RV Parking, Sprinkler System
      • Topography: Level
      • Residential vegetation: Garden Space
      Details
      • Parcel number: 4420600010
      • Special conditions: Standard

      Construction

      Type & style
      • Home type: SingleFamily
      • Architectural style: 2 Story
      • Property subtype: Single Family Residence
      Materials
      • Cement/Concrete, Cement Planked, Wood Siding, Cement Plank
      • Foundation: Poured Concrete
      • Roof: Composition
      Condition
      • Year built: 2020

      Utilities & green energy

      • Electric: Company: Puget Sound Energy
      • Sewer: Sewer Connected, Company: Lake Haven
      • Water: Public, Company: Lake Haven

      Community & HOA

      Community
      • Security: Security System
      • Subdivision: Jovita
      Location
      • Region: Federal Way

      Financial & listing details

      • Price per square foot: $520/sqft
      • Tax assessed value: $1,178,000
      • Annual tax amount: $11,062
      • Date on market: 6/2/2026
      • Cumulative days on market: 35 days
      • Listing terms: Conventional
      • Inclusions: Dishwasher(s), Dryer(s), Garbage Disposal, Microwave(s), Refrigerator(s), Stove(s)/Range(s), Washer(s)

        Estimated market value

        Not available

        Estimated sales range

        Not available

        Not available

        Price history

        DateEventPrice
        6/24/2026Pending sale$1,549,000$520/sqft
        Source: NWMLS as distributed by MLS GRID #2534613 Report a problem
        6/17/2026Price change$1,549,000-3.1%$520/sqft
        Source: NWMLS as distributed by MLS GRID #2534613 Report a problem
        6/3/2026Listed for sale$1,599,000+68.3%$537/sqft
        Source: eXp Realty #2534613 Report a problem
        3/17/2021Sold$950,000-5%$319/sqft
        Source: NWMLS as distributed by MLS GRID #1697786 Report a problem
        2/8/2021Pending sale$999,999$336/sqft
        Source: NWMLS as distributed by MLS GRID #1697786 Report a problem
        1/11/2021Listed for sale$999,999+1011.1%$336/sqft
        Source: NWMLS as distributed by MLS GRID #1697786 Report a problem
        9/28/2009Sold$90,000$30/sqft
        Source: Public Record Report a problem

        Public tax history

        YearProperty taxesTax assessment
        2025$11,664 +5.4%$1,178,000 +3.1%
        2024$11,062 -10%$1,143,000 +0.1%
        2023$12,290 +3.2%$1,142,000 -7.3%
        2022$11,908 +8.9%$1,232,000 +25.6%
        2021$10,936 +590.2%$981,000 +678.6%
        2019$1,584 +3.4%$126,000
        2018$1,532 -14%$126,000 +5%
        2017$1,782 -1.7%$120,000
        2016$1,813 $120,000
        2015$1,813 $120,000
        2014$1,813 $120,000 +4.3%
        2013$1,813 $115,000
        2012-- $115,000 -8%
        2011-- $125,000 -5.3%
        2010-- $132,000
        2009-- $132,000 +14.8%
        2007-- $115,000 +10.6%
        2006-- $104,000 +5.1%
        2005-- $99,000 +19.3%
        2001$1,195 +21.7%$83,000 +27.7%
        2000$982 $65,000

        Find assessor info on the county website

        Monthly payment

        Est. payment

        Payment breakdown

        Explore the cost of this home by adjusting the details. Changes won't be saved.
        All calculations are estimates and provided by Zillow, Inc. for informational purposes only. Actual amounts may vary.
        HOA fees may include property taxes on listings classified as Co-Ops. Contact the listing agent and/or owner for fee details.
        Mortgage interest rates are dependent on a number of factors, including credit score, down payment, and repayment length. Interest rate data provided by Zillow Group Marketplace, Inc. as of 1/1/1970 from various mortgage lenders with which we have lead or other similar arrangements; the Estimated Payment is an average of those rates.
        See how much you could borrow to make a competitive offer.

        Climate risks

        Neighborhood: 98001

        Getting around

        20 / 100
        Car-Dependent
        26 / 100
        Some Transit
        47 / 100
        Somewhat Bikeable

        Nearby schools

        GreatSchools rating
        Schools provided by the listing agent
        • Elementary: Lake Dolloff Elem
        • Middle: Sequoyah Mid Sch
        • High: Todd Beamer High

        Source: NWMLS as distributed by MLS GRID. This data may not be complete. We recommend contacting the local school district to confirm school assignments for this home.

        A local agent can set up tours, give advice and negotiate with sellers.

        Browse local experts

        Similar homes

        Skip to the end of the carouselSkip to the beginning of the carousel