Dynamite Sherwood Estates RANCH on corner lot with a fresh coat of interior paint! Just under 2000 square ft on the main level! You're going to absolutely love this 3 bdrm, 3 bath, 2 car in front plus 3rd utility garage around back of home! Perfect for lawn equip, toys, workshop. Spacious front entry w/ soaring ceiling great room, cozy fireplace w/ fluted trim, beautiful crown. Fabulous layout with an eat in kitchen, formal dining, and an enclosed breakfast room overlooking a level, fenced yard! Thoughtfully designed kitchen has lots of granite counter space, custom cabinets including built in curio, beautiful white subway tile and great lighting! Generous bedroom and closet sizes. Master bedroom has a fancy ceiling and an additional sitting room or office (10x11), and an 11ft walk-in closet with tons of shelving. Main floor laundry has built-ins. Downstairs walk out basement is stubbed out for another bath and already framed out, just waiting for sheetrock. HVAC and water heater are only 3 years old, roof only 7. Very well maintained!
Sold
Price Unknown
3112 S Arrowhead Dr, Independence, MO 64057
3beds
1,968sqft
Single Family Residence
Built in 2000
0.26 Acres Lot
$355,300 Zestimate®
$--/sqft
$2,114 Estimated rent
Home value
$355,300
$320,000 - $394,000
$2,114/mo
Zestimate® history
Owner options
List your home for rent
$2,114/mo
Rent Zestimate®
Find your next renter with Zillow Rental Manager. Plus, with online applications, you can quickly screen prospective tenants – for free.
$2,114/mo
Rent Zestimate®
Refinance and save
$50/mo
Est. payment
Refinancing to a lower rate could help reduce your monthly payments and save thousands over the life of the loan.
$50/mo
Est. payment
Explore your selling options
Work with a Zillow partner agent
Leverage their expertise and Zillow's premium Showcase listings to get your home seen by more buyers.
Get startedList with your own agent
Get your home in front of millions of buyers by listing it on Zillow.
Learn how to do itSell it yourself
Take full control of how buyers see your home on Zillow by listing For Sale by Owner (FSBO).
List your homeWhat's special
Zillow last checked:
Listing updated:
Listed by:
Kelly Sloan 816-808-4000,
Home Sweet Home Realty
Bought with:
Lisa Larson, 2006026618
Realty Executives
Source: Heartland MLS as distributed by MLS GRID,MLS#: 2588556
Facts & features
Interior
Bedrooms & bathrooms
- Bedrooms: 3
- Bathrooms: 3
- Full bathrooms: 2
- 1/2 bathrooms: 1
Primary bedroom
- Features: Carpet, Ceiling Fan(s)
- Level: First
Bedroom 2
- Features: Carpet, Ceiling Fan(s), Walk-In Closet(s)
- Level: First
Bedroom 3
- Features: Carpet, Ceiling Fan(s)
- Level: First
Primary bathroom
- Features: Shower Only
- Level: First
Bathroom 2
- Features: Ceramic Tiles, Shower Only
- Level: First
Breakfast room
- Features: Ceramic Tiles
- Level: First
Dining room
- Features: Carpet
- Level: First
Great room
- Features: Carpet, Ceiling Fan(s), Fireplace
- Level: First
Half bath
- Features: Ceramic Tiles
- Level: First
Kitchen
- Features: Built-in Features, Ceramic Tiles, Pantry
- Level: First
Sun room
- Features: Ceiling Fan(s), Ceramic Tiles
- Level: First
Heating
- Forced Air
Cooling
- Electric
Appliances
- Included: Dishwasher, Microwave, Gas Range, Trash Compactor
- Laundry: Main Level
Features
- Ceiling Fan(s), Custom Cabinets, Pantry, Vaulted Ceiling(s)
- Flooring: Carpet, Tile, Wood
- Windows: Thermal Windows
- Basement: Radon Mitigation System,Bath/Stubbed,Walk-Out Access
- Number of fireplaces: 1
- Fireplace features: Great Room
Interior area
- Total structure area: 1,968
- Total interior livable area: 1,968 sqft
- Finished area above ground: 1,968
- Finished area below ground: 0
Property
Parking
- Total spaces: 3
- Parking features: Attached, Garage Door Opener, Garage Faces Front
- Attached garage spaces: 3
Features
- Patio & porch: Deck
- Spa features: Bath
- Fencing: Wood
Lot
- Size: 0.26 Acres
- Features: City Lot, Corner Lot
Details
- Parcel number: 25830080100000000
- Special conditions: Standard
Construction
Type & style
- Home type: SingleFamily
- Architectural style: Traditional
- Property subtype: Single Family Residence
Materials
- Board & Batten Siding, Stucco
- Roof: Composition
Condition
- Year built: 2000
Utilities & green energy
- Sewer: Public Sewer
- Water: Public
Community & HOA
Community
- Subdivision: Sherwood Estates
HOA
- Has HOA: Yes
- HOA fee: $50 annually
- HOA name: SHERWOOD ESTATES
Location
- Region: Independence
Financial & listing details
- Tax assessed value: $284,680
- Annual tax amount: $3,259
- Date on market: 12/3/2025
- Listing terms: Cash,Conventional,FHA,VA Loan
- Ownership: Estate/Trust
- Road surface type: Paved
Price history
| Date | Event | Price |
|---|---|---|
| 12/29/2025 | Sold | -- |
Source:  Heartland MLS as distributed by MLS GRID #2588556 Report a problem Heartland MLS as distributed by MLS GRID #2588556 Report a problem | ||
| 12/5/2025 | Pending sale | $349,900$178/sqft |
Source: Heartland MLS as distributed by MLS GRID #2588556 Report a problem | ||
| 12/3/2025 | Listed for sale | $349,900+68.6%$178/sqft |
Source: Heartland MLS as distributed by MLS GRID #2588556 Report a problem | ||
| 4/14/2016 | Sold | -- |
Source: Public Record Report a problem | ||
| 3/10/2016 | Pending sale | $207,500$105/sqft |
Source: RE/MAX Elite, REALTORS #1979222 Report a problem | ||
| 3/7/2016 | Listed for sale | $207,500$105/sqft |
Source: RE/MAX Elite, REALTORS #1979222 Report a problem | ||
Public tax history
| Year | Property taxes | Tax assessment |
|---|---|---|
| 2025 | $3,261 +0.1% | $54,089 +15% |
| 2024 | $3,259 +2.3% | $47,035 |
| 2023 | $3,185 -7.8% | $47,035 +0.6% |
| 2022 | $3,453 +0% | $46,740 |
| 2021 | $3,451 +3.9% | $46,740 +7% |
| 2020 | $3,321 +1.6% | $43,700 |
| 2019 | $3,268 | $43,700 +4.5% |
| 2018 | $3,268 -3.1% | $41,827 |
| 2017 | $3,371 +14.2% | $41,827 +12% |
| 2016 | $2,950 +4.9% | $37,360 +3% |
| 2014 | $2,813 +0.6% | $36,271 |
| 2013 | $2,796 +1.3% | $36,271 |
| 2012 | $2,761 +4.5% | $36,271 |
| 2011 | $2,643 +2.5% | $36,271 +2.7% |
| 2010 | $2,578 +2.2% | $35,325 |
| 2009 | $2,522 +0.2% | $35,325 -1.3% |
| 2008 | $2,516 +4.6% | $35,791 |
| 2007 | $2,406 +0.1% | $35,791 +5% |
| 2006 | $2,404 -2.6% | $34,086 |
| 2005 | $2,469 +0% | $34,086 |
| 2004 | $2,469 +1.8% | $34,086 |
| 2003 | $2,425 +0.3% | $34,086 |
| 2002 | $2,418 +250% | $34,086 |
| 2001 | $691 | $34,086 |
Find assessor info on the county website
Neighborhood: Blackburn
Nearby homes
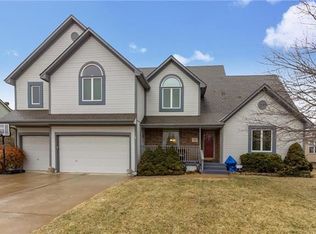
- $434,4005 bd6 ba3.8k sqft3116 S Arrowhead Dr, Independence, MO 64057Off Market
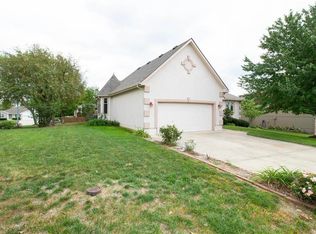
- $357,4004 bd3 ba2.6k sqft3111 S Elizabeth Ave, Independence, MO 64057Off Market
- $359,4004 bd3 ba2.1k sqft3115 S Elizabeth Ave, Independence, MO 64057Off Market
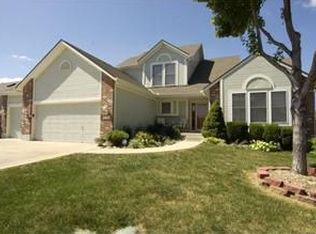
- $339,3005 bd4 ba1.7k sqft3120 S Arrowhead Dr, Independence, MO 64057Off Market
- $359,4003 bd3 ba1.6k sqft18608 E Hatton Ave, Independence, MO 64057Off Market
- $10-- bd-- ba-- sqft3108 S Arrowhead Dr, Independence, MO 64057Off Market
- $380,0003 bd3 ba1.6k sqft3115 S Arrowhead Ct, Independence, MO 64057Pending
- $341,9003 bd2 ba1.6k sqft3119 S Arrowhead Dr, Independence, MO 64057Off Market
Nearby schools
GreatSchools rating
- 7/10Blackburn Elementary SchoolGrades: PK-5Distance: 1.1 mi
- 7/10Bridger Middle SchoolGrades: 6Distance: 1.3 mi
- 4/10Truman High SchoolGrades: 9-12Distance: 2.9 mi
Schools provided by the listing agent
- Elementary: Blackburn
- Middle: Bridger
- High: Truman
Source: Heartland MLS as distributed by MLS GRID. This data may not be complete. We recommend contacting the local school district to confirm school assignments for this home.
Get a cash offer in 3 minutes
Find out how much your home could sell for in as little as 3 minutes with a no-obligation cash offer.
Estimated market value
$355,300
Get a cash offer in 3 minutes
Find out how much your home could sell for in as little as 3 minutes with a no-obligation cash offer.
Estimated market value
$355,300
- Missouri
- Jackson County
- Independence
- 64057
- Blackburn
- 3112 S Arrowhead Dr
Nearby cities
Nearby neighborhoods
Nearby zip codes
Other Independence Topics
