Skip main navigation
Sold for $665,000
  • $665,000

    3112 S Hayes St, Arlington, VA 22202

    3beds
    1,474sqft
    Single Family Residence
    Built in 1943
    2,470 Square Feet Lot
    $678,900 Zestimate®
    $451/sqft
    $4,171 Estimated rent

    Home value

    $678,900

    $631,000 - $726,000

    $4,171/mo

    Zestimate® history
    Loading
    Loading...

    Owner options

    List your home for rent

    $4,171/mo

    Rent Zestimate®

    Find your next renter with Zillow Rental Manager. Plus, with online applications, you can quickly screen prospective tenants – for free.

    Learn more

    $4,171/mo

    Rent Zestimate®

    Refinance and save

    $4,123/mo

    Est. payment

    Refinancing to a lower rate could help reduce your monthly payments and save thousands over the life of the loan.

    See today's rates

    $4,123/mo

    Est. payment

    Explore your selling options

    Work with a Zillow partner agent

    Leverage their expertise and Zillow's premium Showcase listings to get your home seen by more buyers.

    Get started

    List with your own agent

    Get your home in front of millions of buyers by listing it on Zillow.

    Learn how to do it

    Sell it yourself

    Take full control of how buyers see your home on Zillow by listing For Sale by Owner (FSBO).

    List your home

    What's special

    Solid brick constructionFinished walk-out basementTwo-car drivewayModern finishesTimeless charmDesigner touchesNew lvp flooring
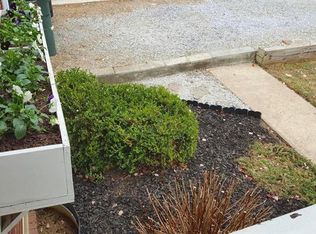
    Stunningly renovated 3-bedroom, 2.5-bath home in the heart of Arlington’s sought-after Aurora Highlands neighborhood. Every detail has been thoughtfully updated from top to bottom, blending modern finishes, timeless charm, and solid brick construction. The bright, versatile layout features a stylish, custom-built kitchen with a backyard access, spacious living and dining areas, new appliances, and designer touches throughout. Upstairs, two comfortable bedrooms, skylights, and ceiling fans provide ample natural light and airflow. Downstairs includes a finished, walk-out basement with all new LVP flooring. Updated full baths add a touch of contemporary luxury. Outside, enjoy fully fenced front and backyards complete with a deck, perfect for relaxing or entertaining, plus a large storage shed, and your own two-car driveway. Ideal car/bike commuting location just moments to shopping, parks, and Metro/VRE stations at Crystal City and Potomac Yard, as well as DCA airport, the Pentagon, Amazon HQ2, the new Virginia Tech campus, and the best of Arlington living, this move-in ready home is the one you’ve been waiting for.

    Zillow last checked:

    Listing updated:

    Listed by:

    Geva Lester 571-556-9890,

    Varity Homes,

    Co-Listing Agent: Jane J Morrison 571-554-6769,

    Varity Homes

    Bought with:

    Jennifer Wong, BR98374092

    W Homes LLC

    Source: Bright MLS,MLS#: VAAR2064156MLS Logo

    Facts & features

    Interior

    Bedrooms & bathrooms
    • Bedrooms: 3
    • Bathrooms: 3
    • Full bathrooms: 2
    • 1/2 bathrooms: 1
    • Main level bathrooms: 1
    Rooms
    • Room types: Living Room, Kitchen
    Kitchen
    • Level: Main
    Living room
    • Level: Main
    Heating
    • Central
    Cooling
    • Central Air
    Appliances
    • Included: Water Heater
    Features
    • Flooring: Wood
    • Basement: Finished
    • Has fireplace: No
    Interior area
    • Total structure area: 1,479
    • Total interior livable area: 1,474 sqft
    • Finished area above ground: 986
    • Finished area below ground: 488

    Property

    Parking
    • Parking features: Driveway, Off Street
    • Has uncovered spaces: Yes
    Accessibility
    • Accessibility features: None
    Features
    • Levels: Three
    • Stories: 3
    • Pool features: None
    Lot
    • Size: 2,470 Square Feet
    Details
    • Additional structures: Above Grade, Below Grade
    • Parcel number: 37034015
    • Zoning: R2-7
    • Special conditions: Standard

    Construction

    Type & style
    • Home type: SingleFamily
    • Architectural style: Traditional
    • Property subtype: Single Family Residence
    • Attached to another structure: Yes
    Materials
    • Other
    • Foundation: Other
    Condition
    • New construction: No
    • Year built: 1943
    • Major remodel year: 2024

    Utilities & green energy

    • Sewer: Public Septic, Public Sewer
    • Water: Public

    Community & HOA

    Community
    • Subdivision: Aurora Hills
    HOA
    • Has HOA: No
    Location
    • Region: Arlington

    Financial & listing details

    • Price per square foot: $451/sqft
    • Tax assessed value: $609,000
    • Annual tax amount: $6,291
    • Date on market: 10/9/2025
    • Listing agreement: Exclusive Right To Sell
    • Ownership: Fee Simple

    Price history

    DateEventPrice
    10/24/2025Sold$665,000$451/sqft
    Source: Bright MLS #VAAR2064156 Report a problem
    10/12/2025Pending sale$665,000$451/sqft
    Source: Bright MLS #VAAR2064156 Report a problem
    10/9/2025Listed for sale$665,000+56.5%$451/sqft
    Source: Bright MLS #VAAR2064156 Report a problem
    1/9/2023Listing removed--
    Source: Zillow Rentals Report a problem
    1/5/2023Listed for rent$2,900$2/sqft
    Source: Zillow Rentals Report a problem
    7/17/2021Listing removed--
    Source: Zillow Rental Network Premium Report a problem
    6/18/2021Listed for rent$2,900+7.4%$2/sqft
    Source: Zillow Rental Network Premium Report a problem
    3/25/2017Listing removed$2,700$2/sqft
    Source: Coldwell Banker Residential Brokerage - Reston Town Center #AR9891199 Report a problem
    3/15/2017Listed for rent$2,700$2/sqft
    Source: Globe Trotter Properties Report a problem
    3/25/2014Sold$425,000$288/sqft
    Source: Public Record Report a problem
    2/13/2014Listed for sale$425,000+14.1%$288/sqft
    Source: TTR Sotheby's International Realty #AR8271175 Report a problem
    9/13/2010Sold$372,500+64.3%$253/sqft
    Source: Public Record Report a problem
    4/1/2010Sold$226,750+37.4%$154/sqft
    Source: Public Record Report a problem
    2/22/2010Listed for sale$165,000$112/sqft
    Source: foreclosure.com Report a problem

    Public tax history

    YearProperty taxesTax assessment
    2025$6,291 +4.3%$609,000 +4.3%
    2024$6,032 +1.4%$583,900 +1.1%
    2023$5,946 +3.5%$577,300 +3.5%
    2022$5,745 +4.8%$557,800 +4.8%
    2021$5,483 +6.7%$532,300 +6.3%
    2020$5,137 +5.9%$500,700 +5.9%
    2019$4,851 +5.1%$472,800 +3%
    2018$4,618 +8.2%$459,000 +8.2%
    2017$4,268 +11.4%$424,300 +9.8%
    2016$3,830 -5.4%$386,500 -4.9%
    2015$4,050 +7.1%$406,600 +7.1%
    2014$3,781 +11.3%$379,600 +12.4%
    2013$3,397 0%$337,700
    2012$3,398 +7.1%--
    2011$3,171 --
    2009-- --
    2008-- --
    2007-- --
    2006-- --
    2005-- --
    2004-- --
    2003-- --
    2002-- --
    2001-- $124,500
    Find assessor info on the county website

    Neighborhood: Arlington Ridge

    Nearby schools

    GreatSchools rating
    Schools provided by the listing agent
    • Elementary: Oakridge
    • Middle: Gunston
    • High: Wakefield
    • District: Arlington County Public Schools

    Source: Bright MLS. This data may not be complete. We recommend contacting the local school district to confirm school assignments for this home.

    Get a cash offer in 3 minutes
    Find out how much your home could sell for in as little as 3 minutes with a no-obligation cash offer.
    Estimated market value
    $678,900
    Get a cash offer in 3 minutes
    Find out how much your home could sell for in as little as 3 minutes with a no-obligation cash offer.
    Estimated market value
    $678,900