Situated in a prime South Tampa pocket just moments from Bayshore Boulevard, this home enjoys a unique position between Palma Ceia, Bayshore Beautiful, and Virginia Park — offering the best of the surrounding lifestyle without sacrificing quiet, interior-street charm. This 4-bedroom, 2 full baths plus pool bath residence offers over 2,500 square feet of living space in an established setting that continues to support long-term value. High and dry and never flooded, the home features generous living areas, timeless character, and solid bones ready for its next chapter. The attached storage room just off the pool presents an exciting opportunity for expansion. With vision and appropriate approvals, this space could be reimagined into a poolside cabana, guest suite, home office, or additional living area — enhancing both function and value. Enjoy effortless access to Bayshore Boulevard for morning walks and sunset bike rides, while remaining minutes from Hyde Park, Downtown Tampa, and top dining and shopping destinations. Zoned for Roosevelt Elementary, Coleman Middle, and Plant High School (buyer to verify with Hillsborough County Public Schools).
Sold for $785,000
$785,000
3112 S JULIA CIRCLE, TAMPA, FL 33629
4beds
2,510sqft
Single Family Residence
Built in 1953
7,200 Square Feet Lot
$863,300 Zestimate®
$313/sqft
$6,140 Estimated rent
Home value
$863,300
$820,000 - $906,000
$6,140/mo
Zestimate® history
Owner options
List your home for rent
$6,140/mo
Rent Zestimate®
Find your next renter with Zillow Rental Manager. Plus, with online applications, you can quickly screen prospective tenants – for free.
$6,140/mo
Rent Zestimate®
Refinance and save
$5,347/mo
Est. payment
Refinancing to a lower rate could help reduce your monthly payments and save thousands over the life of the loan.
$5,347/mo
Est. payment
Explore your selling options
Work with a Zillow partner agent
Leverage their expertise and Zillow's premium Showcase listings to get your home seen by more buyers.
Get startedList with your own agent
Get your home in front of millions of buyers by listing it on Zillow.
Learn how to do itSell it yourself
Take full control of how buyers see your home on Zillow by listing For Sale by Owner (FSBO).
List your homeWhat's special
Timeless character
Zillow last checked:
Listing updated:
Listed by:
Kimberly Russian 813-753-7664,
COLDWELL BANKER REALTY 813-253-2444
Bought with:
Logan McIntyre, 3608642
NETWORTH REALTY OF TAMPA, LLC
Source: Stellar MLS,MLS#: TB8477516 Originating MLS: Suncoast Tampa
Originating MLS: Suncoast Tampa
Facts & features
Interior
Bedrooms & bathrooms
- Bedrooms: 4
- Bathrooms: 3
- Full bathrooms: 2
- 1/2 bathrooms: 1
Primary bedroom
- Features: Walk-In Closet(s)
- Level: First
- Area: 220.57 Square Feet
- Dimensions: 13.7x16.1
Bedroom 2
- Features: Built-in Closet
- Level: First
- Area: 142.74 Square Feet
- Dimensions: 11.7x12.2
Bedroom 3
- Features: Built-in Closet
- Level: First
- Area: 152.76 Square Feet
- Dimensions: 11.4x13.4
Bedroom 4
- Features: Built-in Closet
- Level: First
- Area: 129.98 Square Feet
- Dimensions: 9.7x13.4
Primary bathroom
- Level: First
- Area: 59.16 Square Feet
- Dimensions: 6.8x8.7
Bathroom 2
- Features: Tub With Shower
- Level: First
- Area: 52.02 Square Feet
- Dimensions: 5.1x10.2
Dining room
- Level: First
- Area: 142.38 Square Feet
- Dimensions: 12.6x11.3
Family room
- Features: Bar
- Level: First
- Area: 483.61 Square Feet
- Dimensions: 35.3x13.7
Game room
- Features: Bar
- Level: First
- Area: 87.75 Square Feet
- Dimensions: 13.5x6.5
Kitchen
- Features: No Closet
- Level: First
- Area: 178.45 Square Feet
- Dimensions: 21.5x8.3
Laundry
- Level: First
- Area: 92.13 Square Feet
- Dimensions: 8.3x11.1
Living room
- Features: Bar, No Closet
- Level: First
- Area: 248.09 Square Feet
- Dimensions: 15.4x16.11
Workshop
- Features: Built-In Shelving
- Level: First
- Area: 242.55 Square Feet
- Dimensions: 10.5x23.1
Heating
- Electric
Cooling
- Central Air, Wall/Window Unit(s)
Appliances
- Included: Dishwasher, Dryer, Electric Water Heater, Microwave, Range, Refrigerator, Washer
- Laundry: Inside, Laundry Room
Features
- Ceiling Fan(s), Thermostat
- Flooring: Carpet, Ceramic Tile, Hardwood
- Doors: Outdoor Shower, Sliding Doors
- Windows: Window Treatments
- Has fireplace: Yes
- Fireplace features: Other Room
Interior area
- Total structure area: 2,510
- Total interior livable area: 2,510 sqft
Property
Parking
- Parking features: Circular Driveway
- Has uncovered spaces: Yes
Features
- Levels: One
- Stories: 1
- Patio & porch: Front Porch
- Exterior features: Lighting, Outdoor Shower, Rain Gutters, Storage
- Has private pool: Yes
- Pool features: In Ground
- Spa features: In Ground
- Fencing: Fenced,Stone,Wood
Lot
- Size: 7,200 Square Feet
- Residential vegetation: Mature Landscaping
Details
- Parcel number: A3429183UN00000000065.0
- Zoning: RS-60
- Special conditions: None
Construction
Type & style
- Home type: SingleFamily
- Architectural style: Ranch
- Property subtype: Single Family Residence
Materials
- Block, Brick
- Foundation: Block, Slab
- Roof: Shingle
Condition
- New construction: No
- Year built: 1953
Utilities & green energy
- Sewer: Public Sewer
- Water: Public
- Utilities for property: Cable Available, Electricity Connected, Water Connected
Community & HOA
Community
- Pet fee: $0 monthly
- Subdivision: BEL MAR REV UNIT 10
HOA
- Has HOA: No
Location
- Region: Tampa
Financial & listing details
- Price per square foot: $313/sqft
- Tax assessed value: $657,526
- Annual tax amount: $10,969
- Date on market: 2/20/2026
- Cumulative days on market: 291 days
- Listing terms: Cash,Conventional,VA Loan
- Ownership: Fee Simple
- Total actual rent: 0
- Electric utility on property: Yes
- Road surface type: Asphalt
Price history
| Date | Event | Price |
|---|---|---|
| 3/31/2026 | Sold | $785,000-12.7%$313/sqft |
Source:  Stellar MLS #TB8477516 Report a problem Stellar MLS #TB8477516 Report a problem | ||
| 3/12/2026 | Pending sale | $899,000$358/sqft |
Source: Stellar MLS #TB8477516 Report a problem | ||
| 2/21/2026 | Listed for sale | $899,000-2.8%$358/sqft |
Source: Stellar MLS #TB8477516 Report a problem | ||
| 1/1/2026 | Listing removed | $925,000$369/sqft |
Source: Stellar MLS #TB8356728 Report a problem | ||
| 12/5/2025 | Listed for sale | $925,000$369/sqft |
Source: Stellar MLS #TB8356728 Report a problem | ||
| 11/3/2025 | Listing removed | $925,000$369/sqft |
Source: Stellar MLS #TB8356728 Report a problem | ||
| 10/1/2025 | Price change | $925,000-7.4%$369/sqft |
Source: Stellar MLS #TB8356728 Report a problem | ||
| 3/5/2025 | Listed for sale | $999,000+816.5%$398/sqft |
Source: Stellar MLS #TB8356728 Report a problem | ||
| 7/1/2004 | Sold | $109,000$43/sqft |
Source: Public Record Report a problem | ||
Public tax history
| Year | Property taxes | Tax assessment |
|---|---|---|
| 2025 | $12,321 +12.3% | $582,635 +10.6% |
| 2024 | $10,969 +6.6% | $526,693 +10% |
| 2023 | $10,293 -7.9% | $478,812 -15.1% |
| 2022 | $11,172 +38.2% | $563,714 +42.5% |
| 2021 | $8,085 +236.7% | $395,713 +155.8% |
| 2020 | $2,401 +2.9% | $154,670 +2.3% |
| 2019 | $2,334 | $151,193 +1.9% |
| 2018 | $2,334 +1.6% | $148,374 -52.4% |
| 2017 | $2,297 +2.3% | $311,866 +119.1% |
| 2016 | $2,245 +3.6% | $142,333 +0.7% |
| 2015 | $2,167 +6.9% | $141,344 +0.8% |
| 2014 | $2,027 | $140,222 +1.5% |
| 2013 | $2,027 +2% | $138,150 +2.1% |
| 2012 | $1,988 +4.2% | $135,374 +3% |
| 2011 | $1,907 +3.3% | $131,431 +1.5% |
| 2010 | $1,847 +3.4% | $129,489 +2.7% |
| 2009 | $1,786 -0.4% | $126,085 +0.1% |
| 2008 | $1,792 -12% | $125,959 +3% |
| 2007 | $2,037 -5.4% | $122,290 +2.5% |
| 2006 | $2,153 +1% | $119,307 +3% |
| 2005 | $2,132 | $115,832 +19.4% |
| 2004 | -- | $97,028 +1.9% |
| 2003 | -- | $95,219 +2.4% |
| 2002 | -- | $92,987 +1.6% |
| 2001 | -- | $91,523 -34.9% |
| 2000 | $1,615 | $140,567 |
Find assessor info on the county website
Neighborhood: Bayshore Beautiful
Nearby homes
- $796,8003 bd2 ba1.5k sqft3114 S Julia Cir, Tampa, FL 33629Off Market
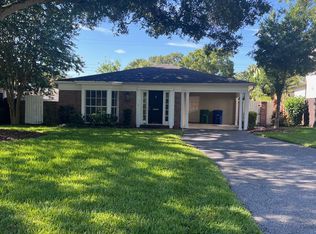
- $763,3004 bd1 ba2k sqft3110 S Julia Cir, Tampa, FL 33629Off Market
- $2,100,0005 bd4 ba4.3k sqft3116 S Julia Cir, Tampa, FL 33629Sold

- $742,8002 bd1 ba1.5k sqft3113 W El Prado Blvd, Tampa, FL 33629Off Market
- $647,9002 bd1 ba1.1k sqft3108 S Julia Cir, Tampa, FL 33629Off Market
- $871,6002 bd2 ba1.8k sqft3115 W El Prado Blvd, Tampa, FL 33629Off Market
- $1,161,4004 bd3 ba2.8k sqft3104 W Julia Cir, Tampa, FL 33629Off Market
- $781,5003 bd1 ba1.4k sqft3109 El Prado Blvd, Tampa, FL 33629Off Market
Nearby schools
GreatSchools rating
- 10/10Roosevelt Elementary SchoolGrades: PK-5Distance: 0.4 mi
- 10/10Coleman Middle SchoolGrades: 6-8Distance: 1.7 mi
- 8/10Plant High SchoolGrades: 9-12Distance: 0.9 mi
Schools provided by the listing agent
- Elementary: Roosevelt-HB
- Middle: Coleman-HB
- High: Plant-HB
Source: Stellar MLS. This data may not be complete. We recommend contacting the local school district to confirm school assignments for this home.
Get a cash offer in 3 minutes
Find out how much your home could sell for in as little as 3 minutes with a no-obligation cash offer.
Estimated market value
$863,300
Get a cash offer in 3 minutes
Find out how much your home could sell for in as little as 3 minutes with a no-obligation cash offer.
Estimated market value
$863,300
- Florida
- Hillsborough County
- Tampa
- 33629
- Bayshore Beautiful
- 3112 S JULIA CIRCLE
Nearby cities
Nearby neighborhoods
Nearby zip codes
Other Tampa Topics
