Skip main navigation
Sold for $230,000
  • $230,000

    3112 SE 140th Ln, Summerfield, FL 34491

    3beds
    1,323sqft
    Single Family Residence
    Built in 2007
    9,583 Square Feet Lot
    $228,100 Zestimate®
    $174/sqft
    $1,673 Estimated rent

    Home value

    $228,100

    $205,000 - $253,000

    $1,673/mo

    Zestimate® history
    Loading
    Loading...

    Owner options

    List your home for rent

    $1,673/mo

    Rent Zestimate®

    Find your next renter with Zillow Rental Manager. Plus, with online applications, you can quickly screen prospective tenants – for free.

    Learn more

    $1,673/mo

    Rent Zestimate®

    Refinance and save

    $1,649/mo

    Est. payment

    Refinancing to a lower rate could help reduce your monthly payments and save thousands over the life of the loan.

    See today's rates

    $1,649/mo

    Est. payment

    Explore your selling options

    Work with a Zillow partner agent

    Leverage their expertise and Zillow's premium Showcase listings to get your home seen by more buyers.

    Get started

    List with your own agent

    Get your home in front of millions of buyers by listing it on Zillow.

    Learn how to do it

    Sell it yourself

    Take full control of how buyers see your home on Zillow by listing For Sale by Owner (FSBO).

    List your home

    What's special

    Chicken coopTwo rv hookupsStorage buildingsCustom wood accent wallCeiling fansMotorized gateCovered patio
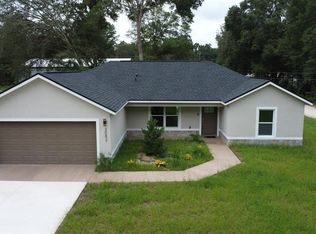
    One or more photo(s) has been virtually staged. **SELLER OFFERING ROOF CREDIT WITH ACCEPTABLE OFFER** MOTIVATED SELLER ** Welcome to this charming 3-bed, 2-bath home on a fully fenced 0.67-acre double lot offering space, privacy, and endless possibilities. Built in 2007 with a split floor plan, this 1,323 sq. ft. home features a spacious living area with a custom wood accent wall, stainless steel appliances in the kitchen, a walk-in closet in the primary suite, and modern comforts like central A/C, ceiling fans, and a heat pump. Outside, enjoy a covered patio, a massive 40’x60’ powered pole barn, two RV hookups, chicken coop, storage buildings, and a motorized gate for added security. With USDA 100% financing eligibility, this well-maintained property is perfect for those seeking a rural retreat with modern conveniences, plenty of room for hobbies, and space to entertain.

    Zillow last checked:

    Listing updated:

    Listed by:

    Stephanie Vandygriff 352-817-7713,

    HOMERUN REALTY 352-624-0935,

    Madison Allen 352-875-7915,

    HOMERUN REALTY

    Bought with:

    Stephanie Vandygriff, 3553175

    HOMERUN REALTY

    Madison Allen, 3346047

    HOMERUN REALTY

    Source: Stellar MLS,MLS#: OM700478MLS LogoOriginating MLS: Ocala - Marion

    Facts & features

    Interior

    Bedrooms & bathrooms
    • Bedrooms: 3
    • Bathrooms: 2
    • Full bathrooms: 2
    Primary bedroom
    • Features: Walk-In Closet(s)
    • Level: First
    Primary bathroom
    • Features: Built-in Closet
    • Level: First
    Kitchen
    • Level: First
    Living room
    • Level: First
    Heating
    • Heat Pump
    Cooling
    • Central Air
    Appliances
    • Included: Dishwasher, Microwave, Range, Refrigerator
    • Laundry: Inside
    Features
    • Ceiling Fan(s), Other, Primary Bedroom Main Floor, Split Bedroom, Thermostat, Walk-In Closet(s)
    • Flooring: Carpet, Ceramic Tile, Hardwood
    • Has fireplace: No
    Interior area
    • Total structure area: 1,892
    • Total interior livable area: 1,323 sqft

    Property

    Parking
    • Total spaces: 1
    • Parking features: Boat, Garage Door Opener, Other, Oversized, RV Garage, RV Access/Parking, Workshop in Garage
    • Attached garage spaces: 1
    Features
    • Levels: One
    • Stories: 1
    • Patio & porch: Rear Porch
    • Exterior features: Lighting, Other, Private Mailbox, Storage
    Lot
    • Size: 9,583 Square Feet
    • Dimensions: 75 x 130
    Details
    • Additional structures: RV/Boat Storage, Shed(s), Workshop
    • Additional parcels included: R4217-205-051
    • Parcel number: 4217205045
    • Zoning: R1
    • Special conditions: None

    Construction

    Type & style
    • Home type: SingleFamily
    • Property subtype: Single Family Residence
    Materials
    • Stucco, Wood Frame
    • Foundation: Slab
    • Roof: Shingle
    Condition
    • New construction: No
    • Year built: 2007

    Utilities & green energy

    • Sewer: Septic Tank
    • Water: Well
    • Utilities for property: Cable Available, Electricity Connected

    Community & HOA

    Community
    • Pet fee: $0 monthly
    • Subdivision: BELLEVIEW HEIGHTS ESTATE
    HOA
    • Has HOA: No
    Location
    • Region: Summerfield

    Financial & listing details

    • Price per square foot: $174/sqft
    • Tax assessed value: $188,136
    • Annual tax amount: $1,199
    • Date on market: 5/1/2025
    • Cumulative days on market: 220 days
    • Listing terms: Cash,Conventional,FHA,USDA Loan,VA Loan
    • Ownership: Fee Simple
    • Total actual rent: 0
    • Electric utility on property: Yes
    • Road surface type: Dirt

    Price history

    DateEventPrice
    2/18/2026Sold$230,000-23.1%$174/sqft
    Source: Stellar MLS #OM700478 Report a problem
    12/7/2025Pending sale$299,000$226/sqft
    Source: Stellar MLS #OM700478 Report a problem
    11/19/2025Price change$299,000-6.3%$226/sqft
    Source: Stellar MLS #OM700478 Report a problem
    10/28/2025Price change$319,000-5.9%$241/sqft
    Source: Stellar MLS #OM700478 Report a problem
    8/31/2025Price change$339,000-3.1%$256/sqft
    Source: Stellar MLS #OM700478 Report a problem
    6/20/2025Price change$350,000-6.7%$265/sqft
    Source: Stellar MLS #OM700478 Report a problem
    5/20/2025Price change$375,000-5.1%$283/sqft
    Source: Stellar MLS #OM700478 Report a problem
    5/1/2025Listed for sale$395,000+441.8%$299/sqft
    Source: Stellar MLS #OM700478 Report a problem
    9/17/2009Sold$72,900-2.7%$55/sqft
    Source: Public Record Report a problem
    7/30/2009Listed for sale$74,900+172.4%$57/sqft
    Source: foreclosure.com Report a problem
    9/5/2006Sold$27,500+292.9%$21/sqft
    Source: Public Record Report a problem
    9/14/2004Sold$7,000$5/sqft
    Source: Public Record Report a problem

    Public tax history

    YearProperty taxesTax assessment
    2024$1,200 +3.1%$97,360 +3%
    2023$1,164 +3.4%$94,524 +3%
    2022$1,125 +1%$91,771 +3%
    2021$1,115 +1.1%$89,098 +1.4%
    2020$1,102 +2%$87,868 +2.3%
    2019$1,080 $85,892 +1.9%
    2018$1,080 +7%$84,290 +2.1%
    2017$1,009 +5.1%$82,556 +3.3%
    2016$960 $79,920 +0.7%
    2015$960 +6.3%$79,364 +0.8%
    2014$903 +2.6%$78,734 +1.5%
    2013$880 +0.6%$77,570 +0.9%
    2012$875 -11.6%$76,853 -8.6%
    2011$990 -9.6%$84,119 -8%
    2010$1,095 -42.1%$91,463 -15.7%
    2009$1,891 +31.4%$108,531 -7.3%
    2008$1,440 +359.9%$117,112 +480.9%
    2007$313 +37.2%$20,160 +55.6%
    2006$228 +104.2%$12,960 +200%
    2005$112 $4,320 -14.3%
    2004$112 -7.3%$5,040 +16.7%
    2002$120 +36.8%$4,320 +20%
    2001$88 $3,600
    2000$88 $3,600
    Find assessor info on the county website

    Neighborhood: 34491

    Nearby schools

    GreatSchools rating
    Schools provided by the listing agent
    • Elementary: Marion Oaks Elementary School
    • Middle: Belleview Middle School
    • High: Belleview High School

    Source: Stellar MLS. This data may not be complete. We recommend contacting the local school district to confirm school assignments for this home.

    Get a cash offer in 3 minutes
    Find out how much your home could sell for in as little as 3 minutes with a no-obligation cash offer.
    Estimated market value
    $228,100
    Get a cash offer in 3 minutes
    Find out how much your home could sell for in as little as 3 minutes with a no-obligation cash offer.
    Estimated market value
    $228,100