Skip main navigation
Pending
  • $615,000

    3112 SE 193rd Ave, Camas, WA 98607

    3beds
    2,250sqft
    : 
    $3,861/mo
    Get pre-qualified
    Residential, Single Family Residence
    Built in 2001
    4,356 Square Feet Lot
    $-- Zestimate®
    $273/sqft
    $65/mo HOA

    What's special

    Garage storage racksWelcoming gas fireplaceSpacious kitchenNew washer and dryerHigh ceilingsAll new windowsFully tiled walk-in shower
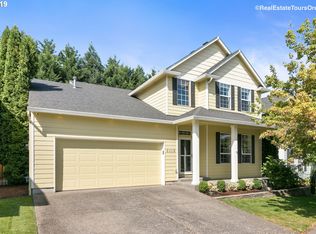
    This beautifully maintained 3-bedroom, 2.1-bath home offers 2,250 square feet of thoughtfully updated living space with a long list of recent improvements! Step inside to discover high ceilings, a welcoming gas fireplace, and durable vinyl flooring (2021). The spacious kitchen features granite countertops, a walk-in pantry, and stainless-steel appliances. Fresh interior and garage paint (2023), new ceiling fans (2023), and a new washer and dryer (2024) add to the home's move-in-ready appeal. The primary suite includes a soaking tub and a fully tiled walk-in shower, creating a comfortable retreat. Major system updates include a new HVAC system (2022), a new roof (2023), a new water heater (2023), a whole-house re-pipe with a water filtration system (2023), and all new windows (2023). Outside, enjoy a fully fenced backyard featuring low-maintenance turf (2025), raised planter beds, an in-ground sprinkler system, and garage storage racks for added organization. With extensive upgrades throughout and meticulous care, this home offers an exceptional opportunity to enjoy modern conveniences in a desirable Camas location. Camas schools! No rentals allowed in the neighborhood.
    12 days
    |
    694
    |
    32
    |

    Likely to sell faster than

    Zillow last checked:

    Listing updated:

    Listed by:

    Hannah Dubyne hannah@dubynerealtygroup.com,

    Real Broker LLC,

    Skyla Colvin 564-208-2082,

    Real Broker LLC

    Source: RMLS (OR),MLS#: 369955617MLS Logo

      Facts & features

      Interior

      Bedrooms & bathrooms
      • Bedrooms: 3
      • Bathrooms: 3
      • Full bathrooms: 2
      • Partial bathrooms: 1
      • Main level bathrooms: 1
      Rooms
      • Room types: Laundry, Bedroom 2, Bedroom 3, Dining Room, Family Room, Kitchen, Living Room, Primary Bedroom
      Primary bedroom
      • Features: Ceiling Fan, Double Sinks, Ensuite, Walkin Closet
      • Level: Upper
      Bedroom 2
      • Features: Ceiling Fan, Vinyl Floor, Walkin Closet
      • Level: Upper
      Bedroom 3
      • Features: Closet, Vinyl Floor
      • Level: Upper
      Dining room
      • Features: Vinyl Floor
      • Level: Main
      Family room
      • Features: Vinyl Floor
      • Level: Main
      Kitchen
      • Features: Dishwasher, Microwave, Pantry, Free Standing Range, Free Standing Refrigerator, Granite, Vinyl Floor
      • Level: Main
      Living room
      • Features: Ceiling Fan, Fireplace, Vinyl Floor
      • Level: Main
      Heating
      • Forced Air, Fireplace(s)
      Cooling
      • Central Air
      Appliances
      • Included: Dishwasher, Disposal, Free-Standing Range, Free-Standing Refrigerator, Microwave, Washer/Dryer, Gas Water Heater
      • Laundry: Laundry Room
      Features
      • Ceiling Fan(s), Granite, High Ceilings, Walk-In Closet(s), Closet, Pantry, Double Vanity
      • Flooring: Vinyl
      • Windows: Double Pane Windows
      • Basement: Crawl Space
      • Number of fireplaces: 1
      • Fireplace features: Gas
      Interior area
      • Total structure area: 2,250
      • Total interior livable area: 2,250 sqft

      Property

      Parking
      • Total spaces: 2
      • Parking features: Driveway, Attached
      • Attached garage spaces: 2
      • Has uncovered spaces: Yes
      Accessibility
      • Accessibility features: Garage On Main, Accessibility
      Features
      • Levels: Two
      • Stories: 2
      • Patio & porch: Patio
      • Exterior features: Yard
      • Fencing: Fenced
      Lot
      • Size: 4,356 Square Feet
      • Features: Level, Private, SqFt 3000 to 4999
      Details
      • Parcel number: 125843010

      Construction

      Type & style
      • Home type: SingleFamily
      • Architectural style: Craftsman
      • Property subtype: Residential, Single Family Residence
      Materials
      • Cement Siding
      • Foundation: Pillar/Post/Pier
      • Roof: Shingle
      Condition
      • Resale
      • New construction: No
      • Year built: 2001

      Utilities & green energy

      • Gas: Gas
      • Sewer: Public Sewer
      • Water: Public
      • Utilities for property: Cable Connected

      Community & HOA

      HOA
      • Has HOA: Yes
      • HOA fee: $195 quarterly
      Location
      • Region: Camas

      Financial & listing details

      • Price per square foot: $273/sqft
      • Tax assessed value: $567,610
      • Annual tax amount: $5,376
      • Date on market: 8/6/2026
      • Cumulative days on market: 12 days
      • Listing terms: Cash,Conventional,FHA,VA Loan
      • Road surface type: Paved

        Estimated market value

        Not available

        Estimated sales range

        Not available

        Not available

        Price history

        DateEventPrice
        8/19/2026Pending sale$615,000$273/sqft
        Source: RMLS (OR) #369955617 Report a problem
        8/6/2026Listed for sale$615,000+11.4%$273/sqft
        Source: RMLS (OR) #369955617 Report a problem
        5/21/2021Sold$552,000+6.4%$245/sqft
        Source: RMLS (OR) #21317705 Report a problem
        5/4/2021Pending sale$519,000$231/sqft
        Source: RMLS (OR) #21317705 Report a problem
        4/29/2021Listed for sale$519,000$231/sqft
        Source: RMLS (OR) #21317705 Report a problem
        4/21/2021Listing removed--
        Source: Real Living Real Estate Report a problem
        4/13/2021Pending sale$519,000$231/sqft
        Source: Real Living Real Estate #21317705 Report a problem
        4/9/2021Listed for sale$519,000+63.2%$231/sqft
        Source: Real Living Real Estate #21317705 Report a problem
        12/28/2015Sold$318,000-2.2%$141/sqft
        Source: RMLS (OR) #15007807 Report a problem
        9/29/2015Listed for sale$325,000+3.2%$144/sqft
        Source: Keller Williams Realty #15007807 Report a problem
        8/27/2008Listing removed$314,900$140/sqft
        Source: Keller Williams Realty #8035414 Report a problem
        5/21/2008Price change$314,900-3.1%$140/sqft
        Source: Keller Williams Realty #8035414 Report a problem
        4/16/2008Listed for sale$325,000+71.1%$144/sqft
        Source: Keller Williams Realty #8035414 Report a problem
        1/17/2002Sold$189,900$84/sqft
        Source: Public Record Report a problem

        Public tax history

        YearProperty taxesTax assessment
        2024$5,487 +2.9%$567,610 -0.5%
        2023$5,332 +16.1%$570,501 +4.6%
        2022$4,592 -2.5%$545,625 +28.2%
        2021$4,712 -2.1%$425,656 +5.1%
        2020$4,813 $404,970 +4.9%
        2019$4,813 +11.2%$385,990 +4.6%
        2018$4,327 -6.2%$369,064 +13.8%
        2017$4,611 +18.2%$324,231 +8.4%
        2016$3,900 +6.6%$299,133 +5%
        2015$3,659 +1.3%$284,953 +7.6%
        2014$3,611 $264,804 +16.3%
        2013$3,611 +9.8%$227,783 +9.7%
        2012$3,289 -7.7%$207,656 -0.4%
        2011$3,565 +9.6%$208,448 -9.4%
        2010$3,252 +3.5%$230,052 -3.4%
        2009$3,144 $238,170 -17.9%
        2008-- $290,000
        2007-- $290,000 +39.4%
        2005-- $208,000
        2004-- $208,000 +36.1%
        2001$624 $152,800
        2000-- --
        Find assessor info on the county website

        Monthly payment

        Est. payment

        Payment breakdown

        Explore the cost of this home by adjusting the details. Changes won't be saved.
        All calculations are estimates and provided by Zillow, Inc. for informational purposes only. Actual amounts may vary.
        HOA fees may include property taxes on listings classified as Co-Ops. Contact the listing agent and/or owner for fee details.
        See how much you could borrow to make a competitive offer.

        Climate risks

        Neighborhood: 98607

        Getting around

        65 / 100
        Somewhat Walkable
        65 / 100
        Bikeable

        Nearby schools

        GreatSchools rating
        Schools provided by the listing agent
        • Elementary: Grass Valley
        • Middle: Skyridge
        • High: Camas

        Source: RMLS (OR). This data may not be complete. We recommend contacting the local school district to confirm school assignments for this home.

        A local agent can set up tours, give advice and negotiate with sellers.

        Browse local experts

        Similar homes