Skip main navigation
Sold
  • Price Unknown

    3112 SE 2nd St, Lees Summit, MO 64063

    4beds
    3,923sqft
    Single Family Residence
    Built in 2006
    0.46 Acres Lot
    $674,500 Zestimate®
    $--/sqft
    $3,985 Estimated rent

    Home value

    $674,500

    $634,000 - $722,000

    $3,985/mo

    Zestimate® history
    Loading
    Loading...

    Owner options

    List your home for rent

    $3,985/mo

    Rent Zestimate®

    Find your next renter with Zillow Rental Manager. Plus, with online applications, you can quickly screen prospective tenants – for free.

    Learn more

    $3,985/mo

    Rent Zestimate®

    Refinance and save

    Refinancing to a lower rate could help reduce your monthly payments and save thousands over the life of the loan.

    See today's rates

    Explore your selling options

    Work with a Zillow partner agent

    Leverage their expertise and Zillow's premium Showcase listings to get your home seen by more buyers.

    Get started

    List with your own agent

    Get your home in front of millions of buyers by listing it on Zillow.

    Learn how to do it

    Sell it yourself

    Take full control of how buyers see your home on Zillow by listing For Sale by Owner (FSBO).

    List your home

    What's special

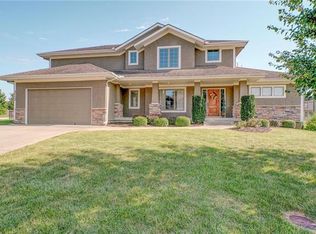
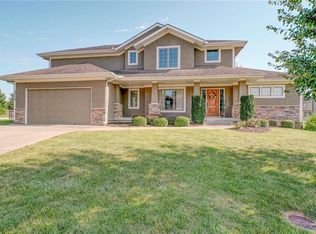
    A stunning former model home nestled in a sought-after Lee’s Summit neighborhood. This 4-bedroom, 4-bathroom beauty is packed with high-end upgrades and thoughtful features that truly set it apart. From the moment you step inside, you’ll notice the elevated design choices, including updated light fixtures, modern hardware, and custom finishes throughout. The spacious main level features a large primary suite with an expansive walk-in closet and a luxurious en-suite bathroom—your perfect private retreat. And don't miss the office with SOARING ceilings right off the primary suite! Every bedroom in this home is oversized and includes an attached bathroom and generous walk-in closet, offering ultimate comfort and convenience for family and guests alike. With 3 full bathrooms, morning routines and evening wind-downs are seamless. The open-concept living and kitchen areas are ideal for entertaining, while the large fenced-in backyard provides a private outdoor oasis for kids, pets, or weekend BBQs. Additional upgrades include a tankless hot water heater, a whole-home humidifier, and an additional electrical panel with enough room to finish the expansive basement. The features in this home combine luxury with efficiency. Located in a well-established, desirable community with easy access to the highly-sought after Lee's Summit School District, shopping, parks, lakes, and highways, this home blends style, space, and location effortlessly. Don’t miss your chance to own this exceptional, move-in-ready home in the heart of Lee’s Summit.

    Zillow last checked:

    Listing updated:

    Listing Provided by:

    Sanctuary Real Estate Team 816-284-6623,

    KW KANSAS CITY METRO,

    Jordan Eckley 816-204-7900,

    KW KANSAS CITY METRO

    Bought with:

    Keller Williams Realty Partners Inc.

    Source: Heartland MLS as distributed by MLS GRID,MLS#: 2541305MLS Logo

    Facts & features

    Interior

    Bedrooms & bathrooms
    • Bedrooms: 4
    • Bathrooms: 4
    • Full bathrooms: 3
    • 1/2 bathrooms: 1
    Primary bedroom
    • Features: Ceiling Fan(s), Walk-In Closet(s)
    • Level: First
    • Area: 238 Square Feet
    • Dimensions: 17 x 15
    Bedroom 3
    • Features: Carpet, Ceiling Fan(s), Walk-In Closet(s)
    • Level: Second
    • Area: 208 Square Feet
    • Dimensions: 16 x 13
    Bedroom 4
    • Features: Carpet, Ceiling Fan(s), Walk-In Closet(s)
    • Level: Second
    • Area: 216 Square Feet
    • Dimensions: 18 x 12
    Bedroom 4
    • Features: Carpet, Ceiling Fan(s), Walk-In Closet(s)
    • Level: Second
    • Area: 216 Square Feet
    • Dimensions: 18 x 12
    Primary bathroom
    • Features: Ceramic Tiles, Separate Shower And Tub
    • Level: First
    • Area: 220 Square Feet
    • Dimensions: 20 x 11
    Breakfast room
    • Level: First
    • Area: 96 Square Feet
    • Dimensions: 12 x 9
    Den
    • Features: Ceramic Tiles
    • Level: First
    • Area: 90 Square Feet
    • Dimensions: 10 x 9
    Dining room
    • Level: First
    • Area: 132 Square Feet
    • Dimensions: 12 x 12
    Great room
    • Features: Built-in Features, Fireplace
    • Level: First
    • Area: 323 Square Feet
    • Dimensions: 17 x 19
    Hearth room
    • Features: Fireplace
    • Level: First
    • Area: 306 Square Feet
    • Dimensions: 18 x 17
    Kitchen
    • Features: Granite Counters, Kitchen Island, Pantry
    • Level: First
    • Area: 169 Square Feet
    • Dimensions: 13 x 13
    Laundry
    • Features: Built-in Features, Ceramic Tiles
    • Level: First
    • Area: 130 Square Feet
    • Dimensions: 13 x 10
    Loft
    • Features: Carpet, Ceiling Fan(s)
    • Level: Second
    • Area: 320 Square Feet
    • Dimensions: 20 x 16
    Other
    • Features: Carpet
    • Level: Second
    • Area: 78 Square Feet
    • Dimensions: 13 x 6
    Heating
    • Forced Air, Heat Pump
    Cooling
    • Electric, Heat Pump
    Appliances
    • Included: Cooktop, Dishwasher, Disposal, Exhaust Fan, Humidifier, Microwave, Built-In Oven, Built-In Electric Oven, Stainless Steel Appliance(s)
    • Laundry: Main Level, Off The Kitchen
    Features
    • Ceiling Fan(s), Custom Cabinets, Kitchen Island, Pantry, Smart Thermostat, Vaulted Ceiling(s), Walk-In Closet(s)
    • Flooring: Carpet, Tile, Wood
    • Windows: Thermal Windows
    • Basement: Daylight,Garage Entrance,Interior Entry,Unfinished,Sump Pump
    • Number of fireplaces: 2
    • Fireplace features: Family Room, Gas, Hearth Room, Heat Circulator
    Interior area
    • Total structure area: 3,923
    • Total interior livable area: 3,923 sqft
    • Finished area above ground: 3,923

    Property

    Parking
    • Total spaces: 3
    • Parking features: Attached, Garage Door Opener, Garage Faces Front
    • Attached garage spaces: 3
    Features
    • Patio & porch: Deck
    • Spa features: Bath
    • Fencing: Metal
    Lot
    • Size: 0.46 Acres
    • Features: City Lot, Corner Lot
    Details
    • Parcel number: 60240020900000000

    Construction

    Type & style
    • Home type: SingleFamily
    • Architectural style: Traditional
    • Property subtype: Single Family Residence
    Materials
    • Stone Trim, Stucco & Frame
    • Roof: Composition
    Condition
    • Year built: 2006

    Utilities & green energy

    • Sewer: Public Sewer
    • Water: Public

    Community & neighborhood

    Security
    • Security features: Smoke Detector(s)
    Location
    • Region: Lees Summit
    • Subdivision: Mill Creek Of Summit Mill

    Other

    Other facts
    • Listing terms: Cash,Conventional,FHA,VA Loan
    • Ownership: Private
    • Road surface type: Paved

    Price history

    DateEventPrice
    6/9/2025Sold--
    Source: Heartland MLS as distributed by MLS GRID #2541305 Report a problem
    5/19/2025Pending sale$575,000$147/sqft
    Source: Heartland MLS as distributed by MLS GRID #2541305 Report a problem
    5/5/2025Contingent$575,000$147/sqft
    Source: Heartland MLS as distributed by MLS GRID #2541305 Report a problem
    5/1/2025Listed for sale$575,000+35.3%$147/sqft
    Source: Heartland MLS as distributed by MLS GRID #2541305 Report a problem
    11/15/2017Sold--
    Source: Heartland MLS as distributed by MLS GRID #45001_2067579 Report a problem
    9/16/2017Pending sale$425,000$108/sqft
    Source: Overland Park #2067579 Report a problem
    9/8/2017Listed for sale$425,000+14.9%$108/sqft
    Source: Keller Williams Realty Partner #2067579 Report a problem
    5/20/2015Sold--
    Source: Heartland MLS as distributed by MLS GRID #1919253 Report a problem
    4/15/2015Pending sale$369,900$94/sqft
    Source: Homepath #1919253 Report a problem
    4/1/2015Price change$369,900-6.3%$94/sqft
    Source: Homepath #1919253 Report a problem
    2/24/2015Price change$394,900-3.7%$101/sqft
    Source: Homepath #1919253 Report a problem
    1/24/2015Listed for sale$409,900+2.7%$104/sqft
    Source: Home Solutions Realty Team, LLC #1919253 Report a problem
    7/29/2011Listing removed$399,000$102/sqft
    Source: Reece and Nichols Realtors #1681832 Report a problem
    4/29/2011Price change$399,000-6.1%$102/sqft
    Source: Reece and Nichols Realtors #1681832 Report a problem
    3/30/2011Price change$425,000-5.3%$108/sqft
    Source: Reece and Nichols Realtors #1681832 Report a problem
    12/20/2010Price change$449,000-2.2%$114/sqft
    Source: Reece and Nichols Realtors #1681832 Report a problem
    7/3/2010Listed for sale$459,000$117/sqft
    Source: Reece and Nichols Realtors #1681832 Report a problem

    Public tax history

    YearProperty taxesTax assessment
    2015$6,443 $72,808 +1.6%
    2014$6,443 +0.7%$71,687
    2013$6,397 -0.2%$71,687
    2012$6,409 $71,687
    2011$6,409 +0.4%$71,687
    2010$6,382 +1.8%$71,687
    2009$6,268 +544.7%$71,687 -2%
    2008$972 $73,150

    Find assessor info on the county website

    Neighborhood: 64063

    Nearby schools

    GreatSchools rating
    Schools provided by the listing agent
    • Elementary: Highland Park
    • Middle: Pleasant Lea
    • High: Lee's Summit

    Source: Heartland MLS as distributed by MLS GRID. This data may not be complete. We recommend contacting the local school district to confirm school assignments for this home.

    Get a cash offer in 3 minutes
    Find out how much your home could sell for in as little as 3 minutes with a no-obligation cash offer.
    Estimated market value
    $674,500
    Get a cash offer in 3 minutes
    Find out how much your home could sell for in as little as 3 minutes with a no-obligation cash offer.
    Estimated market value
    $674,500