''Welcome Home'' Welcome to your 2,128 sq ft home situated on a 3/4 acre lot in the desirable Farmington View Subdivision. It boasts the ''Birch'' Floorplan, designed for efforless one-level living. The exterior features a class brick, shingle shake exterior, situated enabling privacy in a subdivision, enhancing curb appeal.
Step into to discover Luxury Vinyl Plank Flooring throughout, providing elegance and durability for any furbabies. The bathrooms are tastefully appointed with tile flooring. The vaulted ceilings in the living area create an airy atmosphere, perfect for relaxing and entertaining. Enjoy cozy evenings by the fireplace in an open-concept living area, seamlessly connecting to a modern appointed kitchen, featuring granite countertops, stainless steel appliances, and recessed lighting.
This property combines comfort, style, and ample outdoor space, making it an ideal choice for anyone seeking a tranquil home in an active subdivision. ''Come On Home'' Buyers to confirm information before making an informed offer.
Closed
$548,000
3112 Sagegrass Dr, Louisville, TN 37777
3beds
2,128sqft
Single Family Residence, Residential
Built in 2023
0.78 Acres Lot
$551,000 Zestimate®
$258/sqft
$2,595 Estimated rent
Home value
$551,000
$512,000 - $595,000
$2,595/mo
Zestimate® history
Owner options
List your home for rent
$2,595/mo
Rent Zestimate®
Find your next renter with Zillow Rental Manager. Plus, with online applications, you can quickly screen prospective tenants – for free.
$2,595/mo
Rent Zestimate®
Refinance and save
$3,272/mo
Est. payment
Refinancing to a lower rate could help reduce your monthly payments and save thousands over the life of the loan.
$3,272/mo
Est. payment
Explore your selling options
Work with a Zillow partner agent
Leverage their expertise and Zillow's premium Showcase listings to get your home seen by more buyers.
Get startedList with your own agent
Get your home in front of millions of buyers by listing it on Zillow.
Learn how to do itSell it yourself
Take full control of how buyers see your home on Zillow by listing For Sale by Owner (FSBO).
List your homeWhat's special
Zillow last checked:
Listing updated:
Listed by:
Annette Renaud 931-287-3475,
Crye-Leike Brown Realty
Bought with:
Somer Ray, 335383
Realty Executives Associates
Source: RealTracs MLS as distributed by MLS GRID,MLS#: 2918722
Facts & features
Interior
Bedrooms & bathrooms
- Bedrooms: 3
- Bathrooms: 2
- Full bathrooms: 2
- Main level bedrooms: 3
Bedroom 1
- Features: Walk-In Closet(s)
- Level: Walk-In Closet(s)
Kitchen
- Features: Pantry
- Level: Pantry
Living room
- Features: Great Room
- Level: Great Room
Other
- Features: Office
- Level: Office
Other
- Features: Utility Room
- Level: Utility Room
Heating
- Central, Electric, Heat Pump
Cooling
- Central Air, Ceiling Fan(s)
Appliances
- Included: Dishwasher, Dryer, Microwave, Range, Oven, Washer
- Laundry: Washer Hookup, Electric Dryer Hookup
Features
- Walk-In Closet(s), Pantry, Ceiling Fan(s)
- Flooring: Carpet, Laminate, Tile, Other
- Basement: Crawl Space
- Number of fireplaces: 1
- Fireplace features: Electric
Interior area
- Total structure area: 2,128
- Total interior livable area: 2,128 sqft
- Finished area above ground: 2,128
Property
Parking
- Total spaces: 2
- Parking features: Garage Door Opener, Garage Faces Side
- Garage spaces: 2
Features
- Levels: One
- Stories: 1
- Patio & porch: Deck
Lot
- Size: 0.78 Acres
- Features: Wooded, Other, Level, Rolling Slope
- Topography: Wooded,Other,Level,Rolling Slope
Details
- Parcel number: 034L A 05300 000
- Special conditions: Standard
Construction
Type & style
- Home type: SingleFamily
- Architectural style: Traditional
- Property subtype: Single Family Residence, Residential
Materials
- Frame, Other, Brick
Condition
- New construction: No
- Year built: 2023
Utilities & green energy
- Sewer: Public Sewer
- Water: Public
- Utilities for property: Electricity Available, Water Available
Green energy
- Energy efficient items: Windows
Community & HOA
Community
- Subdivision: Farmington View
HOA
- Has HOA: Yes
- HOA fee: $100 annually
Location
- Region: Louisville
Financial & listing details
- Price per square foot: $258/sqft
- Tax assessed value: $505,600
- Annual tax amount: $2,010
- Date on market: 6/24/2025
- Electric utility on property: Yes
Price history
| Date | Event | Price |
|---|---|---|
| 2/27/2026 | Sold | $548,000$258/sqft |
Source:  RealTracs MLS as distributed by MLS GRID #2918722 Report a problem RealTracs MLS as distributed by MLS GRID #2918722 Report a problem | ||
| 2/3/2026 | Contingent | $548,000$258/sqft |
Source: RealTracs MLS as distributed by MLS GRID #2918722 Report a problem | ||
| 2/3/2026 | Pending sale | $548,000$258/sqft |
Source:  East Tennessee Realtors #1304898 Report a problem East Tennessee Realtors #1304898 Report a problem | ||
| 10/26/2025 | Price change | $548,000-4.7%$258/sqft |
Source: East Tennessee Realtors #1304898 Report a problem | ||
| 9/1/2025 | Price change | $575,000-3.4%$270/sqft |
Source: East Tennessee Realtors #1304898 Report a problem | ||
| 7/19/2025 | Price change | $595,000-2.5%$280/sqft |
Source: East Tennessee Realtors #1304898 Report a problem | ||
| 6/16/2025 | Listed for sale | $610,000+15.1%$287/sqft |
Source: East Tennessee Realtors #1304898 Report a problem | ||
| 5/5/2023 | Sold | $530,000+0%$249/sqft |
Source: East Tennessee Realtors #1206038 Report a problem | ||
| 3/27/2023 | Pending sale | $529,900$249/sqft |
Source: East Tennessee Realtors #1206038 Report a problem | ||
| 11/18/2022 | Price change | $529,900-3.6%$249/sqft |
Source: East Tennessee Realtors #1206038 Report a problem | ||
| 10/11/2022 | Price change | $549,900-3.5%$258/sqft |
Source: East Tennessee Realtors #1206038 Report a problem | ||
| 9/17/2022 | Listed for sale | $569,900+1169.3%$268/sqft |
Source: East Tennessee Realtors #1206038 Report a problem | ||
| 4/9/2015 | Listing removed | $44,900$21/sqft |
Source: Tim Ivens Real Estate and Develoment #833628 Report a problem | ||
| 2/14/2015 | Listed for sale | $44,900$21/sqft |
Source: Tim Ivens Real Estate and Develoment #833628 Report a problem | ||
Public tax history
| Year | Property taxes | Tax assessment |
|---|---|---|
| 2025 | $2,010 | $126,400 |
| 2024 | $2,010 | $126,400 +4.5% |
| 2023 | $2,010 +623.2% | $121,000 +975.6% |
| 2022 | $278 | $11,250 |
| 2021 | $278 | $11,250 |
| 2020 | $278 | $11,250 |
| 2019 | $278 +12.5% | $11,250 +12.5% |
| 2018 | $247 +2.1% | $10,000 |
| 2017 | $242 | $10,000 |
| 2016 | $242 +12.6% | $10,000 |
| 2015 | $215 | $10,000 |
| 2014 | -- | $10,000 -25.9% |
| 2013 | $290 | $13,500 |
| 2012 | $290 -0.1% | $13,500 |
| 2011 | $290 +5.4% | $13,500 |
| 2010 | $275 | $13,500 |
| 2009 | -- | $13,500 |
Find assessor info on the county website
Neighborhood: 37777
Nearby homes
- $650,5000.53 Acres3108 Sagegrass Dr, Louisville, TN 37777Off Market
- $574,9004 bd3 ba2.5k sqft3114 Sagegrass Dr LOT 13, Louisville, TN 37777Sold
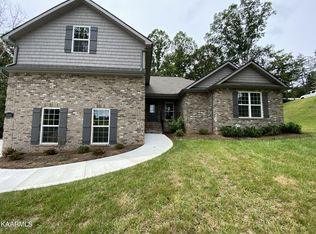
- $548,1004 bd3 ba2.8k sqft3064 Sagegrass Dr LOT 94, Louisville, TN 37777Off Market
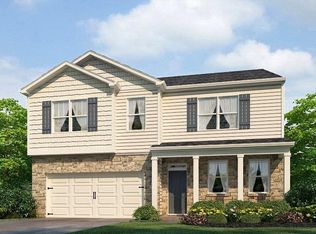
- $562,0004 bd3 ba2.8k sqft3064 Sagegrass Dr, Louisville, TN 37777Off Market
- $678,8004 bd4 ba2.2k sqft3104 Sagegrass Dr LOT 16, Louisville, TN 37777Off Market
- $694,5004 bd4 ba2.2k sqft3104 Sagegrass Dr, Louisville, TN 37777Off Market
- $556,1004 bd3 ba2.2k sqft3111 Sagegrass Dr, Louisville, TN 37777Off Market
- $598,2000.56 Acres3115 Sagegrass Dr, Louisville, TN 37777Off Market
Nearby schools
GreatSchools rating
- 7/10Middlesettlements Elementary SchoolGrades: PK-5Distance: 2 mi
- 5/10Union Grove Middle SchoolGrades: PK,6-8Distance: 3.2 mi
- 7/10William Blount High SchoolGrades: 9-12Distance: 4.3 mi
Schools provided by the listing agent
- Elementary: Middlesettlements
- Middle: Union Grove Middle School
- High: William Blount High School
Source: RealTracs MLS as distributed by MLS GRID. This data may not be complete. We recommend contacting the local school district to confirm school assignments for this home.


Get pre-qualified for a loan
At Zillow Home Loans, we can pre-qualify you in as little as 5 minutes with no impact to your credit score.An equal housing lender. NMLS #10287.
- Tennessee
- Blount County
- Louisville
- 37777
- 3112 Sagegrass Dr
Nearby cities
Nearby zip codes
Other Louisville Topics
