This beautifully renovated Tudor-style estate is a truly one-of-a-kind property, featuring a 1,413 SF private guest house on a lush .39-acre lot. Seamlessly blending modern updates with timeless charm, it is nestled in a cozy, tight-knit neighborhood and zoned to highly sought-after Wells Elementary School.
The main house includes 4 bedrooms and 3 bathrooms, a formal dining room, and a remodeled kitchen with chef-grade appliances. The kitchen opens to an airy breakfast or sitting area and flows into a spacious living room filled with natural light, complete with a fireplace and views of the pool. Two separate patios create easy indoor-outdoor living.
The two-story guest house offers flexibility for multigenerational living, rental income, or a private studio. The main level features a generous living and dining area with a fireplace and a recently remodeled full kitchen. Upstairs, a loft-style bedroom includes a full bath and large closet.
The backyard is thoughtfully divided into two distinct outdoor spaces. One side is designed for entertaining, with a pool, spa, barbecue area, and seating area. The other side features a garden courtyard with its own private patio, providing a quiet setting for morning coffee or outdoor dining. A covered breezeway connects the spaces, creating a cohesive and functional outdoor environment.
Offering both character and a strong sense of community, this dual-residence home offers comfort, flexibility, and resort-style amenities in a truly special Plano location.
This dual-residence property combines character, flexibility, and resort-style outdoor living with a strong sense of community in one of Plano’s most desirable locations.
Sold
Street View
Price Unknown
3112 Sebring Dr, Plano, TX 75023
4beds
3,941sqft
Single Family Residence
Built in 1978
0.39 Acres Lot
$-- Zestimate®
$--/sqft
$6,124 Estimated rent
Home value
Not available
Estimated sales range
Not available
$6,124/mo
Zestimate® history
Owner options
List your home for rent
$6,124/mo
Rent Zestimate®
Find your next renter with Zillow Rental Manager. Plus, with online applications, you can quickly screen prospective tenants – for free.
$6,124/mo
Rent Zestimate®
Refinance and save
Refinancing to a lower rate could help reduce your monthly payments and save thousands over the life of the loan.
Explore your selling options
Work with a Zillow partner agent
Leverage their expertise and Zillow's premium Showcase listings to get your home seen by more buyers.
Get startedList with your own agent
Get your home in front of millions of buyers by listing it on Zillow.
Learn how to do itSell it yourself
Take full control of how buyers see your home on Zillow by listing For Sale by Owner (FSBO).
List your homeWhat's special
Views of the poolFormal dining room
Zillow last checked:
Listing updated:
Listed by:
Brooke East 0642785 972-396-9100,
RE/MAX Four Corners 972-396-9100
Bought with:
Nicole Foster, 0737038
Ebby Halliday, REALTORS
Source: NTREIS,MLS#: 21191555
Facts & features
Interior
Bedrooms & bathrooms
- Bedrooms: 4
- Bathrooms: 3
- Full bathrooms: 3
Primary bedroom
- Features: Closet Cabinetry, En Suite Bathroom, Separate Shower, Walk-In Closet(s)
- Level: First
- Dimensions: 18 x 15
Dining room
- Level: First
- Dimensions: 16 x 11
Living room
- Features: Built-in Features, Fireplace
- Level: First
- Dimensions: 22 x 17
Heating
- Central
Cooling
- Central Air
Appliances
- Included: Double Oven, Dishwasher, Electric Oven, Gas Cooktop, Disposal, Microwave, Refrigerator
- Laundry: In Hall
Features
- Chandelier, Decorative/Designer Lighting Fixtures, Eat-in Kitchen, Granite Counters, High Speed Internet, Kitchen Island, Pantry, Cable TV, Vaulted Ceiling(s), Walk-In Closet(s)
- Flooring: Ceramic Tile, Hardwood, Parquet, Stone
- Windows: Skylight(s), Shutters, Window Coverings
- Has basement: No
- Number of fireplaces: 1
- Fireplace features: Gas, Gas Log, Living Room
Interior area
- Total interior livable area: 3,941 sqft
Property
Parking
- Total spaces: 3
- Parking features: Driveway, Garage, Garage Faces Rear
- Attached garage spaces: 3
Features
- Levels: One
- Stories: 1
- Patio & porch: Rear Porch, Patio, Side Porch, Covered
- Exterior features: Courtyard, Private Yard, Uncovered Courtyard
- Pool features: Gunite, In Ground, Pool
- Has spa: Yes
- Spa features: Hot Tub
- Fencing: Back Yard,Gate,Metal,Wood
Lot
- Size: 0.39 Acres
- Features: Back Yard, Lawn, Landscaped, Many Trees, Sprinkler System, Few Trees
Details
- Additional structures: Second Garage, Garage(s), Guest House, Second Residence
- Parcel number: R039700200301
Construction
Type & style
- Home type: SingleFamily
- Architectural style: Detached
- Property subtype: Single Family Residence
Materials
- Brick, Wood Siding
- Foundation: Slab
- Roof: Metal
Condition
- Year built: 1978
Utilities & green energy
- Sewer: Public Sewer
- Water: Public
- Utilities for property: Electricity Connected, Sewer Available, Water Available, Cable Available
Community & HOA
Community
- Features: Playground, Park, Sidewalks, Curbs
- Subdivision: Prairie Creek Estates 3
HOA
- Has HOA: No
Location
- Region: Plano
Financial & listing details
- Tax assessed value: $785,634
- Annual tax amount: $13,126
- Date on market: 3/3/2026
- Cumulative days on market: 16 days
- Listing terms: Cash,Conventional,VA Loan
- Exclusions: Chandelier in bedroom. Washer & Dryer.
Price history
| Date | Event | Price |
|---|---|---|
| 5/6/2026 | Sold | -- |
Source: NTREIS #21191555 Report a problem | ||
| 3/29/2026 | Pending sale | $899,000$228/sqft |
Source: NTREIS #21191555 Report a problem | ||
| 3/19/2026 | Contingent | $899,000$228/sqft |
Source: NTREIS #21191555 Report a problem | ||
| 3/3/2026 | Listed for sale | $899,000-7.8%$228/sqft |
Source: NTREIS #21191555 Report a problem | ||
| 10/16/2025 | Listing removed | $975,000$247/sqft |
Source: NTREIS #20954775 Report a problem | ||
| 8/29/2025 | Price change | $975,000-1%$247/sqft |
Source: NTREIS #20954775 Report a problem | ||
| 7/11/2025 | Listed for sale | $985,000$250/sqft |
Source: NTREIS #20954775 Report a problem | ||
| 7/7/2025 | Contingent | $985,000$250/sqft |
Source: NTREIS #20954775 Report a problem | ||
| 6/2/2025 | Listed for sale | $985,000$250/sqft |
Source: NTREIS #20954775 Report a problem | ||
Public tax history
| Year | Property taxes | Tax assessment |
|---|---|---|
| 2025 | $6,343 -13.1% | $768,628 +10% |
| 2024 | $7,295 -2.5% | $698,753 +10% |
| 2023 | $7,481 -21.7% | $635,230 +10% |
| 2022 | $9,559 -1.9% | $577,482 +10% |
| 2021 | $9,739 +4.7% | $524,984 +5% |
| 2020 | $9,302 +4.9% | $500,000 +5.6% |
| 2019 | $8,865 +0.5% | $473,579 +6% |
| 2018 | $8,822 +20.6% | $446,670 -2.7% |
| 2017 | $7,318 | $458,883 +3.6% |
| 2016 | $7,318 +16.3% | $442,924 +21.7% |
| 2015 | $6,294 | $364,069 +9.6% |
| 2014 | $6,294 | $332,156 +10.2% |
| 2013 | -- | $301,344 +10.1% |
| 2011 | -- | $273,727 -2.6% |
| 2010 | -- | $281,146 -2.6% |
| 2009 | -- | $288,565 -1.1% |
| 2008 | -- | $291,839 +5.2% |
| 2007 | -- | $277,420 +1.5% |
| 2006 | -- | $273,197 +5.2% |
| 2004 | -- | $259,799 +0.8% |
| 2003 | -- | $257,849 +1.6% |
| 2002 | -- | $253,888 +1.6% |
| 2001 | -- | $249,856 +1.8% |
| 2000 | -- | $245,443 |
Find assessor info on the county website
Neighborhood: 75023
Nearby homes
- $545,9003 bd3 ba2.7k sqft3116 Sebring Dr, Plano, TX 75023Off Market
- $899,0004 bd5 ba3.6k sqft3217 Overland Dr, Plano, TX 75023Off Market
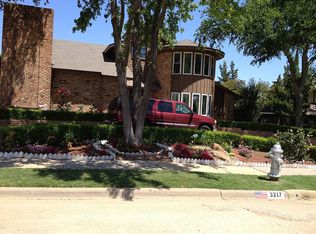
- $723,8004 bd4 ba2.7k sqft3104 Sebring Dr, Plano, TX 75023Off Market
- $604,7004 bd3 ba2.8k sqft3136 Sebring Dr, Plano, TX 75023Off Market

- $--4 bd3 ba2.9k sqft3113 Sebring Dr, Plano, TX 75023Sold
- $287,364-- bd-- ba-- sqft3113 Sebring Dr, Plano, TX 75023Off Market
- $620,0004 bd4 ba2.9k sqft3213 Overland Dr, Plano, TX 75023Off Market
- $701,5004 bd4 ba3.1k sqft3117 Sebring Dr, Plano, TX 75023Off Market
Nearby schools
GreatSchools rating
- 8/10Wells Elementary SchoolGrades: K-5Distance: 0.3 mi
- 9/10Haggard Middle SchoolGrades: 6-8Distance: 0.9 mi
- 7/10Plano Senior High SchoolGrades: 11-12Distance: 1.1 mi
Schools provided by the listing agent
- Elementary: Wells
- Middle: Haggard
- High: Vines
- District: Plano ISD
Source: NTREIS. This data may not be complete. We recommend contacting the local school district to confirm school assignments for this home.
- Texas
- Collin County
- Plano
- 75023
- 3112 Sebring Dr
Nearby cities
Nearby neighborhoods
Nearby zip codes
Other Plano Topics
