Skip main navigation
Sold for $400,000
  • $400,000

    3112 Setting Sun Ct, Crestwood, KY 40014

    3beds
    2,436sqft
    Single Family Residence
    Built in 1994
    1.02 Acres Lot
    $415,800 Zestimate®
    $164/sqft
    $2,642 Estimated rent

    Home value

    $415,800

    $370,000 - $466,000

    $2,642/mo

    Zestimate® history
    Loading
    Loading...

    Owner options

    List your home for rent

    $2,642/mo

    Rent Zestimate®

    Find your next renter with Zillow Rental Manager. Plus, with online applications, you can quickly screen prospective tenants – for free.

    Learn more

    $2,642/mo

    Rent Zestimate®

    Refinance and save

    $2,514/mo

    Est. payment

    Refinancing to a lower rate could help reduce your monthly payments and save thousands over the life of the loan.

    See today's rates

    $2,514/mo

    Est. payment

    Explore your selling options

    Work with a Zillow partner agent

    Leverage their expertise and Zillow's premium Showcase listings to get your home seen by more buyers.

    Get started

    List with your own agent

    Get your home in front of millions of buyers by listing it on Zillow.

    Learn how to do it

    Sell it yourself

    Take full control of how buyers see your home on Zillow by listing For Sale by Owner (FSBO).

    List your home

    What's special

    Basement roomPrivate cul-de-sacPet friendly meshBay breakfast areaVaulted ceilingHardwood flooringGranite countertops
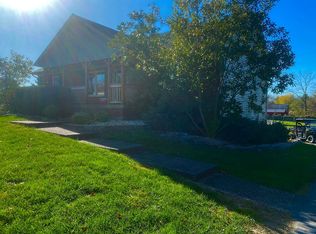
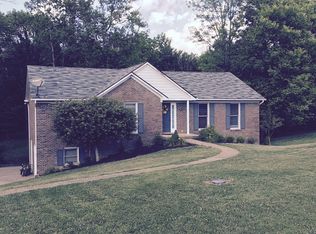
    Welcome to 3112 Setting Sun Ct. This 3 to 4 BR, 3 bath home sits on a 1.02-acre picturesque lot on a private cul-de-sac. The 1st level opens to a foyer and Great room featuring hardwood flooring, vaulted ceiling & F/P. The kitchen has been updated with granite countertops; all appliances remain. The bay breakfast area overlooks the back yard. The laundry/pantry is conveniently located off the kitchen. Access the back yard from the partially covered 34x14 deck. Primary BR and private bath along with BR 2 and 3 and full hall bath complete this level - lower-level walks out to the garage. Basement room which could also be used for an office, family room and 3rd full bath. The backyard is surrounded by a 4-board fence with pet friendly mesh. Updates: Replacement windows (2 yrs) HVAC (7 yrs) Water Heater (2 yrs), New Septic Lines from house to main tank (2 yrs). Deck repainted in 2023. Driveway sealed (2024). Upper level of house repainted (Nov 2024). New landscaping.

    Zillow last checked:

    Listing updated:

    Listed by:

    Sharon G Duncan 502-386-7577,

    Action First Realty, Inc.

    Bought with:

    Kelley R Mathis, 268620

    Red Edge Realty

    Source: Metro Search Inc. LLC DBA Apex MLS,MLS#: 1675051MLS Logo

    Facts & features

    Interior

    Bedrooms & bathrooms
    • Bedrooms: 3
    • Bathrooms: 3
    • Full bathrooms: 3
    Primary bedroom
    • Level: First
    Bedroom
    • Level: First
    Bedroom
    • Level: First
    Primary bathroom
    • Level: First
    Full bathroom
    • Level: First
    Full bathroom
    • Level: Basement
    Family room
    • Level: Basement
    Foyer
    • Level: First
    Great room
    • Level: First
    Kitchen
    • Level: First
    Laundry
    • Level: First
    Other
    • Level: Basement
    Heating
    • Electric, Forced Air, Heat Pump
    Cooling
    • Central Air, Heat Pump
    Features
    • Basement: Finished,Exterior Entry
    • Has fireplace: No
    Interior area
    • Total structure area: 1,471
    • Total interior livable area: 2,436 sqft
    • Finished area above ground: 1,471
    • Finished area below ground: 965

    Property

    Parking
    • Total spaces: 2
    • Parking features: Attached, Entry Side, Lower Level, Driveway
    • Attached garage spaces: 2
    • Has uncovered spaces: Yes
    Features
    • Stories: 1
    • Patio & porch: Deck, Porch
    • Fencing: Split Rail,Wood
    Lot
    • Size: 1.02 Acres
    • Features: Cleared
    Details
    • Parcel number: 4106A03239

    Construction

    Type & style
    • Home type: SingleFamily
    • Property subtype: Single Family Residence
    Materials
    • Vinyl Siding, Stone
    • Foundation: Concrete Perimeter
    • Roof: Shingle
    Condition
    • Year built: 1994

    Utilities & green energy

    • Sewer: Septic Tank
    • Water: Public
    • Utilities for property: Electricity Connected

    Community & HOA

    Community
    • Subdivision: Kentucky Acres 3
    HOA
    • Has HOA: Yes
    • HOA fee: $45 annually
    Location
    • Region: Crestwood

    Financial & listing details

    • Price per square foot: $164/sqft
    • Tax assessed value: $265,000
    • Annual tax amount: $3,321
    • Date on market: 11/15/2024
    • Electric utility on property: Yes

    Price history

    DateEventPrice
    2/21/2025Sold$400,000-4.7%$164/sqft
    Source: Metro Search Inc. LLC DBA Apex MLS #1675051 Report a problem
    2/1/2025Pending sale$419,900$172/sqft
    Source: Metro Search Inc. LLC DBA Apex MLS #1675051 Report a problem
    11/15/2024Listed for sale$419,900+68%$172/sqft
    Source: Metro Search Inc. LLC DBA Apex MLS #1675051 Report a problem
    6/10/2016Sold$250,000+4.8%$103/sqft
    Source: Metro Search Inc. LLC DBA Apex MLS #1446050 Report a problem
    4/29/2016Pending sale$238,500$98/sqft
    Source: RE/MAX Real Estate Center #1446050 Report a problem
    4/28/2016Listed for sale$238,500+20.5%$98/sqft
    Source: RE/MAX Real Estate Center #1446050 Report a problem
    5/5/2014Sold$198,000+14.5%$81/sqft
    Source: Public Record Report a problem
    11/24/2010Sold$173,000+28.1%$71/sqft
    Source: Public Record Report a problem
    7/6/2010Sold$135,000+28.6%$55/sqft
    Source: Public Record Report a problem
    5/13/2010Sold$105,000$43/sqft
    Source: Public Record Report a problem

    Public tax history

    YearProperty taxesTax assessment
    2024$3,321 -0.5%$265,000
    2023$3,337 +0.8%$265,000
    2022$3,309 +6.9%$265,000 +6%
    2021$3,096 -0.2%$250,000
    2020$3,104 +1.1%$250,000
    2019$3,070 0%$250,000
    2018$3,071 +63.1%$250,000
    2017$1,883 $250,000 +44.5%
    2013$1,883 $173,000
    2011-- $173,000 -11.3%
    2010-- $195,000
    2009-- $195,000
    Find assessor info on the county website

    Neighborhood: 40014

    Nearby schools

    GreatSchools rating
    Get pre-qualified for a loan
    At Zillow Home Loans, we can pre-qualify you in as little as 5 minutes with no impact to your credit score.

    An equal housing lender. NMLS #10287.

    Sell for more on Zillow
    Get a Zillow Showcase℠ listing at no additional cost and you could sell for .
    $415,800
    2% more
    +$8,316
    With Zillow Showcase(estimated)
    $424,116