Skip main navigation
Off market
  • $464,800

    3112 Shayna Way, West Branch, MI 48661

    3beds
    3,200sqft
    SingleFamily
    Built in 2004
    10 Acres Lot
    $464,800 Zestimate®
    $145/sqft
    $2,652 Estimated rent

    Home value

    $464,800

    $414,000 - $521,000

    $2,652/mo

    Zestimate® history
    Loading
    Loading...

    Owner options

    List your home for rent

    $2,652/mo

    Rent Zestimate®

    Find your next renter with Zillow Rental Manager. Plus, with online applications, you can quickly screen prospective tenants – for free.

    Learn more

    $2,652/mo

    Rent Zestimate®

    Refinance and save

    $2,934/mo

    Est. payment

    Refinancing to a lower rate could help reduce your monthly payments and save thousands over the life of the loan.

    See today's rates

    $2,934/mo

    Est. payment

    Explore your selling options

    Work with a Zillow partner agent

    Leverage their expertise and Zillow's premium Showcase listings to get your home seen by more buyers.

    Get started

    List with your own agent

    Get your home in front of millions of buyers by listing it on Zillow.

    Learn how to do it

    Sell it yourself

    Take full control of how buyers see your home on Zillow by listing For Sale by Owner (FSBO).

    List your home

    What's special

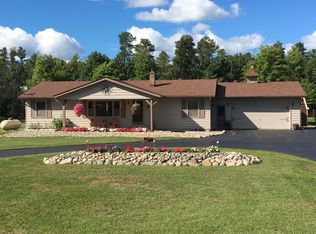
    No expense was spared in creating this beautiful country retreat. 3200 sq ft of space for your family. Upstairs you will find the perfect platform to entertain- A full barroom equipped with top quality components: Brunswick slate pool table, ceramic/oak custom bar top with stools, poker table with chairs plus its own fridge and kegerator- all included for the right offer. Also upstairs you will find a sitting area/study and two large bedrooms each with walk-in closets. Bedrooms are carpeted but the shared bathroom upstairs is not. It is ceramic tile and while the two upstairs bedrooms share a tub and toilet, they have their own vanity and sinks. Leaving the second floor, and coming down to the first you look out over the yard and woods through floor to ceiling windows. Windows adorn this home and ALL glass is Anderson and still under warranty. Surprisingly efficient, the large Harmon built in pellet stove takes care of 90% of the heating. With the furnace only kicking on for the coldest of those winter nights you can rest easy! AC is two fold. First the central air works perfectly, but the Mitsibushi geothermal system (air transfer) cools the house much more efficiently and helps to heat her in the winter as well. Formal dining room, breakfast nook, huge master suite, two baths, beautiful foyer, laundry room and large living room with window wall are all on first floor! You will find the 8’ ceiling height makes the home feel even larger. Wood floors throughout with ceramic tile foyer, baths and carpeted bedrooms. Formal dining room even has a sailor’s compass recessed into the 1” Brazilian cherry flooring! The master bedroom has his/hers walk-in closets. A king/queen sink with makeup area, 6 jetted shower and separate commode finish off the master bath but walk right through to get to a private, outdoor Hot Springs hot tub recessed into the deck! A large, open custom kitchen will not disappoint. All appliances are less than 2yrs old and are of top quality. Stainless steel runs throughout the custom kitchen with a double oven. Large island sink area with breakfast bar opposite allow the cook to mingle and take part in the conversations while preparing the feast! There’s a huge attached garage with two 10’ doors. Garage is heated if you choose. Additionally there are 2 outbuildings. Both with electric and water run to them. First is a beautiful custom potting shed. Second is a 20x40 stick built garage with attached lean-to. Basement is 8” thick, 9’ high poured wall. NEVER worry about water in the basement in this home. Huge deck out back with covered grill station and large covered front porch up front for when the sun is just too bright, you can’t help but love the fresh air at this gem of a home! Speaking of fresh air, go for a walk and enjoy the 10+ acres included with this home! Atv trails already exist as well as hunting spots. Deer are plentiful as well as turkey, rabbits. And if snowmobiling or ATV’ing is your thing we are within ½ mile of the best trail system in the lower peninsula! Home is on a private drive, just ¼ mile off Rose City Rd. And while you may live in the “country” your internet doesn’t need to show it! Blazing fast fiber-optic cable ran underground to home keeps you connected. Call today to schedule a walk-through!

    This property is off market, which means it's not currently listed for sale or rent on Zillow. This may be different from what's available on other websites or public sources.
    Facts & features

    Interior

    Bedrooms & bathrooms
    • Bedrooms: 3
    • Bathrooms: 3
    • Full bathrooms: 2
    • 1/2 bathrooms: 1
    Heating
    • Forced air, Heat pump, Stove, Propane / Butane, Wood / Pellet
    Cooling
    • Central, Geothermal
    Appliances
    • Included: Dishwasher, Dryer, Freezer, Garbage disposal, Microwave, Range / Oven, Refrigerator, Washer
    Features
    • Flooring: Tile, Carpet, Hardwood
    • Basement: Unfinished
    • Has fireplace: Yes
    Interior area
    • Total interior livable area: 3,200 sqft

    Property

    Parking
    • Parking features: Garage - Attached, Garage - Detached
    Features
    • Exterior features: Vinyl
    • Has spa: Yes
    Lot
    • Size: 10 Acres
    Details
    • Parcel number: 00413100340

    Construction

    Type & style
    • Home type: SingleFamily
    Materials
    • Roof: Asphalt
    Condition
    • Year built: 2004

    Community & HOA

    Location
    • Region: West Branch

    Financial & listing details

    • Price per square foot: $145/sqft
    • Tax assessed value: $360,400
    • Annual tax amount: $3,677

    Price history

    DateEventPrice
    3/24/2021Listing removed--
    Source: Owner Report a problem
    11/2/2018Listing removed$260,000$81/sqft
    Source: Owner Report a problem
    8/18/2018Price change$260,000-8.8%$81/sqft
    Source: Owner Report a problem
    5/22/2018Listed for sale$285,000$89/sqft
    Source: Owner Report a problem

    Public tax history

    YearProperty taxesTax assessment
    2025$3,677 +7.6%$180,200 -1%
    2024$3,418 +10.4%$182,000 +13.3%
    2023$3,097 +1.2%$160,600 +24.4%
    2022$3,061 -3.2%$129,100 -3.7%
    2021$3,163 $134,100 -0.1%
    2020-- $134,300 +8.7%
    2018$1,108 -48.9%$123,500 +3.2%
    2017$2,168 $119,700 +10.3%
    2016$2,168 +0.3%$108,500 -2.4%
    2015$2,161 +116.8%$111,200 +0.9%
    2014$997 $110,200 +5.7%
    2013-- $104,300 -5.8%
    2012-- $110,700 +18.6%
    2011-- $93,311 -23.8%
    2010-- $122,400
    Find assessor info on the county website

    Neighborhood: 48661

    Nearby schools

    GreatSchools rating
    Get pre-qualified for a loan
    At Zillow Home Loans, we can pre-qualify you in as little as 5 minutes with no impact to your credit score.

    An equal housing lender. NMLS #10287.
