Envision Stucco sided ranch home on just shy of 6 (5.02) acres. Step inside to the Vaulted open concept living inclusive of living, dining room and kitchen with luxury vinyl plank flooring stainless appliances, large granite topped island, Soft close wood cabinets, expansive granite counters, and gas fireplace in the living area. Mastersuite and additional bedroom and full bath and laundry on the main floor and 2 bedrooms and 1 full bath in the basement. All 3 baths with granite topped vanities. Huge family room in the walkout basement with a wet bar for your entertianing needs. Three decks. Attached 2 car garage. 2 car detached garage.(24x26) Sky's the limit with the detached building with a concrete floor. It can be used as a 2 garage, AG building or a 1 car and workshop or whatever would suit your needs.
Sold for $760,000
$760,000
3112 Solberg Ct, Peyton, CO 80831
4beds
3,360sqft
Single Family Residence
Built in 2025
5.02 Acres Lot
$738,400 Zestimate®
$226/sqft
$3,482 Estimated rent
Home value
$738,400
$701,000 - $775,000
$3,482/mo
Zestimate® history
Owner options
List your home for rent
$3,482/mo
Rent Zestimate®
Find your next renter with Zillow Rental Manager. Plus, with online applications, you can quickly screen prospective tenants – for free.
$3,482/mo
Rent Zestimate®
Refinance and save
$3,498/mo
Est. payment
Refinancing to a lower rate could help reduce your monthly payments and save thousands over the life of the loan.
$3,498/mo
Est. payment
Explore your selling options
Work with a Zillow partner agent
Leverage their expertise and Zillow's premium Showcase listings to get your home seen by more buyers.
Get startedList with your own agent
Get your home in front of millions of buyers by listing it on Zillow.
Learn how to do itSell it yourself
Take full control of how buyers see your home on Zillow by listing For Sale by Owner (FSBO).
List your homeWhat's special
Gas fireplaceStucco sided ranch homeLarge granite topped islandThree decksStainless appliancesSoft close wood cabinetsHuge family room
Zillow last checked:
Listing updated:
Listed by:
Paul Wineinger 303-854-8304,
Equity Colorado Real Estate
Bought with:
Corey Martin
Keller Williams Realty DTC LLC
Source: elevateMLS,MLS#: 6708603
Facts & features
Interior
Bedrooms & bathrooms
- Bedrooms: 4
- Bathrooms: 3
- Full bathrooms: 3
Primary bedroom
- Level: Main
- Area: 221 Square Feet
- Dimensions: 17 x 13
Heating
- Forced Air, Propane
Cooling
- Ceiling Fan(s), Central Air
Appliances
- Included: 220v in Kitchen, Dishwasher, Disposal, Gas in Kitchen, Range, Refrigerator, Self Cleaning Oven
- Laundry: Electric Hook-up, Main Level
Features
- 5-Pc Bath, Vaulted Ceiling(s), Wet Bar
- Flooring: Carpet, Luxury Vinyl
- Basement: Full,Finished
- Has fireplace: Yes
- Fireplace features: Gas
Interior area
- Total structure area: 3,360
- Total interior livable area: 3,360 sqft
- Finished area above ground: 1,680
- Finished area below ground: 1,680
Property
Parking
- Total spaces: 4
- Parking features: Attached, Detached, Gravel Driveway
- Attached garage spaces: 4
Features
- Patio & porch: Wood Deck
- Has view: Yes
- View description: Mountain(s)
Lot
- Size: 5.02 Acres
- Features: Rural
Details
- Additional structures: Workshop
- Parcel number: 4331003027
Construction
Type & style
- Home type: SingleFamily
- Architectural style: Ranch
- Property subtype: Single Family Residence
Materials
- Stucco, Framed on Lot
- Foundation: Walk Out
- Roof: Composite Shingle
Condition
- Under Construction
- New construction: Yes
- Year built: 2025
Details
- Builder name: Home Run Restorations Inc
Utilities & green energy
- Electric: 220 Volts in Garage
- Water: Well
- Utilities for property: Electricity Connected, Propane
Community & HOA
Location
- Region: Peyton
Financial & listing details
- Price per square foot: $226/sqft
- Tax assessed value: $92,952
- Annual tax amount: $1,867
- Date on market: 4/23/2025
- Listing terms: Cash,Conventional,FHA,VA Loan
- Electric utility on property: Yes
Price history
| Date | Event | Price |
|---|---|---|
| 8/15/2025 | Sold | $760,000+1.3%$226/sqft |
Source:  elevateMLS #6708603 Report a problem elevateMLS #6708603 Report a problem | ||
| 5/23/2025 | Pending sale | $750,000$223/sqft |
Source: elevateMLS #6708603 Report a problem | ||
| 5/22/2025 | Listing removed | $750,000$223/sqft |
Source: elevateMLS #6708603 Report a problem | ||
| 4/23/2025 | Listed for sale | $750,000+549.4%$223/sqft |
Source: elevateMLS #6708603 Report a problem | ||
| 7/30/2024 | Sold | $115,500-3.8%$34/sqft |
Source: elevateMLS #5571516 Report a problem | ||
| 6/22/2024 | Contingent | $120,000$36/sqft |
Source: elevateMLS #5571516 Report a problem | ||
| 5/31/2024 | Price change | $120,000-4%$36/sqft |
Source: elevateMLS #5571516 Report a problem | ||
| 11/7/2023 | Listed for sale | $125,000-16.7%$37/sqft |
Source: elevateMLS #5571516 Report a problem | ||
| 3/7/2023 | Listing removed | -- |
Source: elevateMLS #2967150 Report a problem | ||
| 1/4/2023 | Listed for sale | $150,000+25%$45/sqft |
Source: elevateMLS #2967150 Report a problem | ||
| 4/14/2022 | Sold | $120,000$36/sqft |
Source: Public Record Report a problem | ||
| 12/28/2021 | Listed for sale | $120,000$36/sqft |
Source: elevateMLS #1032702 Report a problem | ||
| 12/1/2021 | Listing removed | -- |
Source:  RE/MAX International Report a problem RE/MAX International Report a problem | ||
| 4/24/2021 | Listed for sale | $120,000$36/sqft |
Source: RE/MAX International #1032702 Report a problem | ||
Public tax history
| Year | Property taxes | Tax assessment |
|---|---|---|
| 2024 | $3,717 +235.2% | $25,930 |
| 2023 | $1,109 +689.9% | $25,930 +62.4% |
| 2022 | $140 | $15,970 |
Find assessor info on the county website
Neighborhood: 80831
Nearby homes
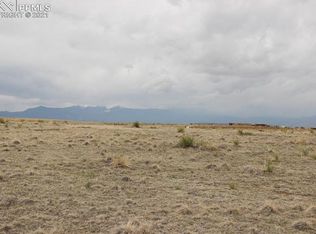
- $878,4005 Acres3078 Solberg Ct, Peyton, CO 80831Off Market
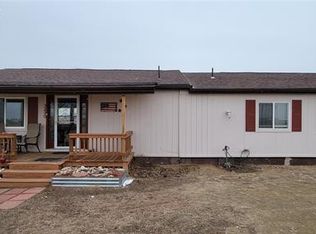
- $407,7002 bd2 ba1.3k sqft3230 Corral Ranch Rd, Peyton, CO 80831Off Market
- $3,9501 bd-- ba1.3k sqft3230 Corral Ranch Rd, Peyton, CO 80831Off Market
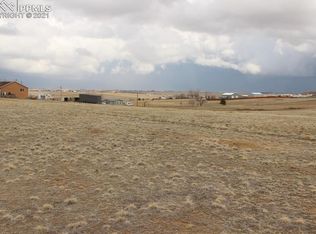
- $120,0005 Acres3111 Solberg Ct, Peyton, CO 80831Lot/Land
- $527,7003 bd2 ba1.4k sqft3235 Corral Ranch Rd, Peyton, CO 80831Off Market
- $689,0006 bd3 ba2k sqft3044 Solberg Ct, Peyton, CO 80831Off Market
- $107,5005 Acres3077 Solberg Ct, Peyton, CO 80831Sold
- $504,5003 bd2 ba1.8k sqft3270 Corral Ranch Rd, Peyton, CO 80831Off Market
Nearby schools
GreatSchools rating
- 5/10Falcon Elementary School Of TechnologyGrades: PK-5Distance: 3.5 mi
- 5/10Falcon Middle SchoolGrades: 6-8Distance: 6.9 mi
- 5/10Falcon High SchoolGrades: 9-12Distance: 7.2 mi
Schools provided by the listing agent
- District: District 49
Source: elevateMLS. This data may not be complete. We recommend contacting the local school district to confirm school assignments for this home.
Get a cash offer in 3 minutes
Find out how much your home could sell for in as little as 3 minutes with a no-obligation cash offer.
Estimated market value
$738,400
Get a cash offer in 3 minutes
Find out how much your home could sell for in as little as 3 minutes with a no-obligation cash offer.
Estimated market value
$738,400
- Colorado
- El Paso County
- Peyton
- 80831
- 3112 Solberg Ct
Nearby cities
Nearby zip codes
Other Peyton Topics
