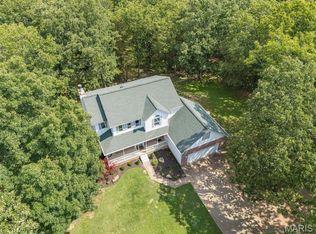
Welcome to the ultimate private estate—an extraordinary luxury atrium ranch situated on more than 2 beautifully landscaped acres. Completely transformed with exceptional attention to detail, this remarkable home offers 5 bedrooms, 4 full baths, and an impressive six-car garage.The backyard rivals a five-star resort with a 15x35 saltwater fiberglass in-ground pool, hot tub, gazebo, peaceful goldfish pond, palm trees, colorful landscaping, and expansive outdoor entertaining areas. Enjoy a stamped-concrete patio, covered patio, and large partially covered composite deck. Irrigation systems service both the front and backyard. The newer 30x30 “Garage Mahal” is a dream for car enthusiasts, hobbyists, or collectors, offering HVAC, epoxy flooring, and Trusscore wall panels. Inside, gleaming hardwood floors flow through the main living areas. The dramatic great room features a gas fireplace and coffered ceiling with tongue-and-groove wood inlays. The well-appointed kitchen includes a large center island, granite countertops, double ovens, gas cooktop, custom cabinetry, under-cabinet lighting, tile backsplash, and walk-in butler’s pantry. The luxurious primary suite offers a coffered ceiling, large walk-in closet, spa-like bath, and private access to the deck. The divided-bedroom floor plan provides additional privacy for family and guests.The finished lower level is ideal for entertaining or extended living, featuring a full second kitchen, built-in cabinetry, beverage cooler, recreation room with fireplace, guest bedroom, full bath, and dedicated workout room.Every detail of this one-of-a-kind estate was designed for luxurious everyday living, unforgettable gatherings, and resort-style relaxation. This is more than a home—it is a lifestyle.
Pending
Listed by: Coldwell Banker Realty - Gundaker • Marie A Needy-Kohler • Contact: 314-952-0904
Price cut: $50K (7/15)
$849,000
3112 Stonebridge Pl, Festus, MO 63028
5beds
4,186sqft
Single Family Residence
Built in 2016
2.11 Acres Lot
$898,600 Zestimate®
$203/sqft
$42/mo HOA
What's special
Peaceful goldfish pondGas fireplaceRecreation room with fireplacePalm treesGranite countertopsImpressive six-car garageColorful landscaping
- 8 days |
- 2,213 |
- 97 |
Zillow last checked:
Listing updated:
Listed by:
Marie A Needy-Kohler 314-952-0904,
Coldwell Banker Realty - Gundaker
Source: MARIS,MLS#: 26043380 Originating MLS: Southern Gateway Association of REALTORS
Originating MLS: Southern Gateway Association of REALTORSFacts & features
Interior
Bedrooms & bathrooms
- Bedrooms: 5
- Bathrooms: 4
- Full bathrooms: 4
- Main level bathrooms: 3
- Main level bedrooms: 4
Primary bedroom
- Features: Floor Covering: Carpeting
- Level: Main
- Area: 221
- Dimensions: 17x13
Bedroom 2
- Features: Floor Covering: Carpeting
- Level: Main
- Area: 132
- Dimensions: 12x11
Bedroom 3
- Features: Floor Covering: Carpeting
- Level: Main
- Area: 132
- Dimensions: 12x11
Bedroom 4
- Features: Floor Covering: Carpeting
- Level: Main
- Area: 132
- Dimensions: 12x11
Bedroom 5
- Features: Floor Covering: Carpeting
- Level: Main
- Area: 182
- Dimensions: 14x13
Breakfast room
- Features: Floor Covering: Wood
- Level: Main
- Area: 143
- Dimensions: 13x11
Dining room
- Features: Floor Covering: Wood
- Level: Main
- Area: 120
- Dimensions: 12x10
Exercise room
- Features: Floor Covering: Luxury Vinyl Plank
- Level: Lower
- Area: 368
- Dimensions: 23x16
Game room
- Features: Floor Covering: Luxury Vinyl Tile
- Level: Lower
- Area: 225
- Dimensions: 15x15
Great room
- Features: Floor Covering: Wood
- Level: Main
- Area: 484
- Dimensions: 22x22
Kitchen
- Features: Floor Covering: Wood
- Level: Main
Kitchen
- Features: Floor Covering: Luxury Vinyl Plank
- Level: Lower
- Area: 221
- Dimensions: 17x13
Laundry
- Features: Floor Covering: Ceramic Tile
- Level: Main
- Area: 36
- Dimensions: 6x6
Recreation room
- Features: Floor Covering: Luxury Vinyl Plank
- Level: Lower
- Area: 336
- Dimensions: 21x16
Heating
- Propane
Cooling
- Ceiling Fan(s), Central Air
Appliances
- Included: Disposal, Ice Maker, Microwave, Double Oven, Free-Standing Gas Range, Gas Range, Water Heater, Water Softener, Bar Fridge
- Laundry: Laundry Room, Main Level
Features
- Breakfast Bar, Butler Pantry, Ceiling Fan(s), Center Hall Floorplan, Coffered Ceiling(s), Crown Molding, Custom Cabinetry, Double Vanity, Entrance Foyer, Granite Counters, High Ceilings, High Speed Internet, In-Law Floorplan, Kitchen Island, Open Floorplan, Separate Dining, Separate Shower, Soaking Tub, Solid Surface Countertop(s), Special Millwork, Storage, Walk-In Closet(s), Workshop/Hobby Area
- Flooring: Carpet, Ceramic Tile, Hardwood, Luxury Vinyl
- Doors: Panel Door(s)
- Windows: Screens, Storm Window(s), Tilt-In Windows, Tinted Windows, Window Coverings
- Basement: Partially Finished,Sleeping Area,Storage Space,Walk-Out Access
- Number of fireplaces: 1
- Fireplace features: Electric, Family Room, Great Room
Interior area
- Total structure area: 4,186
- Total interior livable area: 4,186 sqft
- Finished area above ground: 2,186
- Finished area below ground: 2,000
Video & virtual tour
Property
Parking
- Total spaces: 6
- Parking features: Additional Parking, Attached, Concrete, Covered, Detached, Driveway, Garage Door Opener, Garage Faces Side, On Street, Oversized, Storage, Workshop in Garage
- Attached garage spaces: 6
- Has uncovered spaces: Yes
Features
- Levels: One
- Patio & porch: Covered, Deck, Front Porch, Rear Porch
- Exterior features: Garden, Private Yard
- Has private pool: Yes
- Pool features: Fenced, Gunite, Heated, In Ground, Pool Cover, Pool Sweep, Private, Salt Water
- Fencing: Other
- Has view: Yes
- View description: Panoramic
Lot
- Size: 2.11 Acres
- Dimensions: 2.11
- Features: Back Yard, Garden, Landscaped, Level, Sprinklers In Front, Sprinklers In Rear
Details
- Additional structures: Garage(s), Gazebo, Second Garage, Utility Building, Workshop
- Parcel number: 198.028.00000001.12
- Special conditions: Standard
Construction
Type & style
- Home type: SingleFamily
- Architectural style: Craftsman,Ranch,Traditional
- Property subtype: Single Family Residence
Materials
- Brick, Vinyl Siding
- Foundation: Concrete Perimeter
- Roof: Architectural Shingle
Condition
- Year built: 2016
Utilities & green energy
- Electric: Ameren
- Sewer: Septic Tank
- Water: Public
- Utilities for property: Electricity Connected, Natural Gas Connected, Underground Utilities, Water Connected
Community & HOA
Community
- Subdivision: Stonebridge Place 1
HOA
- Has HOA: Yes
- Amenities included: Common Ground, Other
- Services included: Common Area Maintenance
- HOA fee: $500 annually
- HOA name: Stonebridge Subdivision
Location
- Region: Festus
Financial & listing details
- Price per square foot: $203/sqft
- Tax assessed value: $404,600
- Annual tax amount: $4,886
- Date on market: 7/12/2026
- Cumulative days on market: 8 days
- Listing terms: Cash,Conventional,VA Loan
- Ownership: Private
- Electric utility on property: Yes
Estimated market value
$898,600
$854,000 - $944,000
$4,909/mo
Price history
| Date | Event | Price |
|---|---|---|
| 7/16/2026 | Pending sale | $849,000$203/sqft |
Source:  MARIS #26043380 Report a problem MARIS #26043380 Report a problem | ||
| 7/15/2026 | Price change | $849,000-5.6%$203/sqft |
Source: MARIS #26043380 Report a problem | ||
| 7/12/2026 | Listed for sale | $899,000+92.5%$215/sqft |
Source: MARIS #26043380 Report a problem | ||
| 3/29/2019 | Sold | -- |
Source: MARIS #18065595 Report a problem | ||
| 2/4/2019 | Pending sale | $467,000$112/sqft |
Source: Coldwell Banker Gundaker - Festus / Hillsboro #18065595 Report a problem | ||
| 1/24/2019 | Price change | $467,000-0.6%$112/sqft |
Source: Coldwell Banker Gundaker - Festus / Hillsboro #18065595 Report a problem | ||
| 10/19/2018 | Price change | $469,900-1.1%$112/sqft |
Source: Coldwell Banker Gundaker - Festus / Hillsboro #18065595 Report a problem | ||
| 9/20/2018 | Price change | $474,900-1%$113/sqft |
Source: Coldwell Banker Gundaker - Festus / Hillsboro #18065595 Report a problem | ||
| 8/15/2018 | Listed for sale | $479,900$115/sqft |
Source: Coldwell Banker Gundaker #18065595 Report a problem | ||
| 6/10/2016 | Sold | -- |
Source: MARIS #16021130 Report a problem | ||
Public tax history
| Year | Property taxes | Tax assessment |
|---|---|---|
| 2025 | $4,886 +6.8% | $76,900 +7.4% |
| 2024 | $4,576 +0.1% | $71,600 |
| 2023 | $4,574 +9.1% | $71,600 +9.1% |
| 2022 | $4,194 -0.1% | $65,600 |
| 2021 | $4,199 +9.4% | $65,600 +13.1% |
| 2020 | $3,839 +4.5% | $58,000 +4.5% |
| 2019 | $3,673 | $55,500 |
| 2018 | $3,673 +5.8% | $55,500 |
| 2017 | $3,473 | $55,500 +77.9% |
| 2016 | $3,473 | $31,200 +310.5% |
| 2015 | -- | $7,600 |
| 2013 | $467 | $7,600 |
Find assessor info on the county website
Monthly payment
Est. payment
Payment breakdown
Explore the cost of this home by adjusting the details. Changes won't be saved.Climate risks
Neighborhood: 63028
Nearby schools
GreatSchools rating
- NAPlattin Primary SchoolGrades: K-2Distance: 0.7 mi
- 8/10Danby-Rush Tower Middle SchoolGrades: 6-8Distance: 1 mi
- 9/10Jefferson High SchoolGrades: 9-12Distance: 0.5 mi
Schools provided by the listing agent
- Elementary: Plattin/Telegraph
- Middle: Danby-Rush Tower Middle
- High: Jefferson High School
Source: MARIS. This data may not be complete. We recommend contacting the local school district to confirm school assignments for this home.
- $747,4006 bd5 ba5k sqft3108 Stonebridge Pl, Festus, MO 63028Off Market
- $689,5004 bd3 ba2.4k sqft3116 Stonebridge Pl, Festus, MO 63028Off Market

- $699,7005 bd4 ba3.2k sqft3112 Stonebridge, Festus, MO 63028Off Market
- $833,1004 bd3 ba2.4k sqft3120 Stonebridge Pl, Festus, MO 63028Off Market

- $887,2004 bd4 ba3.5k sqft1106 Regency Pl, Festus, MO 63028Off Market
- $1,067,400-- bd-- ba3.8k sqft3100 Stonebridge Pl, Festus, MO 63028Off Market
- $887,400-- bd-- ba2.9k sqft3128 Stonebridge Pl, Festus, MO 63028Off Market
- $--2.03 AcresLOT Forteen Stonebridge Pl, Festus, MO 63028Off Market
A local agent can set up tours, give advice and negotiate with sellers.
A local lender can help you make sure your offer is ready when you are.
Similar homes
- $799,9005 bd3 ba3.5k sqft2523 Sunnyside Rd, Festus, MO 63028For Sale

 MLS ID #26023230, Ryan Zimmer, Coldwell Banker Realty - Gundaker. MARIS
 - $699,5004 bd4 ba4.3k sqft8 Howe Xing, Festus, MO 63028For Sale
 MLS ID #26013588, Lisa Nicholson, Nettwork Global. MARIS
 - $599,9003 bd4 ba4.9k sqft474 Huntington Trails Dr, Festus, MO 63028For Sale
 MLS ID #26014490, Helen Reid, Coldwell Banker Realty - Gundaker. MARIS
 - $440,0004 bd4 ba2.5k sqft3401 Wiltshire Ln, Festus, MO 63028For Sale
 MLS ID #26040116, Traci N Palmero, RE/MAX Best Choice. MARIS
 - $549,9005 bd4 ba4.4k sqft65 Ashford Pl, Festus, MO 63028For SaleMLS ID #26026776, Tyler C Scott, RE/MAX Best Choice. MARIS
- $479,9003 bd2 ba3.8k sqft11540 Harrison Lake Rd, Festus, MO 63028For SaleMLS ID #26013281, Jeannie Baumgartner, Epique Realty. MARIS
- $535,9004 bd4 ba3.4k sqft1501 Donover Ln, Festus, MO 63028For Sale By Owner
- $825,0004 bd4 ba4.5k sqft7812 White Tail Cir, Waterloo, IL 62298For SaleMLS ID #26038067, Jason E Buss, RE/MAX Preferred. MARIS
- $590,0004 bd3 ba4.5k sqft410 Deer Crossing Dr, Festus, MO 63028For SaleMLS ID #26031975, Janine L Wilson, RE/MAX Best Choice. MARIS
- $929,9005 bd4 ba3.8k sqft4037 Wetzler Rd, Fults, IL 62244For SaleMLS ID #26026932, Jena Gibbs, eXp Realty. MARIS
- $895,0004 bd3 ba2.9k sqft6360 Southfork Rd, Red Bud, IL 62278For SaleMLS ID #26039926, Brad S Chandler, Property Peddler, Inc. MARIS
- $500,0003 bd1 ba4k sqft10572 Mapaville Hematite Rd, Festus, MO 63028For SaleMLS ID #26043211, Denise M Dix, Coldwell Banker Realty - Gundaker. MARIS
- $699,0004 bd4 ba2.3k sqft7040 Christopher Dr, Saint Louis, MO 63129For SaleMLS ID #26041877, Christina M Strait, Strait Realty. MARIS
- $450,0004 bd3 ba3k sqft3603 Antonia Woods Dr, Imperial, MO 63052For SaleMLS ID #26043702, Jim Manning, Three Doors LLC. MARIS
- $699,0004 bd5 ba4.2k sqft101 W Lakeview Dr, De Soto, MO 63020For SaleMLS ID #26025347, Trevor J Hollock, Coldwell Banker Realty - Gundaker. MARIS
- $999,9008 bd6 ba4.3k sqft2838 Woodson Dr, Columbia, IL 62236For SaleMLS ID #26037476, Sam Row, Keller Williams Pinnacle. MARIS
- $579,9003 bd4 ba4.8k sqft4352 Rock Island Rd, Arnold, MO 63010For SaleMLS ID #26039566, Susan J Raimondo, Keller Williams Realty St. Louis. MARIS
- $465,0003 bd2 ba2.5k sqft2518 Meredith Dr, De Soto, MO 63020For SaleMLS ID #26040939, Jenny J Holbrook, Berkshire Hathaway HomeServices Select Properties. MARIS
- $660,0004 bd3 ba4.3k sqft2773 Woodson Dr, Columbia, IL 62236For SaleMLS ID #26030126, Naureen Frierdich, eXp Realty. MARIS
- $459,0003 bd3 ba2.3k sqft21 Christina Dr, Pevely, MO 63070For SaleMLS ID #26031202, Peter Lu, EXP Realty, LLC. MARIS
