Do Not Miss This Beautifully Remodeled 3+ Bedroom Ranch with Fully Finished Walkout Basement and Garage, Tucked on a Quiet Cul-De-Sac across from the Stroudsburg Intermediate School Campus! Set on nearly an acre with no HOA and township roads, this home offers a rare mix of privacy, location, and turn-key comfort just moments from downtown and Route 80. Step inside to vaulted ceilings, dual skylights, and a stunning stone fireplace anchoring the open-concept main living area. The fully updated kitchen features quartz counters, new stainless appliances, and tile backsplash - all flowing seamlessly into the dining space and out to a large deck that's perfect for grilling and gathering in warmer months. All three main level bedrooms offer great light and style, including the vaulted primary suite with private bath. Downstairs, the wow factor continues with high ceilings, another full bath, a bonus room for guests or office use, and a sprawling rec space for game nights, workouts or movie marathons. New roof, new LVP flooring, and efficient hot water baseboard heat. No carpet anywhere. Live easy, entertain big, and enjoy peace of mind knowing everything's been done. Homes Like This Are Rare; Do Not Delay - Call to Schedule Your Private Tour Today!
Sold for $390,000
$390,000
3112 Stroud Wood Cir, Stroudsburg, PA 18360
3beds
2,792sqft
Single Family Residence
Built in 1993
0.92 Acres Lot
$451,800 Zestimate®
$140/sqft
$3,164 Estimated rent
Home value
$451,800
$425,000 - $479,000
$3,164/mo
Zestimate® history
Owner options
List your home for rent
$3,164/mo
Rent Zestimate®
Find your next renter with Zillow Rental Manager. Plus, with online applications, you can quickly screen prospective tenants – for free.
$3,164/mo
Rent Zestimate®
Refinance and save
$2,581/mo
Est. payment
Refinancing to a lower rate could help reduce your monthly payments and save thousands over the life of the loan.
$2,581/mo
Est. payment
Explore your selling options
Work with a Zillow partner agent
Leverage their expertise and Zillow's premium Showcase listings to get your home seen by more buyers.
Get startedList with your own agent
Get your home in front of millions of buyers by listing it on Zillow.
Learn how to do itSell it yourself
Take full control of how buyers see your home on Zillow by listing For Sale by Owner (FSBO).
List your homeWhat's special
Zillow last checked:
Listing updated:
Listed by:
Xander Weidenbaum 570-390-4646,
Redstone Run Realty
Bought with:
Janet Ferraro
Keller Williams Real Estate -
Source: GLVR,MLS#: 755899 Originating MLS: Lehigh Valley MLS
Originating MLS: Lehigh Valley MLSFacts & features
Interior
Bedrooms & bathrooms
- Bedrooms: 3
- Bathrooms: 3
- Full bathrooms: 3
Primary bedroom
- Level: First
- Dimensions: 16.50 x 11.75
Bedroom
- Level: First
- Dimensions: 11.25 x 15.50
Bedroom
- Level: First
- Dimensions: 11.50 x 11.75
Primary bathroom
- Level: First
- Dimensions: 5.75 x 11.75
Breakfast room nook
- Level: First
- Dimensions: 13.50 x 11.75
Other
- Level: First
- Dimensions: 5.75 x 4.75
Other
- Level: Lower
- Dimensions: 8.50 x 5.75
Kitchen
- Level: First
- Dimensions: 12.00 x 11.75
Laundry
- Level: Lower
- Dimensions: 11.75 x 9.50
Living room
- Level: First
- Dimensions: 21.75 x 12.75
Other
- Level: Lower
- Dimensions: 10.75 x 13.00
Recreation
- Level: Lower
- Dimensions: 48.00 x 23.75
Heating
- Baseboard, Hot Water, Oil
Cooling
- Wall Unit(s)
Appliances
- Included: Electric Oven, Electric Range, Electric Water Heater, Microwave, Refrigerator
- Laundry: Washer Hookup, Dryer Hookup, Lower Level
Features
- Dining Area, Eat-in Kitchen, Family Room Lower Level, Kitchen Island
- Flooring: Luxury Vinyl, Luxury VinylPlank, Tile
- Basement: Daylight,Full,Finished,Walk-Out Access,Rec/Family Area
- Has fireplace: Yes
- Fireplace features: Living Room, Wood Burning
Interior area
- Total interior livable area: 2,792 sqft
- Finished area above ground: 1,396
- Finished area below ground: 1,396
Property
Parking
- Total spaces: 2
- Parking features: Attached, Driveway, Garage, Off Street
- Attached garage spaces: 2
- Has uncovered spaces: Yes
Features
- Levels: One
- Stories: 1
- Patio & porch: Deck, Porch
- Exterior features: Deck, Porch
Lot
- Size: 0.92 Acres
- Features: Cul-De-Sac, Not In Subdivision, Wooded
Details
- Parcel number: 17639103449674
- Zoning: R-2- Residential/ Low-Med
- Special conditions: None
Construction
Type & style
- Home type: SingleFamily
- Architectural style: Ranch
- Property subtype: Single Family Residence
Materials
- Vinyl Siding
- Roof: Asphalt,Fiberglass
Condition
- Unknown
- Year built: 1993
Utilities & green energy
- Electric: 200+ Amp Service
- Sewer: Septic Tank
- Water: Well
Community & HOA
Community
- Subdivision: No Subdivision
Location
- Region: Stroudsburg
Financial & listing details
- Price per square foot: $140/sqft
- Tax assessed value: $172,360
- Annual tax amount: $6,144
- Date on market: 9/19/2025
- Cumulative days on market: 40 days
- Listing terms: Cash,Conventional,FHA,VA Loan
- Ownership type: Fee Simple
Price history
| Date | Event | Price |
|---|---|---|
| 7/16/2025 | Sold | $390,000+0%$140/sqft |
Source:  GLVR #755899 Report a problem GLVR #755899 Report a problem | ||
| 6/5/2025 | Pending sale | $389,900$140/sqft |
Source: GLVR #755899 Report a problem | ||
| 5/2/2025 | Listed for sale | $389,900$140/sqft |
Source: GLVR #755899 Report a problem | ||
| 4/24/2025 | Pending sale | $389,900$140/sqft |
Source: PMAR #PM-131384 Report a problem | ||
| 4/17/2025 | Listed for sale | $389,900+95%$140/sqft |
Source: PMAR #PM-131384 Report a problem | ||
| 7/15/2024 | Sold | $200,000$72/sqft |
Source: Public Record Report a problem | ||
Public tax history
| Year | Property taxes | Tax assessment |
|---|---|---|
| 2025 | $6,144 +4.4% | $172,360 |
| 2024 | $5,886 +2.3% | $172,360 |
| 2023 | $5,754 +2.4% | $172,360 |
| 2022 | $5,616 | $172,360 |
| 2021 | $5,616 +3.3% | $172,360 |
| 2020 | $5,436 -20.4% | $172,360 +407.8% |
| 2019 | $6,827 | $33,940 |
| 2018 | $6,827 | $33,940 |
| 2017 | $6,827 +431.4% | $33,940 |
| 2016 | $1,285 | $33,940 |
| 2015 | -- | $33,940 |
| 2014 | -- | $33,940 |
| 2013 | -- | $33,940 |
| 2012 | -- | $33,940 |
| 2011 | -- | $33,940 |
| 2010 | -- | $33,940 |
| 2008 | -- | $33,940 |
| 2007 | -- | $33,940 |
| 2006 | -- | $33,940 |
| 2005 | -- | $33,940 |
| 2004 | -- | $33,940 |
| 2003 | -- | $33,940 |
| 2002 | -- | $33,940 |
| 2000 | -- | $33,940 |
Find assessor info on the county website
Neighborhood: Arlington Heights
Nearby homes
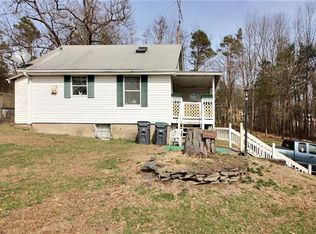
- $229,8002 bd2 ba780 sqft2012 Chipperfield Dr, Stroudsburg, PA 18360Off Market
- $31,2203 bd2 ba2.2k sqft3116 Stroud Wood Cir, Stroudsburg, PA 18360Off Market
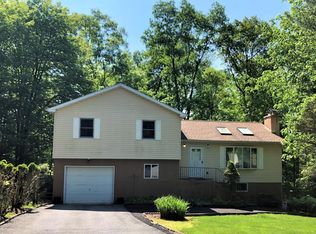
- $434,2004 bd3 ba2.5k sqft3115 Stroud Wood Cir, Stroudsburg, PA 18360Off Market
- $263,6003 bd1 ba1.2k sqft2701 Clearview Ave, Stroudsburg, PA 18360Off Market
- $427,2003 bd2 ba1.8k sqft2030 Chipperfield Dr, Stroudsburg, PA 18360Off Market
- $484,0004 bd3 ba2.1k sqft3117 Stroud Wood Cir, Stroudsburg, PA 18360Off Market
- $395,9004 bd2 ba1.9k sqft2013 Linwood Dr, Stroudsburg, PA 18360Off Market
- $452,0004 bd3 ba5.1k sqft3105 Stroud Wood Cir, Stroudsburg, PA 18360Off Market
Nearby schools
GreatSchools rating
- 8/10Chipperfield Elementary SchoolGrades: K-4Distance: 0.1 mi
- 8/10Stroudsburg Junior High SchoolGrades: 8-9Distance: 0.3 mi
- 7/10Stroudsburg High SchoolGrades: 10-12Distance: 1.9 mi
Schools provided by the listing agent
- District: Stroudsburg
Source: GLVR. This data may not be complete. We recommend contacting the local school district to confirm school assignments for this home.


Get pre-qualified for a loan
At Zillow Home Loans, we can pre-qualify you in as little as 5 minutes with no impact to your credit score.An equal housing lender. NMLS #10287.
Sell for more on Zillow
Get a Zillow Showcase℠ listing at no additional cost and you could sell for .
$451,800
2% more
+$9,036
With Zillow Showcase(estimated)
$460,836
- Pennsylvania
- Monroe County
- Stroudsburg
- 18360
- Arlington Heights
- 3112 Stroud Wood Cir
Nearby cities
Nearby neighborhoods
Nearby zip codes
Other Stroudsburg Topics
