Welcome to 3112 Tadley Drive, where elegance meets everyday comfort on a cup-de-sac in the heart of Chesterfield’s coveted Walnut Grove community! This stunning, transitional home offers over 3,800 square feet of beautifully finished living space across three levels, thoughtfully designed for entertaining, relaxing, and everything in between! Enter to notice 9-foot ceilings, and abundant natural light that create a warm and inviting atmosphere. The main level features a bright and spacious great room with deck access, seamlessly flowing into a gourmet eat-in kitchen, complete with a center island, and large pantry—perfect for everyday meals or hosting gatherings. Just off the kitchen, the formal dining room with shadow box crown molding and large windows offers a refined space for holiday dinners and special occasions. Need to work from home? The dedicated office/study on the main floor gives you privacy and flexibility! Upstairs, you’ll find four generously sized bedrooms, including a serene primary suite with plush carpet, a walk-in closet, and a spa-like en-suite bath featuring a standing shower and toilet. But the real showstopper? The fully finished walk-out basement—a true retreat all its own! Whether you’re hosting movie night in the rec/media room, whipping up snacks in the kitchenette, or getting your sweat on in the weight room/flex room, this space is packed with possibilities! Home workouts have never been more convenient, private, or inspiring. AND have a gorgeous view and access to the covered patio and fenced in backyard! Enjoy your morning coffee or evening gatherings -- plenty of room for opportunity! This home also boasts energy-efficient features, insulated doors and windows, and an irrigation system for easy maintenance. Located in the award-winning Evergreen, Swift Creek, and Clover Hill school districts, and just moments from parks, shopping, and dining—this home truly has it all! Don’t miss your opportunity to call this beautiful property home!
Sold for $560,000
$560,000
3112 Tadley Dr, Midlothian, VA 23112
4beds
3,814sqft
Single Family Residence
Built in 2014
0.29 Acres Lot
$586,500 Zestimate®
$147/sqft
$3,638 Estimated rent
Home value
$586,500
$545,000 - $628,000
$3,638/mo
Zestimate® history
Owner options
List your home for rent
$3,638/mo
Rent Zestimate®
Find your next renter with Zillow Rental Manager. Plus, with online applications, you can quickly screen prospective tenants – for free.
$3,638/mo
Rent Zestimate®
Refinance and save
$3,492/mo
Est. payment
Refinancing to a lower rate could help reduce your monthly payments and save thousands over the life of the loan.
$3,492/mo
Est. payment
Explore your selling options
Work with a Zillow partner agent
Leverage their expertise and Zillow's premium Showcase listings to get your home seen by more buyers.
Get startedList with your own agent
Get your home in front of millions of buyers by listing it on Zillow.
Learn how to do itSell it yourself
Take full control of how buyers see your home on Zillow by listing For Sale by Owner (FSBO).
List your homeWhat's special
Fully finished walk-out basementFenced in backyardCovered patioPlush carpetCenter islandLarge pantryAbundant natural light
Zillow last checked:
Listing updated:
Listed by:
Joseph Lawson (804)221-6182,
Long & Foster REALTORS
Bought with:
Robert Harris, 0225199591
Compass
Source: CVRMLS,MLS#: 2513701 Originating MLS: Central Virginia Regional MLS
Originating MLS: Central Virginia Regional MLSFacts & features
Interior
Bedrooms & bathrooms
- Bedrooms: 4
- Bathrooms: 4
- Full bathrooms: 3
- 1/2 bathrooms: 1
Primary bedroom
- Description: Carpet, Walk-In Closet, En-Suite Bathroom
- Level: Second
- Dimensions: 15.0 x 15.0
Bedroom 2
- Description: Carpet, Closet
- Level: Second
- Dimensions: 12.0 x 10.0
Bedroom 3
- Description: Carpet, Closet
- Level: Second
- Dimensions: 12.0 x 11.0
Bedroom 4
- Description: Carpet, Closet
- Level: Second
- Dimensions: 12.0 x 11.0
Additional room
- Description: Weight Room/Flex Room in Basement
- Level: Basement
- Dimensions: 0 x 0
Dining room
- Description: Crown Moulding, Large Windows
- Level: First
- Dimensions: 14.0 x 12.0
Other
- Description: Tub & Shower
- Level: Second
Other
- Description: Tub & Shower
- Level: Basement
Great room
- Description: Open to Kitchen, Deck Access
- Level: First
- Dimensions: 19.0 x 15.0
Half bath
- Level: First
Kitchen
- Description: Gourmet Island, Access to Deck, Eat-In area
- Level: First
- Dimensions: 19.0 x 15.0
Office
- Description: Off of the Great Room
- Level: First
- Dimensions: 15.0 x 13.5
Recreation
- Description: Kitchenette, Rec Room/Media Room
- Level: Basement
- Dimensions: 0 x 0
Heating
- Electric, Heat Pump
Cooling
- Electric
Appliances
- Included: Water Heater
- Laundry: Washer Hookup, Dryer Hookup
Features
- Separate/Formal Dining Room, Eat-in Kitchen, High Ceilings, Kitchen Island, Laminate Counters, Pantry, Walk-In Closet(s), Programmable Thermostat, Smart Thermostat
- Flooring: Partially Carpeted, Vinyl, Wood
- Doors: Insulated Doors
- Windows: Screens, Thermal Windows
- Basement: Full,Finished
- Attic: Access Only
Interior area
- Total interior livable area: 3,814 sqft
- Finished area above ground: 2,512
- Finished area below ground: 1,302
Property
Parking
- Total spaces: 2
- Parking features: Attached, Garage
- Attached garage spaces: 2
Features
- Levels: Two
- Stories: 2
- Patio & porch: Stoop
- Exterior features: Sprinkler/Irrigation
- Pool features: None
- Fencing: Back Yard,Fenced,Partial
Lot
- Size: 0.29 Acres
Details
- Parcel number: 741689500700000
- Zoning description: R12
Construction
Type & style
- Home type: SingleFamily
- Architectural style: Two Story,Transitional
- Property subtype: Single Family Residence
Materials
- Brick, Frame, Vinyl Siding
- Roof: Shingle
Condition
- Resale
- New construction: No
- Year built: 2014
Utilities & green energy
- Sewer: Public Sewer
- Water: Public
Community & HOA
Community
- Subdivision: Walnut Grove
HOA
- Has HOA: Yes
- Services included: Common Areas
- HOA fee: $156 annually
Location
- Region: Midlothian
Financial & listing details
- Price per square foot: $147/sqft
- Tax assessed value: $511,000
- Annual tax amount: $4,599
- Date on market: 1/8/2026
- Ownership: Individuals
- Ownership type: Sole Proprietor
Price history
| Date | Event | Price |
|---|---|---|
| 7/15/2025 | Sold | $560,000-6.7%$147/sqft |
Source:  CVRMLS #2513701 Report a problem CVRMLS #2513701 Report a problem | ||
| 6/12/2025 | Pending sale | $599,950$157/sqft |
Source: CVRMLS #2513701 Report a problem | ||
| 5/29/2025 | Listed for sale | $599,950+55.9%$157/sqft |
Source: CVRMLS #2513701 Report a problem | ||
| 12/29/2014 | Sold | $384,770+541.3%$101/sqft |
Source: CVRMLS #1401087 Report a problem | ||
| 9/19/2014 | Sold | $60,000-77.3%$16/sqft |
Source: Public Record Report a problem | ||
| 2/8/2014 | Price change | $263,990+0.8%$69/sqft |
Source: RE/MAX COMMONWEALTH #1401087 Report a problem | ||
| 1/14/2014 | Listed for sale | $261,990$69/sqft |
Source: RE/MAX COMMONWEALTH #1401087 Report a problem | ||
Public tax history
| Year | Property taxes | Tax assessment |
|---|---|---|
| 2025 | $4,810 +4.6% | $540,500 +5.8% |
| 2024 | $4,599 +3.1% | $511,000 +4.2% |
| 2023 | $4,462 +12.5% | $490,300 +13.8% |
| 2022 | $3,965 +7.4% | $431,000 +10.9% |
| 2021 | $3,694 +6.7% | $388,800 +6.7% |
| 2020 | $3,461 +4% | $364,300 +4% |
| 2019 | $3,327 +1.5% | $350,200 +3% |
| 2018 | $3,279 +5.2% | $339,900 +1.4% |
| 2017 | $3,118 | $335,300 +4.1% |
| 2016 | $3,118 +4.1% | $322,200 +4.1% |
| 2015 | $2,996 +420.2% | $309,500 +415.8% |
| 2014 | $576 | $60,000 |
| 2013 | -- | $60,000 -9.8% |
| 2012 | -- | $66,500 -2.9% |
| 2011 | -- | $68,500 -2.1% |
| 2010 | -- | $70,000 -12.5% |
| 2009 | -- | $80,000 +6.7% |
| 2008 | -- | $75,000 +25% |
| 2007 | -- | $60,000 |
Find assessor info on the county website
Neighborhood: 23112
Nearby homes
- $560,7004 bd2 ba3k sqft3118 Tadley Dr, Midlothian, VA 23112Off Market
- $8000.515 Acres3100 Tadley Dr, Midlothian, VA 23112Off Market
- $446,8004 bd3 ba2k sqft3113 Tadley Dr, Midlothian, VA 23112Off Market
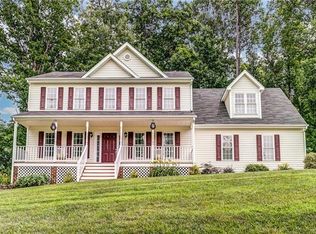
- $575,0004 bd4 ba3k sqft3055 Barnack Rd, Midlothian, VA 23112Sold
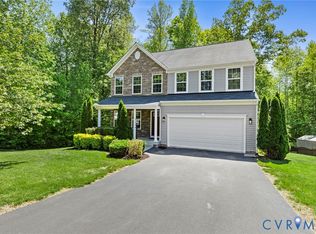
- $463,2004 bd2 ba2.2k sqft3061 Barnack Rd, Midlothian, VA 23112Off Market
- $445,5003 bd2 ba1.7k sqft3109 Barnack Rd, Midlothian, VA 23112Pending
- $455,6004 bd3 ba2.2k sqft3107 Tadley Dr, Midlothian, VA 23112Off Market
- $459,9004 bd3 ba2.2k sqft3049 Barnack Rd, Midlothian, VA 23112Off Market
Nearby schools
GreatSchools rating
- 5/10Evergreen ElementaryGrades: PK-5Distance: 1.5 mi
- 9/10Swift Creek Middle SchoolGrades: 6-8Distance: 2.1 mi
- 5/10Clover Hill High SchoolGrades: 9-12Distance: 1.7 mi
Schools provided by the listing agent
- Elementary: Evergreen
- Middle: Swift Creek
- High: Clover Hill
Source: CVRMLS. This data may not be complete. We recommend contacting the local school district to confirm school assignments for this home.
Get a cash offer in 3 minutes
Find out how much your home could sell for in as little as 3 minutes with a no-obligation cash offer.
Estimated market value
$586,500
Get a cash offer in 3 minutes
Find out how much your home could sell for in as little as 3 minutes with a no-obligation cash offer.
Estimated market value
$586,500
- Virginia
- Chesterfield County
- Midlothian
- 23112
- 3112 Tadley Dr
Nearby cities
Nearby zip codes
Other Midlothian Topics
