Welcome to the South Tampa Beauty Alert! This exquisite townhome, boasting 3 bedrooms and 2.5 baths, is a rare gem as it is an END UNIT, providing extra privacy and tranquility. Nestled in the highly sought-after Ballast Point neighborhood, this residence offers a prime location near MacDill Air Force Base, Bayshore Beautiful, and the vibrant Downtown Tampa. This townhome has been designed with luxury in mind, showcasing first- and second-floor luxury vinyl flooring that enhances aesthetics and ensures easy maintenance. Upon entering the ground floor, a welcoming bedroom awaits, providing direct access to a charming wood deck – an idyllic retreat for relaxation. The ground floor further encompasses a convenient half bath and direct access to the garage, enhancing the functionality of the space. Ascending to the second floor the spacious living room, seamlessly connected to the kitchen, boasts a design that maximizes comfort and functionality. With ample space for relaxation and entertaining, it becomes the heart of the home. The second floor reveals a striking kitchen adorned with granite countertops and top-of-the-line stainless steel appliances, providing a modern and functional space for culinary endeavors. Ascending to the third level, you'll find a luxurious master bedroom featuring expansive walk-in closets for both him and her, ensuring ample storage space. Furthermore, a third bedroom awaits with its private ensuite bathroom. The laundry closet is thoughtfully positioned on the third floor to enhance convenience, simplifying household tasks. Don't miss the opportunity to call this South Tampa townhome your own, where luxury, convenience, and a coveted location come together seamlessly. This residence is a true testament to the art of comfortable and elegant living.
Sold for $425,000
$425,000
3112 Toscana Cir, Tampa, FL 33611
3beds
2,022sqft
Townhouse
Built in 2004
1,192 Square Feet Lot
$449,900 Zestimate®
$210/sqft
$3,531 Estimated rent
Home value
$449,900
$427,000 - $477,000
$3,531/mo
Zestimate® history
Owner options
List your home for rent
$3,531/mo
Rent Zestimate®
Find your next renter with Zillow Rental Manager. Plus, with online applications, you can quickly screen prospective tenants – for free.
$3,531/mo
Rent Zestimate®
Refinance and save
$3,413/mo
Est. payment
Refinancing to a lower rate could help reduce your monthly payments and save thousands over the life of the loan.
$3,413/mo
Est. payment
Explore your selling options
Work with a Zillow partner agent
Leverage their expertise and Zillow's premium Showcase listings to get your home seen by more buyers.
Get startedList with your own agent
Get your home in front of millions of buyers by listing it on Zillow.
Learn how to do itSell it yourself
Take full control of how buyers see your home on Zillow by listing For Sale by Owner (FSBO).
List your homeWhat's special
Zillow last checked:
Listing updated:
Listed by:
Madlena McAllister 813-203-9758,
BHHS FLORIDA PROPERTIES GROUP 813-907-8200
Bought with:
Heidi Odio, 3321018
COMPASS FLORIDA, LLC
Source: Stellar MLS,MLS#: T3500979 Originating MLS: Tampa
Originating MLS: Tampa
Facts & features
Interior
Bedrooms & bathrooms
- Bedrooms: 3
- Bathrooms: 3
- Full bathrooms: 2
- 1/2 bathrooms: 1
Primary bedroom
- Features: En Suite Bathroom, Walk-In Closet(s)
- Level: Third
- Dimensions: 13x14
Bedroom 2
- Features: Built-in Closet
- Level: Second
- Dimensions: 11x11
Bedroom 3
- Features: Built-in Closet
- Level: First
- Dimensions: 15x11
Kitchen
- Features: Pantry, Stone Counters
- Level: Second
- Dimensions: 11x8
Living room
- Level: Second
- Dimensions: 17x15
Heating
- Central, Electric
Cooling
- Central Air
Appliances
- Included: Dishwasher, Disposal, Dryer, Electric Water Heater, Microwave, Range, Refrigerator, Washer
- Laundry: Laundry Closet
Features
- Ceiling Fan(s), Eating Space In Kitchen
- Flooring: Carpet, Luxury Vinyl, Tile
- Has fireplace: No
- Common walls with other units/homes: Corner Unit
Interior area
- Total structure area: 2,332
- Total interior livable area: 2,022 sqft
Property
Parking
- Total spaces: 1
- Parking features: Garage - Attached
- Attached garage spaces: 1
Features
- Levels: Three Or More
- Stories: 3
- Patio & porch: Deck
- Exterior features: Balcony, Dog Run, Irrigation System
Lot
- Size: 1,192 Square Feet
Details
- Parcel number: A10301870DC0000000015.0
- Zoning: PD
- Special conditions: None
Construction
Type & style
- Home type: Townhouse
- Property subtype: Townhouse
Materials
- Block, Stucco
- Foundation: Slab
- Roof: Tile
Condition
- New construction: No
- Year built: 2004
Utilities & green energy
- Sewer: Public Sewer
- Water: Public
- Utilities for property: BB/HS Internet Available, Cable Connected, Electricity Connected
Community & HOA
Community
- Features: Deed Restrictions, Dog Park, Pool
- Pet fee: $0 monthly
- Subdivision: VILLAS OF TOSCANA TWNHMS
HOA
- Has HOA: Yes
- Services included: Community Pool, Maintenance Structure, Maintenance Grounds, Pool Maintenance, Trash, Water
- HOA fee: $450 monthly
- HOA name: Inframark Infrastructure Management- Misty Gorden
- HOA phone: 813-991-1116
Location
- Region: Tampa
Financial & listing details
- Price per square foot: $210/sqft
- Tax assessed value: $382,776
- Annual tax amount: $5,570
- Date on market: 2/6/2024
- Cumulative days on market: 51 days
- Listing terms: Cash,Conventional,FHA,VA Loan
- Ownership: Fee Simple
- Total actual rent: 0
- Electric utility on property: Yes
- Road surface type: Paved
Price history
| Date | Event | Price |
|---|---|---|
| 5/10/2024 | Sold | $425,000-1.2%$210/sqft |
Source:  Stellar MLS #T3500979 Report a problem Stellar MLS #T3500979 Report a problem | ||
| 3/29/2024 | Pending sale | $430,000$213/sqft |
Source: Stellar MLS #T3500979 Report a problem | ||
| 3/8/2024 | Price change | $430,000-5.5%$213/sqft |
Source: Stellar MLS #T3500979 Report a problem | ||
| 2/6/2024 | Listed for sale | $455,000+44.4%$225/sqft |
Source: Stellar MLS #T3500979 Report a problem | ||
| 4/15/2021 | Sold | $315,000-4.4%$156/sqft |
Source: Stellar MLS #T3294028 Report a problem | ||
| 3/14/2021 | Pending sale | $329,500$163/sqft |
Source: Stellar MLS #T3294028 Report a problem | ||
| 3/11/2021 | Listing removed | -- |
Source: Stellar MLS Report a problem | ||
| 3/8/2021 | Pending sale | $329,500$163/sqft |
Source: FLORIDA EXECUTIVE REALTY #T3294028 Report a problem | ||
| 3/8/2021 | Listed for sale | $329,500+11.7%$163/sqft |
Source: FLORIDA EXECUTIVE REALTY #T3294028 Report a problem | ||
| 11/30/2007 | Listing removed | $294,999$146/sqft |
Source: Obeo #t2193380 Report a problem | ||
| 11/14/2007 | Listed for sale | $294,999+38.2%$146/sqft |
Source: Obeo #t2193380 Report a problem | ||
| 6/18/2004 | Sold | $213,500$106/sqft |
Source: Public Record Report a problem | ||
Public tax history
| Year | Property taxes | Tax assessment |
|---|---|---|
| 2025 | $7,700 +34.8% | $382,776 +6.7% |
| 2024 | $5,714 +2.6% | $358,627 +9.5% |
| 2023 | $5,570 +2.8% | $327,653 +3% |
| 2022 | $5,420 +45.6% | $318,110 +40.7% |
| 2021 | $3,722 +1.1% | $226,093 +1.4% |
| 2020 | $3,683 +2% | $222,971 +2.3% |
| 2019 | $3,611 | $217,958 +1.9% |
| 2018 | $3,611 +0.8% | $213,894 +2.1% |
| 2017 | $3,581 +1.6% | $209,495 -0.1% |
| 2016 | $3,525 -19.6% | $209,768 +10% |
| 2015 | $4,384 +20.1% | $190,698 +10% |
| 2014 | $3,650 | $173,362 +7.7% |
| 2013 | $3,650 +12.2% | $160,946 +7.3% |
| 2012 | $3,253 -6.7% | $149,958 -6.5% |
| 2011 | $3,485 +0.4% | $160,406 -0.3% |
| 2010 | $3,472 -19.5% | $160,851 -19.2% |
| 2009 | $4,315 -22.4% | $198,962 -22.1% |
| 2008 | $5,559 -0.6% | $255,429 -1.8% |
| 2007 | $5,594 +18.4% | $260,118 +15.2% |
| 2006 | $4,726 +0.4% | $225,708 +3% |
| 2005 | $4,709 | $219,134 +1655.7% |
| 2004 | -- | $12,481 |
Find assessor info on the county website
Neighborhood: Gandy-Sun Bay South
Nearby homes
- $442,4003 bd3 ba1.8k sqft3110 Toscana Cir, Tampa, FL 33611Off Market

- $321,800-- bd-- ba-- sqft3114 Toscana Cir, Tampa, FL 33611Off Market
- $455,5003 bd3 ba2k sqft3116 Toscana Cir, Tampa, FL 33611Off Market
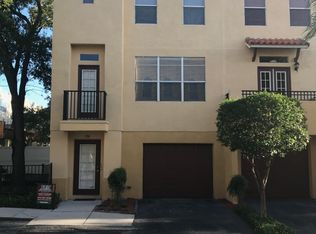
- $--3 bd3 ba2k sqft3116 Toscana Cir #3116, Tampa, FL 33611Off Market
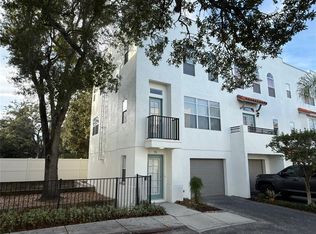
- $411,0003 bd3 ba1.8k sqft3108 Toscana Cir, Tampa, FL 33611Off Market
- $530,2003 bd3 ba1.8k sqft3108 Toscana Cirle, Tampa, FL 33611Off Market
- $445,0003 bd3 ba1.8k sqft3106 Toscana Cir, Tampa, FL 33611Sold
- $425,1003 bd2 ba1.8k sqft3118 Toscana Cir, Tampa, FL 33611Off Market
Nearby schools
GreatSchools rating
- 5/10Chiaramonte Elementary SchoolGrades: PK-5Distance: 0.6 mi
- 5/10Madison Middle SchoolGrades: 6-8Distance: 2.2 mi
- 6/10Robinson High SchoolGrades: 9-12Distance: 1.6 mi
Schools provided by the listing agent
- Elementary: Chiaramonte-HB
- Middle: Madison-HB
- High: Robinson-HB
Source: Stellar MLS. This data may not be complete. We recommend contacting the local school district to confirm school assignments for this home.
Get a cash offer in 3 minutes
Find out how much your home could sell for in as little as 3 minutes with a no-obligation cash offer.
Estimated market value
$449,900
Get a cash offer in 3 minutes
Find out how much your home could sell for in as little as 3 minutes with a no-obligation cash offer.
Estimated market value
$449,900
- Florida
- Hillsborough County
- Tampa
- 33611
- Gandy-Sun Bay South
- 3112 Toscana Cir
Nearby cities
Nearby neighborhoods
Nearby zip codes
Other Tampa Topics
