Skip main navigation
Sold for $910,000
  • $910,000

    3112 Tripoli Blvd, Punta Gorda, FL 33950

    3beds
    2,101sqft
    Single Family Residence
    Built in 2018
    10,256 Square Feet Lot
    $909,600 Zestimate®
    $433/sqft
    $4,907 Estimated rent

    Home value

    $909,600

    $837,000 - $991,000

    $4,907/mo

    Zestimate® history
    Loading
    Loading...

    Owner options

    List your home for rent

    $4,907/mo

    Rent Zestimate®

    Find your next renter with Zillow Rental Manager. Plus, with online applications, you can quickly screen prospective tenants – for free.

    Learn more

    $4,907/mo

    Rent Zestimate®

    Refinance and save

    $6,035/mo

    Est. payment

    Refinancing to a lower rate could help reduce your monthly payments and save thousands over the life of the loan.

    See today's rates

    $6,035/mo

    Est. payment

    Explore your selling options

    Work with a Zillow partner agent

    Leverage their expertise and Zillow's premium Showcase listings to get your home seen by more buyers.

    Get started

    List with your own agent

    Get your home in front of millions of buyers by listing it on Zillow.

    Learn how to do it

    Sell it yourself

    Take full control of how buyers see your home on Zillow by listing For Sale by Owner (FSBO).

    List your home

    What's special

    Screened lanaiGuest bedroomsEnsuite bathFrench leaded glass doorsGreat roomCeiling fansIntersecting canal view
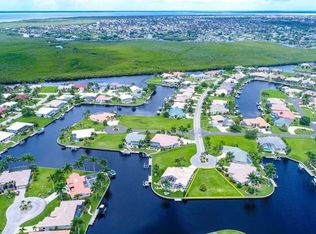
    SIGNIFICANT PRICE ADJUSTMENT! You’ll be enchanted by this stunning custom-built luxury home in the heart of Burnt Store Isles, Punta Gorda. Nestled on a meticulously landscaped lot, this masterpiece overlooks an extended intersecting canal view, complete with a 30-foot dock and a 10,000-pound lift, offering direct access to Charlotte Harbor and the Gulf of Mexico. A blend of architectural beauty and modern functionality, this home is an ode to style, sophistication, and waterfront living. From the moment you arrive, the charm of this property is undeniable. The paver driveway, lined with pristine landscaping, leads to a welcoming tiled front entrance. French leaded glass doors, accented by an arched window, set the tone for the grandeur within. Stepping inside, you are greeted by tile floors, soaring ceilings, and a flood of natural light that illuminates every meticulously designed corner. Plantation shutters and fantastic ceiling fans adorn almost every room. The heart of the home, the Great Room, dazzles with its double-tray ceiling, elegant uplighting, and crown molding. Eight-foot, 90-degree sliding glass doors dissolve the boundaries between indoor and outdoor spaces, seamlessly opening to the screened lanai. Whether you're hosting a lively gathering or savoring a quiet evening, the fluid transition amplifies the beauty of Florida living. For culinary enthusiasts, the kitchen is a dream come true. Solid wood cabinet fronts, striking stone countertops with designer pendant lighting above and GE Profile graphite stainless steel appliances are complemented by a large single sink and a convection microwave. A 300-gallon propane tank fuels the gas cooktop, ensuring effortless gourmet meal preparation. The Primary suite is a sanctuary, offering a spacious 9x8 walk-in closet, a cozy sitting area, and a luxurious ensuite bath. Tray ceilings with crown molding elevate the space, while a deep soaking tub, a walk-in frameless glass shower, and a double sink vanity with decorative stone trim provide the ultimate in relaxation. The two spacious guest bedrooms share a beautiful bathroom with a door to the lanai to act as a pool bath. Step outside to find your private paradise. The propane heated, remote controlled saltwater pool and spa, sparkles against the backdrop of the serene canal. The lanai, with the clear view pool cage, enhances the breathtaking water views. Pavers grace the pool deck, which features a generous covered sitting area perfect for alfresco dining. This home features impact rated doors and windows, 8 foot interior doors with wide casings and tall baseboards, a central vacuum system and electric roll down sun shades. Located at the very end of Tripoli Boulevard on a quiet cul-de-sac and conveniently located just minutes from downtown Punta Gorda's fine dining and vibrant culture. Shopping and daily essentials are a breeze with Publix and Home Depot just 2 miles away. This is the home that you’ve been looking for.

    Zillow last checked:

    Listing updated:

    Listed by:

    Sandy Limberger 239-898-5238,

    MICHAEL SAUNDERS & COMPANY 941-639-0000,

    Richard Small 941-787-9179,

    MICHAEL SAUNDERS & COMPANY

    Bought with:

    Sandy Limberger, 3113631

    MICHAEL SAUNDERS & COMPANY

    Richard Small, 3544311

    MICHAEL SAUNDERS & COMPANY

    Source: Stellar MLS,MLS#: C7501044MLS LogoOriginating MLS: Port Charlotte

    Facts & features

    Interior

    Bedrooms & bathrooms
    • Bedrooms: 3
    • Bathrooms: 2
    • Full bathrooms: 2
    Rooms
    • Room types: Great Room
    Primary bedroom
    • Features: Ceiling Fan(s), En Suite Bathroom, Walk-In Closet(s)
    • Level: First
    • Area: 240 Square Feet
    • Dimensions: 16x15
    Bedroom 2
    • Features: Ceiling Fan(s), Walk-In Closet(s)
    • Level: First
    • Area: 143 Square Feet
    • Dimensions: 11x13
    Bedroom 3
    • Features: Ceiling Fan(s), Built-in Closet
    • Level: First
    • Area: 143 Square Feet
    • Dimensions: 13x11
    Primary bathroom
    • Features: Dual Sinks, Tall Countertops, Tub with Separate Shower Stall, Water Closet/Priv Toilet
    • Level: First
    • Area: 156 Square Feet
    • Dimensions: 12x13
    Bathroom 2
    • Features: Shower No Tub, Single Vanity, Tall Countertops
    • Level: First
    • Area: 90 Square Feet
    • Dimensions: 15x6
    Dinette
    • Level: First
    • Area: 81 Square Feet
    • Dimensions: 9x9
    Dining room
    • Level: First
    • Area: 88 Square Feet
    • Dimensions: 11x8
    Foyer
    • Level: First
    • Area: 60 Square Feet
    • Dimensions: 5x12
    Great room
    • Features: Ceiling Fan(s)
    • Level: First
    • Area: 255 Square Feet
    • Dimensions: 17x15
    Kitchen
    • Features: Breakfast Bar, Stone Counters, Walk-In Closet(s)
    • Level: First
    • Area: 182 Square Feet
    • Dimensions: 14x13
    Laundry
    • Level: First
    • Area: 65 Square Feet
    • Dimensions: 13x5
    Heating
    • Central, Electric
    Cooling
    • Central Air
    Appliances
    • Included: Oven, Cooktop, Dishwasher, Disposal, Dryer, Electric Water Heater, Microwave, Range, Range Hood, Refrigerator, Washer
    • Laundry: Inside, Laundry Room
    Features
    • Ceiling Fan(s), Central Vacuum, Crown Molding, High Ceilings, Living Room/Dining Room Combo, Open Floorplan, Primary Bedroom Main Floor, Solid Wood Cabinets, Split Bedroom, Stone Counters, Thermostat, Tray Ceiling(s), Walk-In Closet(s)
    • Flooring: Tile
    • Doors: Sliding Doors
    • Windows: Blinds, Window Treatments, Hurricane Shutters, Hurricane Shutters/Windows
    • Has fireplace: No
    Interior area
    • Total structure area: 2,816
    • Total interior livable area: 2,101 sqft

    Property

    Parking
    • Total spaces: 2
    • Parking features: Driveway, Garage Door Opener
    • Attached garage spaces: 2
    • Has uncovered spaces: Yes
    • Details: Garage Dimensions: 20x20
    Features
    • Levels: One
    • Stories: 1
    • Patio & porch: Covered, Screened
    • Exterior features: Irrigation System, Lighting, Rain Gutters, Sprinkler Metered
    • Has private pool: Yes
    • Pool features: Gunite, In Ground
    • Has spa: Yes
    • Has view: Yes
    • View description: Pool, Canal
    • Has water view: Yes
    • Water view: Canal
    • Waterfront features: Canal - Saltwater, Saltwater Canal Access, Bridges - No Fixed Bridges, Lift, Sailboat Water, Seawall
    • Body of water: CHARLOTTE HARBOR
    Lot
    • Size: 10,256 Square Feet
    • Dimensions: 81 x 139 x 123 x 103
    • Features: Cul-De-Sac, FloodZone, Landscaped, Near Golf Course, Near Marina
    • Residential vegetation: Trees/Landscaped
    Details
    • Parcel number: 412319478006
    • Zoning: GS-3.5
    • Special conditions: None

    Construction

    Type & style
    • Home type: SingleFamily
    • Architectural style: Florida
    • Property subtype: Single Family Residence
    Materials
    • Block, Stucco
    • Foundation: Slab, Stem Wall
    • Roof: Tile
    Condition
    • New construction: No
    • Year built: 2018

    Utilities & green energy

    • Sewer: Public Sewer
    • Water: Public
    • Utilities for property: BB/HS Internet Available, Cable Available, Electricity Connected, Public, Sewer Connected, Water Connected

    Community & HOA

    Community
    • Features: Deed Restrictions, Sidewalks
    • Security: Security System Owned, Smoke Detector(s)
    • Pet fee: $0 monthly
    • Subdivision: BURNT STORE ISLES SEC 15
    HOA
    • Has HOA: Yes
    • Amenities included: Vehicle Restrictions
    • HOA fee: $4 monthly
    • HOA name: Bill Courtney
    • HOA phone: 281-455-1531
    Location
    • Region: Punta Gorda

    Financial & listing details

    • Price per square foot: $433/sqft
    • Tax assessed value: $823,247
    • Annual tax amount: $14,178
    • Date on market: 12/3/2024
    • Cumulative days on market: 534 days
    • Listing terms: Cash,Conventional
    • Ownership: Fee Simple
    • Total actual rent: 0
    • Electric utility on property: Yes
    • Road surface type: Paved

    Price history

    DateEventPrice
    6/16/2026Sold$910,000-3.1%$433/sqft
    Source: Stellar MLS #C7501044 Report a problem
    5/22/2026Pending sale$939,000$447/sqft
    Source: Stellar MLS #C7501044 Report a problem
    5/2/2026Price change$939,000-3.7%$447/sqft
    Source: Stellar MLS #C7501044 Report a problem
    3/16/2026Price change$975,000-2.5%$464/sqft
    Source: Stellar MLS #C7501044 Report a problem
    10/18/2025Price change$999,999-4.7%$476/sqft
    Source: Stellar MLS #C7501044 Report a problem
    4/25/2025Price change$1,049,500-1.9%$500/sqft
    Source: Stellar MLS #C7501044 Report a problem
    2/7/2025Price change$1,070,000-2.7%$509/sqft
    Source: Stellar MLS #C7501044 Report a problem
    12/4/2024Listed for sale$1,100,000+23.6%$524/sqft
    Source: Stellar MLS #C7501044 Report a problem
    9/10/2021Sold$890,000+257.4%$424/sqft
    Source: Public Record Report a problem
    7/20/2017Listing removed$249,000$119/sqft
    Source: RE/MAX HARBOR REALTY #C7231804 Report a problem
    11/1/2016Listed for sale$249,000+84.4%$119/sqft
    Source: RE/MAX HARBOR REALTY #C7231804 Report a problem
    7/3/2013Sold$135,000-15.1%$64/sqft
    Source: Public Record Report a problem
    6/3/2011Listed for sale$159,000-43.2%$76/sqft
    Source: ReMax Anchor Realty #C7022463 Report a problem
    4/17/2004Sold$280,000+70.7%$133/sqft
    Source: Public Record Report a problem
    7/16/2002Sold$164,000+264.4%$78/sqft
    Source: Public Record Report a problem
    8/30/1996Sold$45,000$21/sqft
    Source: Public Record Report a problem

    Public tax history

    YearProperty taxesTax assessment
    2025$14,769 -10.2%$823,247 -10.5%
    2024$16,451 +4.1%$919,808 +10%
    2023$15,811 +13.6%$836,189 +10%
    2022$13,913 +34.8%$760,172 +37.3%
    2021$10,325 +6.6%$553,601 +3.4%
    2020$9,689 +5.2%$535,358 +9.6%
    2019$9,213 +167.8%$488,356 +192.1%
    2018$3,441 $167,207 +12.4%
    2017$3,441 +14.4%$148,750 +13.6%
    2016$3,008 +1%$130,900 +9.6%
    2015$2,980 +6.1%$119,400 +10%
    2014$2,810 +63.8%$108,545 +11.6%
    2013$1,715 -0.1%$97,277 -16%
    2012$1,717 -12.8%$115,806
    2011$1,969 -15.3%$115,806 -13%
    2010$2,323 -5.2%$133,110 -10%
    2009$2,451 $147,885
    Find assessor info on the county website

    Neighborhood: 33950

    Nearby schools

    GreatSchools rating
    Get a cash offer in 3 minutes
    Find out how much your home could sell for in as little as 3 minutes with a no-obligation cash offer.
    Estimated market value
    $909,600
    Get a cash offer in 3 minutes
    Find out how much your home could sell for in as little as 3 minutes with a no-obligation cash offer.
    Estimated market value
    $909,600