Skip main navigation
Pending
  • $389,000

    3112 TUPELO Loop, Green Cove Springs, FL 32043

    4beds
    2,309sqft
    : 
    Loading
    Get pre-qualified
    Single Family Residence
    Built in 2024
    0.3 Acres Lot
    $387,200 Zestimate®
    $168/sqft
    $166/mo HOA

    What's special

    Quartz countertopsScreened paver lanaiPrivate wooded backdropOpen concept interiorGourmet kitchenCrown moldingDouble wall ovens
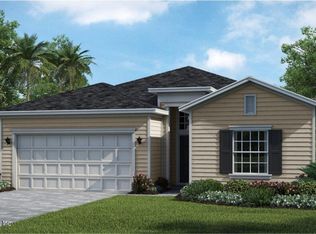
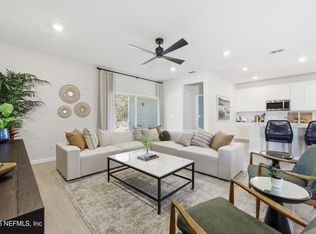
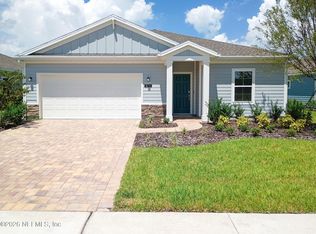
    This stunning 2024 Sierra II Model Home in Edenbrooke at Hyland Trails offers the pinnacle of 55+ active adult living. Situated on a premium .3-acre lot with serene preserve views, this 4BR/2.5BA plus flex/den home is loaded with designer upgrades. The open concept interior features wood look tile (no carpet), crown molding, and high end gold tone fixtures. A gourmet kitchen impresses with 42'' white cabinetry, quartz countertops, double wall ovens, and a 5-burner cooktop. Entertain in the living area featuring a custom slat-wood accent wall, or retreat to the screened paver lanai to enjoy the private, wooded backdrop. As part of a premier gated community, residents enjoy world class amenities including a clubhouse, pool, pickleball, tennis, and dog park. ''Lock and leave'' convenience with HOA-included lawn care! Up to $3,000 lender credit available with preferred lender. Experience luxury, comfort, and an active Florida lifestyle in this move-in-ready gem!
    104 days
    |
    54
    |
    1
    |

    Zillow last checked:

    Listing updated:

    Listed by:

    CHERYA CAVANAUGH 904-566-5767,

    KELLER WILLIAMS ST JOHNS 904-867-7694,

    SELENA LONG 904-813-0981

    Source: realMLS,MLS#: 2121182MLS Logo

      Facts & features

      Interior

      Bedrooms & bathrooms
      • Bedrooms: 4
      • Bathrooms: 3
      • Full bathrooms: 2
      • 1/2 bathrooms: 1
      Heating
      • Central
      Cooling
      • Central Air
      Appliances
      • Included: Dishwasher, Disposal, Double Oven, Electric Cooktop, Electric Oven, Microwave, Refrigerator, Tankless Water Heater
      • Laundry: Electric Dryer Hookup, In Unit, Washer Hookup
      Features
      • Ceiling Fan(s), Entrance Foyer, Kitchen Island, Open Floorplan, Pantry, Primary Bathroom - Shower No Tub, Smart Thermostat, Split Bedrooms, Walk-In Closet(s)
      • Flooring: Tile
      Interior area
      • Total interior livable area: 2,309 sqft

      Property

      Parking
      • Total spaces: 2
      • Parking features: Attached, Garage, Garage Door Opener
      • Attached garage spaces: 2
      Features
      • Levels: One
      • Stories: 1
      • Patio & porch: Covered, Front Porch, Rear Porch, Screened
      • Has view: Yes
      • View description: Trees/Woods
      Lot
      • Size: 0.3 Acres
      • Features: Sprinklers In Front, Sprinklers In Rear
      Details
      • Parcel number: 15052500933800303

      Construction

      Type & style
      • Home type: SingleFamily
      • Property subtype: Single Family Residence
      Materials
      • Composition Siding
      • Roof: Shingle
      Condition
      • New construction: Yes
      • Year built: 2024

      Utilities & green energy

      • Sewer: Public Sewer
      • Water: Public
      • Utilities for property: Cable Available, Electricity Connected, Sewer Connected, Water Connected

      Community & HOA

      Community
      • Security: Smoke Detector(s)
      • Senior community: Yes
      • Subdivision: Edenbrooke At Hyland Trails At Creekview Trail
      HOA
      • Has HOA: Yes
      • Amenities included: Pool, Clubhouse, Dog Park, Fitness Center, Jogging Path, Maintenance Grounds, Park, Pickleball, Tennis Court(s)
      • Services included: Maintenance Grounds
      • HOA fee: $498 quarterly
      • Second HOA fee: $1,000 one time
      Location
      • Region: Green Cove Springs

      Financial & listing details

      • Price per square foot: $168/sqft
      • Tax assessed value: $357,008
      • Annual tax amount: $8,180
      • Date on market: 3/27/2026
      • Listing terms: Cash,Conventional,FHA,VA Loan
      • Road surface type: Asphalt

        Estimated market value

        $387,200

        $368,000 - $407,000

        $2,634/mo

        Price history

        DateEventPrice
        6/17/2026Pending sale$389,000$168/sqft
        Source: realMLS #2121182 Report a problem
        3/27/2026Listed for sale$389,000$168/sqft
        Source: realMLS #2121182 Report a problem
        3/17/2026Listing removed$389,000$168/sqft
        Source: realMLS #2121182 Report a problem
        12/11/2025Listed for sale$389,000+3.3%$168/sqft
        Source: realMLS #2121182 Report a problem
        9/5/2024Sold$376,500$163/sqft
        Source: Public Record Report a problem

        Public tax history

        YearProperty taxesTax assessment
        2025-- $357,008 +449.2%
        2024$3,387 $65,000
        Find assessor info on the county website

        Monthly payment

        Est. payment

        Payment breakdown

        Explore the cost of this home by adjusting the details. Changes won't be saved.
        All calculations are estimates and provided by Zillow, Inc. for informational purposes only. Actual amounts may vary.
        HOA fees may include property taxes on listings classified as Co-Ops. Contact the listing agent and/or owner for fee details.
        Mortgage interest rates are dependent on a number of factors, including credit score, down payment, and repayment length. Interest rate data provided by Zillow Group Marketplace, Inc. as of 1/1/1970 from various mortgage lenders with which we have lead or other similar arrangements; the Estimated Payment is an average of those rates.
        See how much you could borrow to make a competitive offer.

        Climate risks

        Neighborhood: 32043

        Getting around

        2 / 100
        Car-Dependent
        17 / 100
        Somewhat Bikeable

        Nearby schools

        GreatSchools rating

        A local agent can set up tours, give advice and negotiate with sellers.

        A local lender can help you make sure your offer is ready when you are.

        Browse local experts

        Similar homes