Skip main navigation
Off market
Street View
  • $1,341,300

    3112 Vermillion Dr, Plano, TX 75093

    5beds
    4baths
    5,811sqft
    SingleFamily
    Built in 2005
    0.28 Acres Lot
    $1,341,300 Zestimate®
    $231/sqft
    $7,010 Estimated rent

    Home value

    $1,341,300

    $1.25M - $1.45M

    $7,010/mo

    Zestimate® history
    Loading
    Loading...

    Owner options

    List your home for rent

    $7,010/mo

    Rent Zestimate®

    Find your next renter with Zillow Rental Manager. Plus, with online applications, you can quickly screen prospective tenants – for free.

    Learn more

    $7,010/mo

    Rent Zestimate®

    Refinance and save

    $8,947/mo

    Est. payment

    Refinancing to a lower rate could help reduce your monthly payments and save thousands over the life of the loan.

    See today's rates

    $8,947/mo

    Est. payment

    Explore your selling options

    Work with a Zillow partner agent

    Leverage their expertise and Zillow's premium Showcase listings to get your home seen by more buyers.

    Get started

    List with your own agent

    Get your home in front of millions of buyers by listing it on Zillow.

    Learn how to do it

    Sell it yourself

    Take full control of how buyers see your home on Zillow by listing For Sale by Owner (FSBO).

    List your home

    What's special

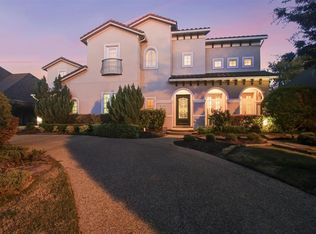
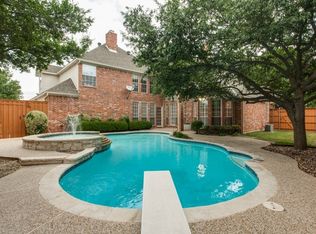
    EXCLUSIVE LISTING AGENT: JAN RICHEY | DIRECT CONTACT: 972-742-0177......... Outstanding in every way is this beautifully-appointed and maintained 2 story with carefully chosen-landscaping, soaring ceilings, gently-textured walls in a current, neutral palette, an open and versatile floor plan, spotless hand-scraped wood and travertine floors, designer window treatments, impressive lighting, Plantation shutters throughout and dual stairways. The drive-up is impactful and welcomes you to the home via an iron door into the expansive 2-story Entry with open iron staircase and stunning light fixture. A covered Patio with ceiling fan and fireplace adds to the impact of this inviting area. A gorgeous Study with French doors offers wood paneling and built-ins including a desk. The beautiful Formal Dining Room is on the left and the incredibly- spacious and wonderful Formal Living Room on the right. The lavish Kitchen with top-grade granite counters and tumbled marble backsplash, travertine floors, stainless steel Kitchenaid appliances including a 6-burner gas cooktop and built-in refrigerator, wall oven and jumbo island with space for barstools. A hutch area accents the over-sized Breakfast Nook. With double beveled-glass doors opening to the Formal Living Room, the dramatic Family Room boasts a corner stone fireplace, built-in large enough to accommodate a large-screen television, and Heatilator fireplace. The splendor continues into the remarkable Master Suite with Bedroom with sitting area and exceptional Bath with travertine flooring, custom cabinetry, separate vanities, dual shower and jetted tub prominently positioned as a centerpiece of this special room. A Guest Bedroom with Full Bath, a Half Bath and a separate Utility Room with direct access to the Master Bedroom closet complete the 1st floor. You can choose either of the staircases to the 2nd level. If your destination is the amazing Game Room, 1 of the staircases delivers you directly there, where you will find a built-in entertainment center, an extended balcony overlooking the backyard and an arched opening to a 7 x 6 computer alcove with desk and granite counter. A fourth Living Area-optional Media Room is steps down from the Game Room, with multiple utilization options. There are 3 Bedrooms, a Jack and Jill and a Full Bath. Privacy is a key component of the delightful backyard with professional, mature landscaping and large as well as side grass areas.

    This property is not currently displayed as for sale or rent on Zillow. This may be different from what's on other websites or public sources.
    Facts & features

    Interior

    Bedrooms & bathrooms
    • Bedrooms: 5
    • Bathrooms: 4.5
    Heating
    • Forced air, Gas
    Cooling
    • Central, Other
    Appliances
    • Included: Dishwasher, Freezer, Microwave, Refrigerator
    Features
    • Flooring: Carpet, Hardwood
    • Has fireplace: Yes
    Interior area
    • Total interior livable area: 5,811 sqft

    Property

    Parking
    • Total spaces: 3
    • Parking features: Garage - Attached
    Features
    • Exterior features: Stone, Brick
    Lot
    • Size: 0.28 Acres
    Details
    • Parcel number: R869100A01701

    Construction

    Type & style
    • Home type: SingleFamily
    Materials
    • Wood
    • Foundation: Slab
    • Roof: Composition
    Condition
    • Year built: 2005

    Community & HOA

    HOA
    • Has HOA: Yes
    • HOA fee: $83 monthly
    Location
    • Region: Plano

    Financial & listing details

    • Price per square foot: $231/sqft
    • Tax assessed value: $1,150,000
    • Annual tax amount: $10,591

    Price history

    DateEventPrice
    4/30/2015Sold--
    Source: Agent Provided Report a problem
    4/2/2015Pending sale$849,900$146/sqft
    Source: Keller Williams Frisco Stars #13033432 Report a problem
    12/8/2014Listed for sale$849,900$146/sqft
    Source: Keller Williams Realty Frisco Stars #13033432 Report a problem
    12/7/2014Pending sale$849,900$146/sqft
    Source: Keller Williams - Frisco #13033432 Report a problem
    11/9/2014Price change$849,900-2.9%$146/sqft
    Source: Keller Williams Realty Frisco Stars #13033432 Report a problem
    10/9/2014Listed for sale$874,900$151/sqft
    Source: Keller Williams Realty Frisco Stars #13033432 Report a problem

    Public tax history

    YearProperty taxesTax assessment
    2025$10,591 -8.4%$1,150,000 -3.7%
    2024$11,558 -2.7%$1,193,903 +10%
    2023$11,884 -20.7%$1,085,366 +10%
    2022$14,992 $986,696 +10%
    2021$14,992 $896,996 +10%
    2020$14,992 -7.1%$815,451 -3.8%
    2019$16,135 -5.2%$847,828 +0.5%
    2018$17,015 -3%$843,670 -1.5%
    2017$17,537 $856,755 +0.6%
    2016$17,537 +7.4%$851,808 +5.2%
    2015$16,323 $809,896 +5%
    2014$16,323 $771,433 -5%
    2013-- $812,073 -0.6%
    2012-- $816,634 +2.4%
    2011-- $797,690 -2.7%
    2010-- $820,000 -7.5%
    2009-- $886,570 +1.4%
    2008-- $874,662 +18.3%
    2007-- $739,633 +119.1%
    2006-- $337,610
    Find assessor info on the county website

    Neighborhood: Preston

    Nearby schools

    GreatSchools rating
    Schools provided by the listing agent
    • Elementary: Hightower
    • Middle: Frankford
    • High: Shepton
    • District: Plano ISD

    Source: The MLS. This data may not be complete. We recommend contacting the local school district to confirm school assignments for this home.

    Get a cash offer in 3 minutes
    Find out how much your home could sell for in as little as 3 minutes with a no-obligation cash offer.
    Estimated market value
    $1,341,300
    Get a cash offer in 3 minutes
    Find out how much your home could sell for in as little as 3 minutes with a no-obligation cash offer.
    Estimated market value
    $1,341,300