Located in the highly sought-after Bayshore Beautiful neighborhood, this South Tampa home offers a rare opportunity to get into one of the area’s most established and desirable communities at an approachable price point. Just a short walk to Bayshore Blvd, enjoy access to the longest continuous sidewalk in the country, perfect for morning runs, evening walks, and everything in between. This 3 bedroom, 2.5 bath home features 2,329 square feet of living space with all bedrooms upstairs in a split layout. The primary suite is set apart for privacy and includes a spacious ensuite bath with double vanities, a soaking tub, walk-in shower, and large walk-in closet. Downstairs, the layout offers flexibility with a formal dining room, an additional sitting area or secondary living space, and an open-concept kitchen and main living room designed for everyday living and entertaining. The kitchen is equipped with stainless steel appliances, laminate countertops, and an eat-in breakfast area, all overlooking the main living space and backyard. Natural light carries throughout the home, and recent updates like fresh interior paint and new sod give it a clean, move-in ready feel while still leaving room for a buyer to update and personalize over time. Step outside to a screened-in lanai and paver patio surrounding a private pool, creating a low-maintenance outdoor space ideal for relaxing or hosting. Additional highlights include a 2-car garage, no flood zone designation with no issues during recent storms, and zoning for Ballast Point Elementary and Robinson High School. Bayshore Beautiful is known for its quiet, tree-lined streets and strong sense of community, all while being just minutes from Downtown Tampa, Tampa International Airport, MacDill Air Force Base, Hyde Park, and major attractions like Raymond James Stadium and Amalie Arena. Dining, shopping, parks, and waterfront access are all within a short drive or bike ride. Finding a pool home in this neighborhood under $1M is becoming increasingly rare. This is a solid opportunity to secure a great location and add value over time.
Sold for $855,000
$855,000
3112 W COACHMAN AVENUE, TAMPA, FL 33611
3beds
2,329sqft
Single Family Residence
Built in 1989
5,733 Square Feet Lot
$851,900 Zestimate®
$367/sqft
$5,424 Estimated rent
Home value
$851,900
$801,000 - $912,000
$5,424/mo
Zestimate® history
Owner options
List your home for rent
$5,424/mo
Rent Zestimate®
Find your next renter with Zillow Rental Manager. Plus, with online applications, you can quickly screen prospective tenants – for free.
$5,424/mo
Rent Zestimate®
Refinance and save
$5,884/mo
Est. payment
Refinancing to a lower rate could help reduce your monthly payments and save thousands over the life of the loan.
$5,884/mo
Est. payment
Explore your selling options
Work with a Zillow partner agent
Leverage their expertise and Zillow's premium Showcase listings to get your home seen by more buyers.
Get startedList with your own agent
Get your home in front of millions of buyers by listing it on Zillow.
Learn how to do itSell it yourself
Take full control of how buyers see your home on Zillow by listing For Sale by Owner (FSBO).
List your homeWhat's special
Screened-in lanaiFresh interior paintQuiet tree-lined streetsSoaking tubNew sodFormal dining roomLaminate countertops
Zillow last checked:
Listing updated:
Listed by:
Aaron Barker 813-450-7260,
KELLER WILLIAMS SOUTH TAMPA 813-875-3700,
Ian Brauchli 813-614-6959,
KELLER WILLIAMS SOUTH TAMPA
Bought with:
Brenda Wade, 695977
SIGNATURE REALTY ASSOCIATES
Source: Stellar MLS,MLS#: TB8491072 Originating MLS: Suncoast Tampa
Originating MLS: Suncoast Tampa
Facts & features
Interior
Bedrooms & bathrooms
- Bedrooms: 3
- Bathrooms: 3
- Full bathrooms: 2
- 1/2 bathrooms: 1
Primary bedroom
- Features: Walk-In Closet(s)
- Level: Second
Bedroom 2
- Features: Storage Closet
- Level: Second
Bedroom 3
- Features: Storage Closet
- Level: Second
Primary bathroom
- Level: Second
Bathroom 1
- Features: Storage Closet
- Level: First
Bathroom 2
- Level: Second
Dining room
- Level: First
Kitchen
- Level: First
Laundry
- Level: First
Living room
- Level: First
Heating
- Central
Cooling
- Central Air
Appliances
- Included: Convection Oven, Dishwasher, Disposal, Dryer, Microwave, Range, Refrigerator, Washer
- Laundry: Inside, Laundry Room
Features
- Ceiling Fan(s), Crown Molding, High Ceilings, Kitchen/Family Room Combo, Living Room/Dining Room Combo, Open Floorplan, Split Bedroom, Thermostat, Walk-In Closet(s)
- Flooring: Ceramic Tile, Laminate, Hardwood
- Has fireplace: Yes
- Fireplace features: Free Standing
Interior area
- Total structure area: 2,854
- Total interior livable area: 2,329 sqft
Property
Parking
- Total spaces: 2
- Parking features: Garage - Attached
- Attached garage spaces: 2
Features
- Levels: Two
- Stories: 2
- Exterior features: Dog Run, Garden, Private Yard
- Has private pool: Yes
- Pool features: In Ground
Lot
- Size: 5,733 Square Feet
- Dimensions: 63 x 91
Details
- Parcel number: A0330183VS00000100006.0
- Zoning: RS-50
- Special conditions: None
Construction
Type & style
- Home type: SingleFamily
- Property subtype: Single Family Residence
Materials
- Block, Stucco
- Foundation: Block, Stem Wall
- Roof: Shingle
Condition
- New construction: No
- Year built: 1989
Utilities & green energy
- Sewer: Public Sewer
- Water: Public
- Utilities for property: Cable Available, Electricity Connected, Phone Available, Public, Sewer Connected, Water Connected
Community & HOA
Community
- Pet fee: $0 monthly
- Subdivision: OAKELLARS
HOA
- Has HOA: No
Location
- Region: Tampa
Financial & listing details
- Price per square foot: $367/sqft
- Tax assessed value: $725,158
- Annual tax amount: $10,002
- Date on market: 3/27/2026
- Cumulative days on market: 21 days
- Listing terms: Cash,Conventional,FHA,VA Loan
- Ownership: Fee Simple
- Total actual rent: 0
- Electric utility on property: Yes
- Road surface type: Asphalt
Price history
| Date | Event | Price |
|---|---|---|
| 6/2/2026 | Sold | $855,000-5%$367/sqft |
Source:  Stellar MLS #TB8491072 Report a problem Stellar MLS #TB8491072 Report a problem | ||
| 4/17/2026 | Pending sale | $899,900$386/sqft |
Source: Stellar MLS #TB8491072 Report a problem | ||
| 4/9/2026 | Price change | $899,900-5.3%$386/sqft |
Source: Stellar MLS #TB8491072 Report a problem | ||
| 3/27/2026 | Listed for sale | $949,900+72.6%$408/sqft |
Source: Stellar MLS #TB8491072 Report a problem | ||
| 4/16/2018 | Sold | $550,500-2.6%$236/sqft |
Source: Public Record Report a problem | ||
| 2/12/2018 | Price change | $565,000-1.7%$243/sqft |
Source: PRESTON & FARLEY INC #T2910444 Report a problem | ||
| 10/25/2017 | Listed for sale | $575,000+23.7%$247/sqft |
Source: PRESTON & FARLEY INC #T2910444 Report a problem | ||
| 9/19/2007 | Sold | $465,000+93.8%$200/sqft |
Source: Public Record Report a problem | ||
| 6/15/1999 | Sold | $240,000$103/sqft |
Source: Public Record Report a problem | ||
Public tax history
| Year | Property taxes | Tax assessment |
|---|---|---|
| 2025 | $10,002 +7.4% | $537,929 +2.9% |
| 2024 | $9,310 +2.4% | $522,769 +3% |
| 2023 | $9,090 +2.6% | $507,543 +3% |
| 2022 | $8,860 +1.1% | $492,760 +3% |
| 2021 | $8,763 +0.9% | $478,408 +1.4% |
| 2020 | $8,686 -4.9% | $471,803 -3.8% |
| 2019 | $9,133 | $490,671 +6.9% |
| 2018 | $9,133 -3.6% | $458,856 +11.1% |
| 2017 | $9,476 +55% | $412,868 +26.7% |
| 2016 | $6,112 +3% | $325,933 +0.7% |
| 2015 | $5,936 +0.7% | $323,667 +0.8% |
| 2014 | $5,893 | $321,098 +1.5% |
| 2013 | $5,893 +0.6% | $316,353 +1.7% |
| 2012 | $5,857 +2.2% | $311,065 +2.1% |
| 2011 | $5,732 -9.7% | $304,704 -9.1% |
| 2010 | $6,346 -2.4% | $335,316 -1.6% |
| 2009 | $6,499 -9.8% | $340,651 -8.4% |
| 2008 | $7,209 +83.8% | $371,937 +80.1% |
| 2007 | $3,923 -5.9% | $206,460 +2.5% |
| 2006 | $4,171 +0.4% | $201,424 +3% |
| 2005 | $4,154 | $195,557 +3% |
| 2004 | -- | $189,861 +1.9% |
| 2003 | -- | $186,321 +2.4% |
| 2002 | -- | $181,954 +1.6% |
| 2001 | -- | $179,089 +3% |
| 2000 | $3,796 | $173,873 |
Find assessor info on the county website
Neighborhood: Bayshore Beautiful
Nearby homes
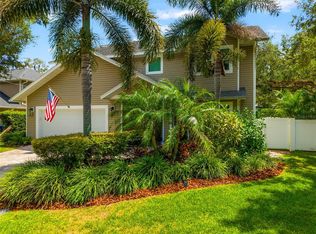
- $1,165,0004 bd3 ba2.6k sqft3114 W Coachman Ave, Tampa, FL 33611Sold
- $464,7002 bd1 ba1.2k sqft3110 W Coachman Ave, Tampa, FL 33611Off Market
- $493,4002 bd1 ba884 sqft3113 W Fielder St, Tampa, FL 33611Off Market
- $1,087,2004 bd3 ba3.1k sqft3111 W Fielder St, Tampa, FL 33611Off Market
- $1,645,9003 bd1 ba1.1k sqft4617 S Woodlynne Ave, Tampa, FL 33611Off Market
- $683,8003 bd2 ba1.4k sqft3109 W Fielder St, Tampa, FL 33611Off Market
- $547,2002 bd2 ba1.2k sqft3116 W Coachman Ave, Tampa, FL 33611Off Market
- $649,6003 bd2 ba1.6k sqft3117 W Fielder St, Tampa, FL 33611Off Market
Nearby schools
GreatSchools rating
- 9/10Ballast Point Elementary SchoolGrades: PK-5Distance: 0.7 mi
- 5/10Madison Middle SchoolGrades: 6-8Distance: 1.7 mi
- 6/10Robinson High SchoolGrades: 9-12Distance: 2.1 mi
Schools provided by the listing agent
- Elementary: Ballast Point-HB
- Middle: Madison-HB
- High: Robinson-HB
Source: Stellar MLS. This data may not be complete. We recommend contacting the local school district to confirm school assignments for this home.
Get a cash offer in 3 minutes
Find out how much your home could sell for in as little as 3 minutes with a no-obligation cash offer.
Estimated market value
$851,900
Get a cash offer in 3 minutes
Find out how much your home could sell for in as little as 3 minutes with a no-obligation cash offer.
Estimated market value
$851,900
- Florida
- Hillsborough County
- Tampa
- 33611
- Bayshore Beautiful
- 3112 W COACHMAN AVENUE
Nearby cities
Nearby neighborhoods
Nearby zip codes
Other Tampa Topics
