Skip main navigation
Off market
  • $493,100

    3112 W County Road 400 N, Muncie, IN 47304

    4beds
    2,650sqft
    SingleFamily
    Built in 2005
    3 Acres Lot
    $493,100 Zestimate®
    $186/sqft
    $2,931 Estimated rent

    Home value

    $493,100

    $459,000 - $528,000

    $2,931/mo

    Zestimate® history
    Loading
    Loading...

    Owner options

    List your home for rent

    $2,931/mo

    Rent Zestimate®

    Find your next renter with Zillow Rental Manager. Plus, with online applications, you can quickly screen prospective tenants – for free.

    Learn more

    $2,931/mo

    Rent Zestimate®

    Refinance and save

    $3,042/mo

    Est. payment

    Refinancing to a lower rate could help reduce your monthly payments and save thousands over the life of the loan.

    See today's rates

    $3,042/mo

    Est. payment

    Explore your selling options

    Work with a Zillow partner agent

    Leverage their expertise and Zillow's premium Showcase listings to get your home seen by more buyers.

    Get started

    List with your own agent

    Get your home in front of millions of buyers by listing it on Zillow.

    Learn how to do it

    Sell it yourself

    Take full control of how buyers see your home on Zillow by listing For Sale by Owner (FSBO).

    List your home

    What's special

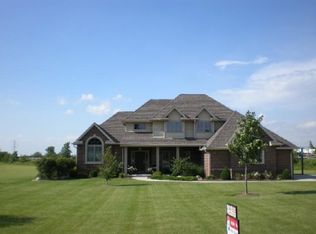
    Picture perfect and ready for a new owner, this home is located very close to the Cardinal Greenway just north of Muncie off N Wheeling Ave and sits on 3.0 acres. You will immediately recognize how well cared for this home is and the improvements are fantastic! The home is 2,650 total square feet, has 4 bedrooms with a master suite on the first floor, 2.5 baths, and has a 3 car garage. Enter the home and you're greeted to tall 17 foot ceilings, natural woodwork, extra tall custom baseboards, and rooms flooded with light. 3 other bedrooms are on the 2nd floor. The attic is accessible from one of the upstairs bedrooms and new lights a deck boards have been added for more storage. You will love the amazing back yard patio and extra large pergola. This is the perfect setting for entertainment and relaxation and has an area that could be used for an exterior pizza oven. The landscaping has been professionally done around the entire home and has hard wired lights. They've also added an outbuilding for all of the yard equipment. The original design of the home had the front office as a formal dining room. It's now another family room space. Other features: heated garage, newly updated office, updated upstairs bathroom, updated kitchen backsplash and exhaust, fresh paint throughout, updated main flooring, attic fan is automatically controlled, sump pump wired to alarm, new liner in crawl space, constant pressure water system, surround sound installed, and incredible storage cabinets in the garage. Also, the new water heater is an on-demand style, dishwasher (2022), oven/range (2021), well pump (2022), and some newer lights among others. 2 smaller mounted flat screen TV's remain with the home. Utilities are Delaware County Regional Wastewater. Build by Lee Anderson. Two parcels are included. Anderson Addition does have recorded Covenants and Restriction documents. The addition is only recognized as having 3 lots. 2 of these lots are owned by this seller. If you want to build a barn on the empty lot, the other neighbor is fine with this. To do so, you would simply modify the C&R language to allow it. So much to love! MATTERPORT TOUR NOW LIVE!

    This property is off market, which means it's not currently listed for sale or rent on Zillow. This may be different from what's available on other websites or public sources.

    Facts & features

    Interior

    Bedrooms & bathrooms
    • Bedrooms: 4
    • Bathrooms: 3
    • Full bathrooms: 2
    • 1/2 bathrooms: 1
    Heating
    • Other
    Cooling
    • Central
    Features
    • Basement: None
    • Has fireplace: Yes
    Interior area
    • Total interior livable area: 2,650 sqft

    Property

    Parking
    • Parking features: Garage - Attached
    Lot
    • Size: 3 Acres
    Details
    • Parcel number: 180720351005000006

    Construction

    Type & style
    • Home type: SingleFamily
    Materials
    • masonry
    • Foundation: Crawl/Raised
    • Roof: Asphalt
    Condition
    • Year built: 2005

    Community & HOA

    Location
    • Region: Muncie

    Financial & listing details

    • Price per square foot: $186/sqft
    • Tax assessed value: $488,000
    • Annual tax amount: $3,472

    Price history

    DateEventPrice
    4/3/2023Sold$414,900$157/sqft
    Source: MIBOR as distributed by MLS GRID #21907452 Report a problem
    3/5/2023Pending sale$414,900
    Source: IRMLS #202305121 Report a problem
    2/23/2023Listed for sale$414,900+29.7%
    Source: IRMLS #202305121 Report a problem
    5/30/2017Sold$320,000-5.6%$121/sqft
    Source: Agent Provided Report a problem
    3/29/2017Listed for sale$339,000$128/sqft
    Source: Coldwell Banker Lunsford #201712709 Report a problem

    Public tax history

    YearProperty taxesTax assessment
    2025$3,472 +12.5%$488,000 +24.3%
    2024$3,086 +1.3%$392,600 +9.2%
    2023$3,047 -2.4%$359,600 +3.4%
    2022$3,121 +20.7%$347,900 +5.2%
    2021$2,586 +1.9%$330,700 +18.7%
    2020$2,539 -52.4%$278,600 -3.3%
    2019$5,333 +150.8%$288,100 -1%
    2018$2,126 -10.2%$291,100 +10.4%
    2017$2,367 0%$263,600 -8.9%
    2016$2,367 -5.3%$289,400 +5.1%
    2014$2,499 +7.9%$275,400
    2013$2,316 +7.3%$275,400 +2.3%
    2012$2,159 +9.6%$269,200 +13.7%
    2011$1,970 -3.6%$236,800 +1.8%
    2010$2,044 -3.9%$232,700 -8.6%
    2009$2,126 $254,500
    Find assessor info on the county website

    Neighborhood: 47304

    Nearby schools

    GreatSchools rating
    Schools provided by the listing agent
    • Elementary: Royerton
    • Middle: Delta
    • High: Delta
    • District: Delaware Community School Corp.

    Source: The MLS. This data may not be complete. We recommend contacting the local school district to confirm school assignments for this home.

    Get pre-qualified for a loan
    At Zillow Home Loans, we can pre-qualify you in as little as 5 minutes with no impact to your credit score.

    An equal housing lender. NMLS #10287.