Welcome to the most clean & well maintained custom-built home listing for the first time. No back neighbors, in a private cul-de-sac, and one of North Meridian's most sought-after locations. This 4 bed, 3 bath with 2 living spaces is in the heart of Meridian, close to the growing Ten Mile District and offers quick freeway access. Every detail in the home has been meticulously cared for, from updated windows and fresh paint to an attractive interior that shows true pride of ownership throughout. Natural light pours through the oversized windows, starting with a bright front living room that welcomes you in. The kitchen is spacious and functional, anchored by a dedicated dining space perfect for everyday meals or entertaining. The large family room, complete with a fireplace, offers a comfortable gathering space with the kind of scale and detail only found in a custom build. The primary suite offers vaulted ceilings and a private en suite, the kind of space you look forward to at the end of the day. Outside, the fully fenced, private yard is finished with mature foliage, thoughtful landscaping and matching storage shed. The 3 car garage is extended in length for extra storage or work space. To top it off: an unbeatable location minutes from Ten Mile Road and the freeway in the heart of Meridian, Idaho.
Active
$545,000
3112 W Mirage Ct, Meridian, ID 83646
4beds
3baths
2,088sqft
Single Family Residence
Built in 1993
8,712 Square Feet Lot
$536,100 Zestimate®
$261/sqft
$12/mo HOA
What's special
Fresh paintPrivate cul-de-sacAttractive interiorUpdated windowsMatching storage shedFully fenced private yard
- 17 days
- 1,582
- 162
Likely to sell faster than
Zillow last checked:
Listing updated:
Listed by:
Rachael Uzzel Cell:208-249-5555,
Boise Premier Real Estate
Source: IMLS,MLS#: 98997258
Facts & features
Interior
Bedrooms & bathrooms
- Bedrooms: 4
- Bathrooms: 3
Primary bedroom
- Level: Upper
Bedroom 2
- Level: Upper
Bedroom 3
- Level: Upper
Bedroom 4
- Level: Lower
Heating
- Forced Air, Natural Gas
Cooling
- Central Air
Appliances
- Included: Gas Water Heater, Dishwasher, Disposal, Oven/Range Freestanding, Oven/Range Built-In, Gas Range
Features
- Bath-Master, Guest Room, Den/Office, Family Room, Double Vanity, Walk-In Closet(s), Breakfast Bar, Pantry, Number of Baths Upper Level: 2, Number of Baths Below Grade: 1
- Flooring: Carpet
- Has basement: No
- Number of fireplaces: 1
- Fireplace features: One, Gas
Interior area
- Total structure area: 2,088
- Total interior livable area: 2,088 sqft
- Finished area above ground: 2,088
- Finished area below ground: 0
Property
Parking
- Total spaces: 3
- Parking features: Attached, Driveway
- Attached garage spaces: 3
- Has uncovered spaces: Yes
Features
- Levels: Tri-Level
- Fencing: Full
Lot
- Size: 8,712 Square Feet
- Features: Standard Lot 6000-9999 SF, Garden, Sidewalks, Cul-De-Sac, Full Sprinkler System, Pressurized Irrigation Sprinkler System
Details
- Parcel number: R6876950160
Construction
Type & style
- Home type: SingleFamily
- Property subtype: Single Family Residence
Materials
- Frame
- Foundation: Crawl Space
- Roof: Composition
Condition
- Year built: 1993
Utilities & green energy
- Water: Public
- Utilities for property: Sewer Connected
Community & HOA
Community
- Subdivision: Parkwood Meadow
HOA
- Has HOA: Yes
- HOA fee: $140 annually
Location
- Region: Meridian
Financial & listing details
- Price per square foot: $261/sqft
- Tax assessed value: $441,600
- Annual tax amount: $1,426
- Date on market: 8/13/2026
- Listing terms: Cash,Conventional,FHA,VA Loan
- Ownership: Fee Simple
Estimated market value
$536,100
$509,000 - $563,000
$2,866/mo
Price history
Price history is unavailable.
Public tax history
| Year | Property taxes | Tax assessment |
|---|---|---|
| 2025 | $1,458 -10.6% | $441,600 +5.7% |
| 2024 | $1,631 -19.4% | $417,800 -2.5% |
| 2023 | $2,024 +14.6% | $428,400 -15.4% |
| 2022 | $1,766 +10.2% | $506,300 +35.4% |
| 2021 | $1,602 -16.2% | $373,800 +27.9% |
| 2020 | $1,912 +23.6% | $292,200 +5.6% |
| 2019 | $1,547 +6.8% | $276,800 +19.1% |
| 2018 | $1,448 +6.3% | $232,500 +6.9% |
| 2017 | $1,363 | $217,400 +8.2% |
| 2016 | $1,363 | $201,000 +8.1% |
| 2015 | $1,363 +36.7% | $186,000 +49% |
| 2012 | $997 +12.2% | $124,800 -3.9% |
| 2011 | $889 -11.2% | $129,900 -15.8% |
| 2010 | $1,001 -0.2% | $154,300 +6.1% |
| 2009 | $1,003 +43.5% | $145,400 -34% |
| 2007 | $699 -14.1% | $220,200 +29.3% |
| 2006 | $814 | $170,300 +12.6% |
| 2003 | -- | $151,200 +1.6% |
| 2002 | -- | $148,800 +12.8% |
| 2001 | -- | $131,900 |
Find assessor info on the county website
Monthly payment
Est. payment
Payment breakdown
Explore the cost of this home by adjusting the details. Changes won't be saved.Climate risks
Neighborhood: 83646
Nearby schools
Schools provided by the listing agent
- Elementary: Ponderosa
- Middle: Sawtooth Middle
- High: Meridian
- District: West Ada School District
Source: IMLS. This data may not be complete. We recommend contacting the local school district to confirm school assignments for this home.
Similar homes
- $514,9994 bd4 ba2.5k sqft1988 W Kingswood Ct, Meridian, ID 83646Active
 MLS ID #98994357, Angel Kester, Better Homes & Gardens 43North. IMLS
 - $534,9004 bd2 ba1.8k sqft3221 N Lilyturf Ave, Meridian, ID 83646Active
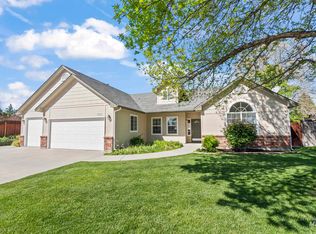 MLS ID #98984262, Jaimee Phillips, Homes of Idaho. IMLS
 - $519,9004 bd3 ba2.1k sqft3482 N Elmstone Pl, Meridian, ID 83642Active
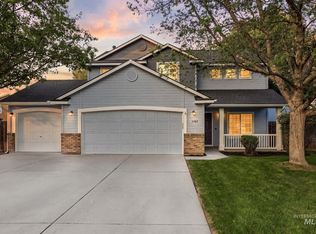 MLS ID #98996612, Christopher Grivas, Keller Williams Realty Boise. IMLS
 - $654,9004 bd2 ba2.2k sqft2959 W Sandalwood St, Meridian, ID 83646Active
 MLS ID #98993419, Andrea Eshelman, Homes of Idaho. IMLS
