Under contract-accepting backup offers. Creative Financing opportunity! Contact the listing agent for details on down payment, interest rate, balloon term, and monthly payment options. Located less than one mile from Raymond James Stadium and BayCare Hospital, and just minutes from Midtown Tampa, this spacious 3-bedroom, 2-bathroom home with a detached ADU offers a rare opportunity for homeowners seeking flexibility for guests, entertaining, or extended family. Inside the main home, the kitchen features stainless steel appliances, updated cabinetry, bar seating, and both formal and informal dining areas. The primary suite features a private bath with dual sinks and a large walk-in closet. An indoor laundry room with washer and dryer adds everyday convenience. A newer roof and AC system provide peace of mind, while the location offers easy access to major highways, top-rated restaurants, shopping, and downtown Tampa. Don’t miss the chance to own this versatile property that blends comfort, location, and opportunity. Schedule your showing today!
Under contract
$415,000
3112 W Tampa Bay Blvd, Tampa, FL 33607
3beds
1,558sqft
Single Family Residence
Built in 1964
4,700 Square Feet Lot
$399,800 Zestimate®
$266/sqft
$-- HOA
What's special
Detached aduBar seatingNewer roofUpdated cabinetryDual sinksLarge walk-in closet
- 227 days |
- 584 |
- 34 |
Zillow last checked:
Listing updated:
Listed by:
Conner McBride 813-819-3489,
EXP REALTY LLC 888-883-8509
Source: Stellar MLS,MLS#: TB8453059 Originating MLS: Sarasota - Manatee
Originating MLS: Sarasota - Manatee
Facts & features
Interior
Bedrooms & bathrooms
- Bedrooms: 3
- Bathrooms: 3
- Full bathrooms: 2
- 1/2 bathrooms: 1
Primary bedroom
- Features: En Suite Bathroom, Walk-In Closet(s)
- Level: First
- Area: 144 Square Feet
- Dimensions: 12x12
Bathroom 1
- Level: First
- Area: 110 Square Feet
- Dimensions: 10x11
Bathroom 1
- Level: First
- Area: 64 Square Feet
- Dimensions: 8x8
Bathroom 2
- Level: First
- Area: 100 Square Feet
- Dimensions: 10x10
Dining room
- Level: First
- Area: 100 Square Feet
- Dimensions: 10x10
Kitchen
- Features: Breakfast Bar
- Level: First
- Area: 120 Square Feet
- Dimensions: 10x12
Living room
- Level: First
- Area: 280 Square Feet
- Dimensions: 14x20
Heating
- Central
Cooling
- Central Air
Appliances
- Included: Cooktop, Refrigerator
- Laundry: Inside
Features
- Kitchen/Family Room Combo, Thermostat, Walk-In Closet(s)
- Flooring: Ceramic Tile
- Has fireplace: No
Interior area
- Total structure area: 1,558
- Total interior livable area: 1,558 sqft
Video & virtual tour
Property
Features
- Levels: One
- Stories: 1
- Exterior features: Other
Lot
- Size: 4,700 Square Feet
- Dimensions: 50 x 94
Details
- Parcel number: A1029184OS00004100006.0
- Zoning: RS-50
- Special conditions: None
Construction
Type & style
- Home type: SingleFamily
- Property subtype: Single Family Residence
Materials
- Block, Vinyl Siding
- Foundation: Slab
- Roof: Shingle
Condition
- New construction: No
- Year built: 1964
Utilities & green energy
- Sewer: Public Sewer
- Water: Public
- Utilities for property: BB/HS Internet Available, Cable Available, Electricity Available, Public, Water Available
Community & HOA
Community
- Pet fee: $0 monthly
- Subdivision: DREWS JOHN H 1ST EXT
HOA
- Has HOA: No
Location
- Region: Tampa
Financial & listing details
- Price per square foot: $266/sqft
- Tax assessed value: $288,625
- Annual tax amount: $5,621
- Date on market: 12/4/2025
- Cumulative days on market: 259 days
- Listing terms: Cash,Conventional,FHA,Other,Private Financing Available,VA Loan
- Ownership: Fee Simple
- Total actual rent: 0
- Electric utility on property: Yes
- Road surface type: Asphalt
Estimated market value
$399,800
$380,000 - $420,000
$2,869/mo
Price history
| Date | Event | Price |
|---|---|---|
| 7/16/2026 | Contingent | $415,000$266/sqft |
Source: eXp Realty #TB8453059 Report a problem | ||
| 12/4/2025 | Listed for sale | $415,000-3.5%$266/sqft |
Source:  Stellar MLS #TB8453059 Report a problem Stellar MLS #TB8453059 Report a problem | ||
| 12/4/2025 | Listing removed | $430,000$276/sqft |
Source: Stellar MLS #TB8442996 Report a problem | ||
| 10/30/2025 | Listed for sale | $430,000+14.7%$276/sqft |
Source: Stellar MLS #TB8442996 Report a problem | ||
| 8/25/2025 | Listing removed | $2,250$1/sqft |
Source: Stellar MLS #TB8393624 Report a problem | ||
| 8/5/2025 | Price change | $2,250-7.2%$1/sqft |
Source: Stellar MLS #TB8393624 Report a problem | ||
| 6/5/2025 | Listed for rent | $2,425+1%$2/sqft |
Source: Stellar MLS #TB8393624 Report a problem | ||
| 7/31/2024 | Listing removed | -- |
Source: Stellar MLS #T3538208 Report a problem | ||
| 7/15/2024 | Price change | $2,400-7.7%$2/sqft |
Source: Stellar MLS #T3538208 Report a problem | ||
| 7/5/2024 | Listed for rent | $2,600-7.1%$2/sqft |
Source: Stellar MLS #T3538208 Report a problem | ||
| 7/5/2024 | Listing removed | -- |
Source: Zillow Rentals Report a problem | ||
| 6/14/2024 | Price change | $2,800+27.6%$2/sqft |
Source: Zillow Rentals Report a problem | ||
| 11/4/2022 | Sold | $375,000+7.1%$241/sqft |
Source: Public Record Report a problem | ||
| 10/14/2022 | Pending sale | $350,000$225/sqft |
Source: Stellar MLS #U8172922 Report a problem | ||
| 9/18/2022 | Price change | $350,000-15.7%$225/sqft |
Source: Stellar MLS #U8172922 Report a problem | ||
| 8/13/2022 | Listed for sale | $415,000$266/sqft |
Source: Stellar MLS #U8172922 Report a problem | ||
| 8/8/2022 | Listed for rent | $2,195+29.5%$1/sqft |
Source: Zillow Rental Network_1 #U8172692 Report a problem | ||
| 7/9/2020 | Listing removed | $1,695$1/sqft |
Source: EXP REALTY LLC #U8088209 Report a problem | ||
| 6/19/2020 | Listed for rent | $1,695$1/sqft |
Source: EXP REALTY LLC #U8088209 Report a problem | ||
Public tax history
| Year | Property taxes | Tax assessment |
|---|---|---|
| 2025 | $5,899 +4.9% | $288,625 +1.4% |
| 2024 | $5,622 +9.4% | $284,670 +10% |
| 2023 | $5,140 +52.3% | $258,791 +77.9% |
| 2022 | $3,374 +16.8% | $145,446 +10% |
| 2021 | $2,888 +7.7% | $132,224 +10% |
| 2020 | $2,682 +10.5% | $120,204 +10% |
| 2019 | $2,426 | $109,276 -6.8% |
| 2018 | $2,426 +6.5% | $117,217 +15.9% |
| 2017 | $2,278 +10.5% | $101,136 +29.7% |
| 2016 | $2,062 +16.9% | $77,956 +10% |
| 2015 | $1,765 +27.5% | $70,869 +10% |
| 2014 | $1,384 | $64,426 +3.5% |
| 2013 | $1,384 +10.3% | $62,263 +10% |
| 2012 | $1,255 -8.4% | $56,603 -8.4% |
| 2011 | $1,370 -4.8% | $61,804 -5.6% |
| 2010 | $1,440 -23.6% | $65,437 -23.6% |
| 2009 | $1,885 -33.8% | $85,689 -33.9% |
| 2008 | $2,847 -4.1% | $129,681 -5.3% |
| 2007 | $2,970 -2.4% | $136,949 +6.7% |
| 2006 | $3,044 +30.6% | $128,333 +35.1% |
| 2005 | $2,330 | $95,006 +11.2% |
| 2004 | -- | $85,463 +16.7% |
| 2003 | -- | $73,261 +20.5% |
| 2002 | -- | $60,811 +19.7% |
| 2001 | -- | $50,816 +13% |
| 2000 | $1,146 | $44,963 |
Find assessor info on the county website
Monthly payment
Est. payment
Payment breakdown
Explore the cost of this home by adjusting the details. Changes won't be saved.Climate risks
Neighborhood: Northeast Macfarlane
Nearby schools
GreatSchools rating
- 2/10Tampa Bay Boulevard Elementary SchoolGrades: PK-5Distance: 0.1 mi
- 5/10Madison Middle SchoolGrades: 6-8Distance: 4.9 mi
- 3/10Jefferson High SchoolGrades: 9-12Distance: 2.1 mi
Schools provided by the listing agent
- Elementary: Tampa Bay Boluevard-HB
- Middle: Madison-HB
- High: Jefferson
Source: Stellar MLS. This data may not be complete. We recommend contacting the local school district to confirm school assignments for this home.
- $337,6002 bd2 ba1k sqft3110 W Tampa Bay Blvd, Tampa, FL 33607Off Market
- $386,6002 bd2 ba1.7k sqft3114 W Tampa Bay Blvd, Tampa, FL 33607Off Market
- $390,0004 bd2 ba1.3k sqft3111 W Douglas St, Tampa, FL 33607Sold
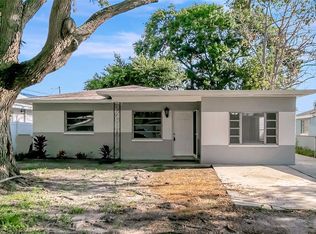
- $262,2002 bd1 ba740 sqft3108 W Tampa Bay Blvd, Tampa, FL 33607Off Market
- $283,700-- bd-- ba-- sqft3116 W Tampa Bay Blvd, Tampa, FL 33607Off Market
- $364,3002 bd2 ba1.1k sqft3109 W Douglas St, Tampa, FL 33607Off Market
- $334,8002 bd1 ba1.4k sqft3115 W Douglas St, Tampa, FL 33607Off Market
- $327,5002 bd1 ba942 sqft3117 W Douglas St, Tampa, FL 33607Off Market
A local agent can set up tours, give advice and negotiate with sellers.
A local lender can help you make sure your offer is ready when you are.
Similar homes
- $450,0002 bd2 ba820 sqft3322 W Saint Joseph St, Tampa, FL 33607For Sale
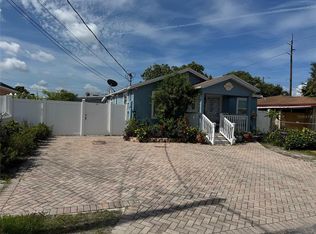
 MLS ID #TB8405217, Juan Sanchez, FUTURE HOME REALTY INC. Stellar MLS
 - $375,0003 bd2 ba1.3k sqft3608 W Leila Ave, Tampa, FL 33611For Sale
 MLS ID #TB8526192, Nelson Bosque, SMITH & ASSOCIATES REAL ESTATE. Stellar MLS
 - $472,0003 bd2 ba1.7k sqft4914 Holiday Dr, Tampa, FL 33615For Sale
 MLS ID #TB8513287, Yuleidy Acosta Hernandez, 1ST INVESTMENT REALTY GROUP LLC. Stellar MLS
 - $370,9993 bd2 ba1.4k sqft11102 N 28th St, Tampa, FL 33612For Sale
 MLS ID #TB8464852, Amaya Alayon Rosenada, RUIZ REALTY SERVICES INC.. Stellar MLS
 - $383,0003 bd2 ba1.3k sqft2206 Pavilion Pl, Brandon, FL 33511For SaleMLS ID #TB8529318, Yaimin Gonzalez, JPT REALTY LLC. Stellar MLS
- $539,9003 bd2 ba1.4k sqft116 S Renellie Dr, Tampa, FL 33609For SaleMLS ID #TB8508781, Camilo Perez, HOME SOLD REALTY LLC. Stellar MLS
- $350,0003 bd2 ba1.3k sqft11001 Sunswept Pl, Tampa, FL 33624For SaleMLS ID #TB8521121, Jesus Martinez, COLDWELL BANKER REALTY. Stellar MLS
- $389,9004 bd3 ba1.9k sqft10908 Brightside Dr, Tampa, FL 33624For SaleMLS ID #TB8463676, Nayibe Zambrano Hernandez, AVISTA BAY REALTY, LLC. Stellar MLS
- $307,0003 bd2 ba1.1k sqft4209 E Alene Dr, Tampa, FL 33617For SaleMLS ID #O6423657, Karen Albright, OPENDOOR BROKERAGE LLC. Stellar MLS
- $370,0004 bd2 ba1.3k sqft11648 Hidden Hollow Cir, Tampa, FL 33635For SaleMLS ID #O6424056, Karen Albright, OPENDOOR BROKERAGE LLC. Stellar MLS
- $410,0005 bd4 ba1.9k sqft2017 N 61st St, Tampa, FL 33619For SaleMLS ID #TB8510916, Patricia Salazar, DALTON WADE INC. Stellar MLS
- $345,0003 bd2 ba1.1k sqft10611 N Altman St, Tampa, FL 33612For SaleMLS ID #TB8510033, Johanna Yanez Hernandez, HOME PRIME REALTY LLC. Stellar MLS
- $475,0003 bd2 ba2k sqft8026 Jackson Springs Rd, Tampa, FL 33615For SaleMLS ID #TB8472874, Dayanis Milhet Teran, SUCCESS HOMES REAL ESTATE INC. Stellar MLS
- $409,0003 bd2 ba1.3k sqft14022 Citrus Pointe Dr, Tampa, FL 33625For SaleMLS ID #TB8522250, Dawn Nguyen, CHARLES RUTENBERG REALTY INC. Stellar MLS
- $420,0004 bd2 ba1.5k sqft1519 Chandler Ave, Clearwater, FL 33755For SaleMLS ID #TB8501493, Logan McKnight, DUNEDIN LIFE REALTY. Stellar MLS
- $356,0003 bd2 ba1.3k sqft5720 Kneeland Ln, Tampa, FL 33625For SaleMLS ID #O6418599, Karen Albright, OPENDOOR BROKERAGE LLC. Stellar MLS
- $395,0004 bd2 ba1.5k sqft6606 S Faul St, Tampa, FL 33616For SaleMLS ID #TB8516770, Kali Denault, PREMIER SOTHEBYS INTL REALTY. Stellar MLS
- $495,0005 bd3 ba2k sqft709 E 119th Ave, Tampa, FL 33612For SaleMLS ID #TB8520949, Jamie Young, PEOPLE'S TRUST REALTY. Stellar MLS
- $395,0004 bd2 ba1.5k sqft6604 S Faul St, Tampa, FL 33616For SaleMLS ID #TB8516776, Kali Denault, PREMIER SOTHEBYS INTL REALTY. Stellar MLS
- $295,0003 bd2 ba1.1k sqft2905 E Chelsea St, Tampa, FL 33610For SaleMLS ID #O6404609, Karen Albright, OPENDOOR BROKERAGE LLC. Stellar MLS
