Skip main navigation
Closed
  • $490,000

    3112 Walton Way, Kokomo, IN 46902

    4beds
    3,869sqft
    Single Family Residence
    Built in 1989
    1.1 Acres Lot
    $492,800 Zestimate®
    $--/sqft
    $2,607 Estimated rent

    Home value

    $492,800

    $444,000 - $552,000

    $2,607/mo

    Zestimate® history
    Loading
    Loading...

    Owner options

    List your home for rent

    $2,607/mo

    Rent Zestimate®

    Find your next renter with Zillow Rental Manager. Plus, with online applications, you can quickly screen prospective tenants – for free.

    Learn more

    $2,607/mo

    Rent Zestimate®

    Refinance and save

    $2,961/mo

    Est. payment

    Refinancing to a lower rate could help reduce your monthly payments and save thousands over the life of the loan.

    See today's rates

    $2,961/mo

    Est. payment

    Explore your selling options

    Work with a Zillow partner agent

    Leverage their expertise and Zillow's premium Showcase listings to get your home seen by more buyers.

    Get started

    List with your own agent

    Get your home in front of millions of buyers by listing it on Zillow.

    Learn how to do it

    Sell it yourself

    Take full control of how buyers see your home on Zillow by listing For Sale by Owner (FSBO).

    List your home

    What's special

    Half bathPrimary bedroomDouble vanitiesDining roomSeparate tubBackyard with mature treesWalk-in closet
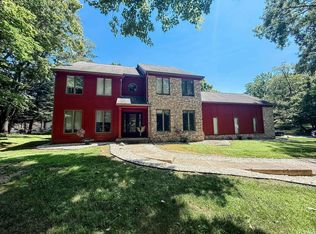
    Amazing potential for space and entertaining in this custom-built home in Walton Woods. When you enter the foyer, you are welcomed with a wall of windows overlooking the backyard with mature trees and a stunning floor to ceiling stone fireplace with built ins. Main level features living space, dining room, eat-in kitchen that is open to the sunroom, laundry, and a half bath. The lower level features a small kitchenette and two separate living areas. Upstairs boasts the primary bedroom with a renovated 9x15 bathroom that was thoughtfully designed with a large tiled shower, separate tub, double vanities, and a walk-in closet. Across the hall is a den that could be utilized as a fifth bedroom. Up the next small set of stairs are three more bedrooms with a shared bathroom. Additionally, a floored, 12x32 attic space has potential to be finished or acts as a large area for storage. See additional update list, map, and average utilities.

    Zillow last checked:

    Listing updated:

    Listed by:

    Cali DeWitt Main:765-457-7214,

    The Hardie Group

    Bought with:

    Cali DeWitt, RB14049973

    The Hardie Group

    Source: IRMLS,MLS#: 202615148MLS Logo

    Facts & features

    Interior

    Bedrooms & bathrooms
    • Bedrooms: 4
    • Bathrooms: 3
    • Full bathrooms: 2
    • 1/2 bathrooms: 1
    Bedroom 1
    • Level: Upper
    Bedroom 2
    • Level: Upper
    Dining room
    • Level: Main
    • Area: 182
    • Dimensions: 13 x 14
    Family room
    • Level: Lower
    • Area: 255
    • Dimensions: 15 x 17
    Kitchen
    • Level: Main
    • Area: 266
    • Dimensions: 14 x 19
    Living room
    • Level: Main
    • Area: 399
    • Dimensions: 19 x 21
    Office
    • Level: Upper
    • Area: 238
    • Dimensions: 14 x 17
    Heating
    • Geothermal, Heat Pump
    Cooling
    • Geothermal
    Appliances
    • Included: Dishwasher, Microwave, Refrigerator, Electric Cooktop, Double Oven, Water Filtration System, Electric Water Heater, Water Softener Owned
    Features
    • Stone Counters, Entrance Foyer
    • Flooring: Carpet, Laminate
    • Windows: Window Treatments
    • Basement: Crawl Space,Partial,Finished
    • Attic: Storage,Walk-up
    • Number of fireplaces: 1
    • Fireplace features: Living Room, Gas Starter
    Interior area
    • Total structure area: 3,869
    • Total interior livable area: 3,869 sqft
    • Finished area above ground: 3,128
    • Finished area below ground: 741

    Property

    Parking
    • Total spaces: 3
    • Parking features: Attached, Garage Door Opener
    • Attached garage spaces: 3
    Features
    • Levels: Multi-Story (3+)
    • Exterior features: Play/Swing Set
    Lot
    • Size: 1.09 Acres
    • Dimensions: 148 x 237
    • Features: Sloped, Flood Plain, Wooded, Rural Subdivision
    Details
    • Parcel number: 341010301004.000015
    • Other equipment: Sump Pump

    Construction

    Type & style
    • Home type: SingleFamily
    • Property subtype: Single Family Residence
    Materials
    • Brick, Cedar
    • Foundation: Slab
    Condition
    • New construction: No
    • Year built: 1989

    Utilities & green energy

    • Sewer: Septic Tank
    • Water: Well

    Community & neighborhood

    Location
    • Region: Kokomo
    • Subdivision: Walton Woods

    Other

    Other facts
    • Listing terms: Cash,Conventional,FHA,VA Loan

    Price history

    DateEventPrice
    5/29/2026Sold$490,000-3.9%
    Source: IRMLS #202615148 Report a problem
    4/27/2026Listed for sale$510,000+0%
    Source: IRMLS #202615148 Report a problem
    4/26/2026Listing removed--
    Source: Owner Report a problem
    4/10/2026Listed for sale$509,900$132/sqft
    Source: Owner Report a problem

    Public tax history

    YearProperty taxesTax assessment
    2025$3,605 +13.6%$408,900 +13.4%
    2024$3,174 -0.1%$360,500 +13.6%
    2023$3,176 +18.4%$317,400 -0.1%
    2022$2,682 -0.1%$317,600 +18.4%
    2021$2,684 +14.1%$268,200 -0.1%
    2020$2,353 -8.2%$268,400 +5.5%
    2019$2,562 +14.2%$254,300 +7.4%
    2018$2,244 $236,700 +11.2%
    2017$2,244 +9.7%$212,800
    2016$2,045 -4.5%$212,800 +5.1%
    2014$2,142 $202,400

    Find assessor info on the county website

    Neighborhood: 46902

    Nearby schools

    GreatSchools rating
    Schools provided by the listing agent
    • Elementary: Taylor
    • Middle: Taylor
    • High: Taylor
    • District: Taylor Community School Corp.

    Source: IRMLS. This data may not be complete. We recommend contacting the local school district to confirm school assignments for this home.

    Get pre-qualified for a loan
    At Zillow Home Loans, we can pre-qualify you in as little as 5 minutes with no impact to your credit score.

    An equal housing lender. NMLS #10287.