Skip main navigation
Sold for $311,751
  • $311,751

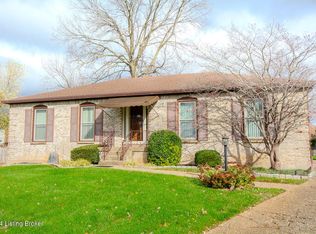
    3112 Weather Way, Louisville, KY 40220

    4beds
    1,912sqft
    Single Family Residence
    Built in 1984
    0.26 Acres Lot
    $344,900 Zestimate®
    $163/sqft
    $2,220 Estimated rent

    Home value

    $344,900

    $328,000 - $362,000

    $2,220/mo

    Zestimate® history
    Loading
    Loading...

    Owner options

    List your home for rent

    $2,220/mo

    Rent Zestimate®

    Find your next renter with Zillow Rental Manager. Plus, with online applications, you can quickly screen prospective tenants – for free.

    Learn more

    $2,220/mo

    Rent Zestimate®

    Refinance and save

    $1,982/mo

    Est. payment

    Refinancing to a lower rate could help reduce your monthly payments and save thousands over the life of the loan.

    See today's rates

    $1,982/mo

    Est. payment

    Explore your selling options

    Work with a Zillow partner agent

    Leverage their expertise and Zillow's premium Showcase listings to get your home seen by more buyers.

    Get started

    List with your own agent

    Get your home in front of millions of buyers by listing it on Zillow.

    Learn how to do it

    Sell it yourself

    Take full control of how buyers see your home on Zillow by listing For Sale by Owner (FSBO).

    List your home

    What's special

    Wood - burning fireplaceModern comfortSleek silver slate finishRemodeled kitchenSuite of ge appliancesLocated near shoppingOversized deck
    WELCOME HOME! Brand new roof being installed beginning 5/30/2024. This well maintained 4-bedroom, 2 full bath quad-level residence awaits in the lovely Four Seasons neighborhood. Entertaining and cooking will be a delight in the remodeled kitchen boasting abundant cabinetry, granite countertops, and a suite of GE appliances in sleek Silver Slate finish. Enjoy casual dining in the eat-in area or retreat to the cozy den, complete with a wood-burning fireplace for chilly evenings. Both bathrooms have been tastefully updated, offering modern comfort. Storage is plentiful throughout, ensuring clutter-free living. Outside, discover a serene cul-de-sac lot with a sprawling fenced backyard, perfect for entertaining on the oversized deck or relaxing in the screened-in porch. Conveniently located near shopping, dining, and interstates, this home offers the ideal blend of comfort and convenience. Don't miss the opportunity to make this your forever home!

    Zillow last checked:

    Listing updated:

    Listed by:

    Linda LaPilusa 502-777-2105,

    Schuler Bauer Real Estate Services ERA Powered

    Bought with:

    Linda LaPilusa, 284262

    Schuler Bauer Real Estate Services ERA Powered

    Source: Metro Search Inc. LLC DBA Apex MLS,MLS#: 1660584MLS Logo

    Facts & features

    Interior

    Bedrooms & bathrooms
    • Bedrooms: 4
    • Bathrooms: 2
    • Full bathrooms: 2
    Bedroom
    • Description: 2 Closets/Bath
    • Level: Third
    • Area: 157.49
    • Dimensions: 13.90 x 11.33
    Bedroom
    • Description: Ceiling Fan
    • Level: Third
    • Area: 97.32
    • Dimensions: 9.90 x 9.83
    Bedroom
    • Description: Oversized Closet
    • Level: Third
    • Area: 130.8
    • Dimensions: 13.08 x 10.00
    Bedroom
    • Description: Double Closets
    • Level: First
    • Area: 125
    • Dimensions: 12.50 x 10.00
    Full bathroom
    • Description: Remodeled
    • Level: Third
    • Area: 64.75
    • Dimensions: 11.42 x 5.67
    Full bathroom
    • Description: Remodeled
    • Level: First
    • Area: 45.38
    • Dimensions: 5.50 x 8.25
    Dining room
    • Description: French Doors to Deck
    • Level: Second
    • Area: 107.6
    • Dimensions: 13.17 x 8.17
    Family room
    • Description: Fireplace
    • Level: First
    • Area: 262.21
    • Dimensions: 20.17 x 13.00
    Kitchen
    • Description: Granite/Tiled Backsplash
    • Level: Second
    • Area: 117.23
    • Dimensions: 11.08 x 10.58
    Living room
    • Description: Partial Vault
    • Level: Second
    • Area: 169.54
    • Dimensions: 13.75 x 12.33
    Heating
    • Electric
    Cooling
    • Central Air, Heat Pump
    Features
    • Basement: Partially Finished
    • Number of fireplaces: 1
    Interior area
    • Total structure area: 1,133
    • Total interior livable area: 1,912 sqft
    • Finished area above ground: 1,133
    • Finished area below ground: 779

    Property

    Parking
    • Total spaces: 2
    • Parking features: Attached
    • Attached garage spaces: 2
    Features
    • Levels: Quad-Level
    • Stories: 3
    • Fencing: Wood
    Lot
    • Size: 0.26 Acres
    Details
    • Parcel number: 22196402520000

    Construction

    Type & style
    • Home type: SingleFamily
    • Property subtype: Single Family Residence
    Materials
    • Vinyl Siding, Brick
    • Foundation: Concrete Perimeter
    • Roof: Shingle
    Condition
    • Year built: 1984

    Utilities & green energy

    • Sewer: Public Sewer
    • Water: Public

    Community & neighborhood

    Location
    • Region: Louisville
    • Subdivision: Four Seasons

    HOA & financial

    HOA
    • Has HOA: Yes
    • HOA fee: $50 annually

    Price history

    DateEventPrice
    6/27/2024Sold$311,751-1%$163/sqft
    Source: Metro Search Inc. LLC DBA Apex MLS #1660584 Report a problem
    6/5/2024Pending sale$314,900$165/sqft
    Source: Metro Search Inc. LLC DBA Apex MLS #1660584 Report a problem
    6/1/2024Price change$314,900-3.1%$165/sqft
    Source: Metro Search Inc. LLC DBA Apex MLS #1660584 Report a problem
    5/29/2024Price change$324,900-0.9%$170/sqft
    Source: Metro Search Inc. LLC DBA Apex MLS #1660584 Report a problem
    5/22/2024Listed for sale$327,900$171/sqft
    Source: Metro Search Inc. LLC DBA Apex MLS #1660584 Report a problem
    5/14/2024Pending sale$327,900$171/sqft
    Source: Metro Search Inc. LLC DBA Apex MLS #1660584 Report a problem
    5/10/2024Listed for sale$327,900+48.7%$171/sqft
    Source: Metro Search Inc. LLC DBA Apex MLS #1660584 Report a problem
    8/27/2018Sold$220,500+2.6%$115/sqft
    Source: Metro Search Inc. LLC DBA Apex MLS #1509481 Report a problem
    7/20/2018Listed for sale$215,000+24.6%$112/sqft
    Source: Canfield Realty Group, LLC #1509481 Report a problem
    3/13/2015Sold$172,500-4.2%$90/sqft
    Source: Agent Provided Report a problem
    12/23/2014Listed for sale$180,000+3.4%$94/sqft
    Source: Owner Report a problem
    11/2/2009Sold$174,000-1.4%$91/sqft
    Source: Public Record Report a problem
    9/26/2009Listed for sale$176,500$92/sqft
    Source: Semonin Realtors #1250570 Report a problem

    Public tax history

    YearProperty taxesTax assessment
    2024$3,496 +21.7%$308,010 +25.2%
    2023$2,873 +1.4%$245,990
    2022$2,834 -7.1%$245,990
    2021$3,049 +19.5%$245,990 +11.6%
    2020$2,551 $220,500
    2019$2,551 +32%$220,500 +27.8%
    2018$1,933 $172,500
    2017$1,933 +11.1%$172,500 -0.9%
    2013$1,740 $174,000
    2011$1,740 $174,000
    2010$1,740 +24%$174,000 +24%
    2009$1,403 $140,300
    2007-- $140,300
    2006-- $140,300
    2005-- $140,300 +4.3%
    2004-- $134,500

    Find assessor info on the county website

    Neighborhood: Jeffersontown

    Nearby schools

    GreatSchools rating
    Get pre-qualified for a loan
    At Zillow Home Loans, we can pre-qualify you in as little as 5 minutes with no impact to your credit score.

    An equal housing lender. NMLS #10287.

    Sell for more on Zillow
    Get a Zillow Showcase℠ listing at no additional cost and you could sell for .
    $344,900
    2% more
    +$6,898
    With Zillow Showcase(estimated)
    $351,798