Skip main navigation
Off market
  • $524,100

    3112 Wickford Drive, Wilmington, NC 28409

    4beds
    2,354sqft
    Single Family Residence
    Built in 1994
    0.32 Acres Lot
    $524,100 Zestimate®
    $223/sqft
    $2,983 Estimated rent

    Home value

    $524,100

    $487,000 - $566,000

    $2,983/mo

    Zestimate® history
    Loading
    Loading...

    Owner options

    List your home for rent

    $2,983/mo

    Rent Zestimate®

    Find your next renter with Zillow Rental Manager. Plus, with online applications, you can quickly screen prospective tenants – for free.

    Learn more

    $2,983/mo

    Rent Zestimate®

    Refinance and save

    $3,085/mo

    Est. payment

    Refinancing to a lower rate could help reduce your monthly payments and save thousands over the life of the loan.

    See today's rates

    $3,085/mo

    Est. payment

    Explore your selling options

    Work with a Zillow partner agent

    Leverage their expertise and Zillow's premium Showcase listings to get your home seen by more buyers.

    Get started

    List with your own agent

    Get your home in front of millions of buyers by listing it on Zillow.

    Learn how to do it

    Sell it yourself

    Take full control of how buyers see your home on Zillow by listing For Sale by Owner (FSBO).

    List your home

    What's special

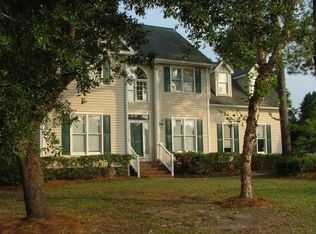
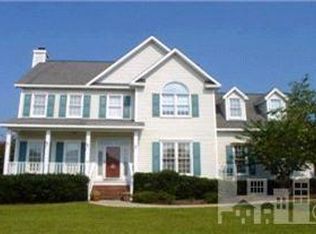
    You must see this beautiful 4BR/3BA home on a quiet street in the desirable established neighborhood of Oxford Place. Lots of tall mature trees and well-kept homes surround you when taking safe evening strolls. It has a private yard suitable for a pool, a play set or just plain relaxing. The two car garage with new doors leads you into a nice bright and open kitchen area with lots of natural light. Hardwood in the dining area leads you to a spiral staircase leading to the 4 bedrooms on the second floor. Large master has vaulted ceiling and a nice bright bathroom with garden tub and double sinks. There are walk-in closets in every room too. Enjoy the wood burning fireplace in family room on cozy evenings.Many windows replaced last year. New carpet throughout installed in October 2011

    This property is not currently displayed as for sale or rent on Zillow. This may be different from what's on other websites or public sources.

    Zillow last checked:

    Listing updated:

    Listed by:

    Ross N Walker 910-200-6606,

    Coldwell Banker Sea Coast Advantage

    Bought with:

    Nilesh Jethwa, 253305

    Realty World-Cape Fear

    Source: Hive MLS,MLS#: 30465114MLS LogoOriginating MLS: Cape Fear Realtors MLS, Inc.

    Facts & features

    Interior

    Bedrooms & bathrooms
    • Bedrooms: 4
    • Bathrooms: 3
    • Full bathrooms: 2
    • 1/2 bathrooms: 1
    Rooms
    • Room types: Dining Room, Living Room, Kitchen, Master Bedroom, Bedroom 1, Bedroom 2, Bedroom 3, Family Room
    Primary bedroom
    • Description: 18x13 Level: Up- 2nd Floor
    • Level: Second
    • Dimensions: 18 x 13
    Bedroom 1
    • Description: 12x10 Level: Up- 2nd Floor
    • Level: Second
    • Dimensions: 12 x 10
    Bedroom 2
    • Description: 12x10 Level: Up- 2nd Floor
    • Level: Second
    • Dimensions: 12 x 10
    Bedroom 3
    • Description: 13.90x16 Level: Up- 2nd Floor
    • Level: Second
    • Dimensions: 13.9 x 16
    Dining room
    • Description: 14x12 Level: Down- 1st Floor
    • Level: First
    • Dimensions: 14 x 12
    Family room
    • Description: 19x13 Level: Down- 1st Floor
    • Level: First
    • Dimensions: 19 x 13
    Kitchen
    • Description: 17x13 Level: Down- 1st Floor
    • Level: First
    • Dimensions: 17 x 13
    Living room
    • Description: 13x12 Level: Down- 1st Floor
    • Level: First
    • Dimensions: 13 x 12
    Heating
    • Forced Air
    Cooling
    • Central Air
    Appliances
    • Included: Water Softener, Refrigerator
    Features
    • Blinds/Shades
    • Flooring: Carpet, Vinyl, Wood
    • Basement: None
    Interior area
    • Total structure area: 2,354
    • Total interior livable area: 2,354 sqft

    Property

    Parking
    • Total spaces: 2
    • Details: Pad
    Features
    • Levels: Two
    • Stories: 2
    • Patio & porch: Deck
    • Exterior features: Irrigation System
    • Pool features: None
    • Fencing: Back Yard
    Lot
    • Size: 0.32 Acres
    • Dimensions: 100 x 141 x 99 x 138
    Details
    • Additional structures: Storage
    • Zoning: R-15

    Construction

    Type & style
    • Home type: SingleFamily
    • Property subtype: Single Family Residence
    Materials
    • Vinyl Siding
    • Foundation: Crawl Space
    • Roof: Shingle
    Condition
    • New construction: No
    • Year built: 1994

    Utilities & green energy

    • Sewer: Public Sewer
    • Water: Public
    • Utilities for property: Sewer Available, Water Available

    Community & HOA

    Community
    • Subdivision: Oxford Place
    HOA
    • Has HOA: No
    Location
    • Region: Wilmington

    Financial & listing details

    • Price per square foot: $223/sqft
    • Tax assessed value: $288,079
    • Date on market: 11/20/2024
    • Cumulative days on market: 147 days
    • Listing agreement: Exclusive Right To Sell
    • Listing terms: Cash,Conventional,FHA,VA Loan
    • Road surface type: Paved

    Price history

    DateEventPrice
    1/10/2012Sold$216,500$92/sqft
    Source: Hive MLS #30465114 Report a problem

    Public tax history

    Tax history is unavailable.

    Neighborhood: Lansdowne

    Nearby schools

    GreatSchools rating
    Schools provided by the listing agent
    • Elementary: Holly Tree

    Source: Hive MLS. This data may not be complete. We recommend contacting the local school district to confirm school assignments for this home.

    Get a cash offer in 3 minutes
    Find out how much your home could sell for in as little as 3 minutes with a no-obligation cash offer.
    Estimated market value
    $524,100
    Get a cash offer in 3 minutes
    Find out how much your home could sell for in as little as 3 minutes with a no-obligation cash offer.
    Estimated market value
    $524,100