MLS# 20966371 - Built by Impression Homes - Ready Now! ~ The Mesquite plan caters to both comfort and style. This spacious one-story plan offers tons of storage! Floor plan features 3 bedrooms and 2 baths, a spacious family room, with an open-concept, large kitchen island and walk-in pantry, perfect for culinary enthusiasts. Showcasing a modern color scheme, white cabinets, marble resembling quartz countertops, and wood look tile throughout living areas. The owners suite features a dual vanity sink, walk-in shower, linen closet, and large walk-in closet. Both secondary bedrooms have a sizable walk-in closet.
Sold
Price Unknown
3112 Yellow Pne, Melissa, TX 75454
3beds
1,791sqft
Single Family Residence
Built in 2025
4,795 Square Feet Lot
$338,300 Zestimate®
$--/sqft
$2,294 Estimated rent
Home value
$338,300
$321,000 - $355,000
$2,294/mo
Zestimate® history
Owner options
List your home for rent
$2,294/mo
Rent Zestimate®
Find your next renter with Zillow Rental Manager. Plus, with online applications, you can quickly screen prospective tenants – for free.
$2,294/mo
Rent Zestimate®
Refinance and save
$500/mo
Est. payment
Refinancing to a lower rate could help reduce your monthly payments and save thousands over the life of the loan.
$500/mo
Est. payment
Explore your selling options
Work with a Zillow partner agent
Leverage their expertise and Zillow's premium Showcase listings to get your home seen by more buyers.
Get startedList with your own agent
Get your home in front of millions of buyers by listing it on Zillow.
Learn how to do itSell it yourself
Take full control of how buyers see your home on Zillow by listing For Sale by Owner (FSBO).
List your homeWhat's special
Modern color schemeSpacious one-story planTons of storageMarble resembling quartz countertopsLarge walk-in closetSizable walk-in closetLinen closet
Zillow last checked:
Listing updated:
Listed by:
Ben Caballero 888-566-3983,
IMP Realty 888-566-3983
Bought with:
Stephen Crawford
Keller Williams Dallas Midtown
Source: NTREIS,MLS#: 20966371
Facts & features
Interior
Bedrooms & bathrooms
- Bedrooms: 3
- Bathrooms: 2
- Full bathrooms: 2
Primary bedroom
- Level: First
- Dimensions: 15 x 16
Bedroom
- Level: First
- Dimensions: 11 x 12
Bedroom
- Level: First
- Dimensions: 11 x 12
Dining room
- Level: First
- Dimensions: 13 x 13
Kitchen
- Level: First
- Dimensions: 13 x 10
Living room
- Level: First
- Dimensions: 24 x 15
Heating
- Central, Electric
Cooling
- Central Air
Appliances
- Included: Dishwasher, Electric Range, Microwave
- Laundry: Electric Dryer Hookup
Features
- Granite Counters, Kitchen Island, Open Floorplan, Pantry, Smart Home
- Flooring: Carpet, Ceramic Tile, Tile
- Has basement: No
- Has fireplace: No
Interior area
- Total interior livable area: 1,791 sqft
Property
Parking
- Total spaces: 2
- Parking features: Door-Single
- Attached garage spaces: 2
Features
- Levels: One
- Stories: 1
- Patio & porch: Covered
- Exterior features: Lighting
- Pool features: None
- Fencing: Wood
Lot
- Size: 4,795 Square Feet
- Dimensions: 40 x 110
Details
- Parcel number: R1291300G02601
Construction
Type & style
- Home type: SingleFamily
- Architectural style: Traditional,Detached
- Property subtype: Single Family Residence
Materials
- Brick
- Foundation: Slab
- Roof: Composition
Condition
- New construction: Yes
- Year built: 2025
Utilities & green energy
- Sewer: Public Sewer
- Water: Public
- Utilities for property: Sewer Available, Water Available
Green energy
- Energy efficient items: Construction, HVAC, Insulation, Lighting, Thermostat, Windows
- Indoor air quality: Ventilation
- Water conservation: Low-Flow Fixtures
Community & HOA
Community
- Features: Fenced Yard, Park, Sidewalks, Trails/Paths
- Security: Prewired
- Subdivision: Bryant Farms
HOA
- Has HOA: Yes
- Services included: All Facilities, Association Management, Maintenance Grounds
- HOA fee: $500 annually
- HOA name: Neighborhood Management
- HOA phone: 972-359-1548
Location
- Region: Melissa
Financial & listing details
- Date on market: 6/11/2025
- Cumulative days on market: 267 days
Price history
| Date | Event | Price |
|---|---|---|
| 3/30/2026 | Sold | -- |
Source: NTREIS #20966371 Report a problem | ||
| 3/6/2026 | Pending sale | $332,999$186/sqft |
Source: NTREIS #20966371 Report a problem | ||
| 1/29/2026 | Price change | $332,999-7%$186/sqft |
Source: NTREIS #20966371 Report a problem | ||
| 10/17/2025 | Price change | $357,999-2.8%$200/sqft |
Source: NTREIS #20966371 Report a problem | ||
| 9/4/2025 | Price change | $368,236-5.2%$206/sqft |
Source: NTREIS #20966371 Report a problem | ||
| 6/11/2025 | Listed for sale | $388,236$217/sqft |
Source: NTREIS #20966371 Report a problem | ||
Public tax history
Tax history is unavailable.
Neighborhood: 75454
Nearby homes
- $314,7003 bd2 ba1.7k sqft3112 Yellow Pine Dr, Melissa, TX 75454Off Market

- $--4 bd3 ba2k sqft3110 Yellow Pine Dr, Melissa, TX 75454Sold

- $356,3003 bd3 ba2.1k sqft3114 Yellow Pine Dr, Melissa, TX 75454Off Market
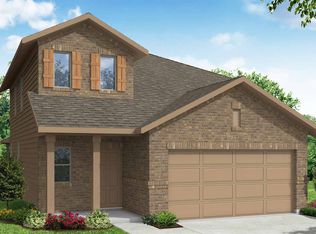
- $--3 bd3 ba2.1k sqft3114 Yellow Pne, Melissa, TX 75454Sold

- $--4 bd3 ba2.3k sqft3108 Yellow Pine Dr, Melissa, TX 75454Sold
- $372,2003 bd3 ba2.3k sqft3116 Yellow Pine Dr, Melissa, TX 75454Off Market
- $--4 bd3 ba2.4k sqft3116 Yellow Pne, Melissa, TX 75454Sold
- $--4 bd3 ba2.1k sqft3113 Sedge Grass Dr, Melissa, TX 75454Sold
Nearby schools
GreatSchools rating
- 8/10Sumeer ElementaryGrades: K-5Distance: 1.1 mi
- 9/10Melissa Middle SchoolGrades: 6-8Distance: 1.9 mi
- 8/10Melissa High SchoolGrades: 9-12Distance: 1.1 mi
Schools provided by the listing agent
- Elementary: Sumeer
- Middle: Melissa
- High: Melissa
- District: Melissa ISD
Source: NTREIS. This data may not be complete. We recommend contacting the local school district to confirm school assignments for this home.
Get a cash offer in 3 minutes
Find out how much your home could sell for in as little as 3 minutes with a no-obligation cash offer.
Estimated market value
$338,300
Get a cash offer in 3 minutes
Find out how much your home could sell for in as little as 3 minutes with a no-obligation cash offer.
Estimated market value
$338,300
- Texas
- Collin County
- Melissa
- 75454
- 3112 Yellow Pne
