Skip main navigation
Sold for $252,500
  • $252,500

    3112 Yorkway, Dundalk, MD 21222

    3beds
    1,357sqft
    Single Family Residence
    Built in 1948
    6,250 Square Feet Lot
    $273,800 Zestimate®
    $186/sqft
    $2,432 Estimated rent

    Home value

    $273,800

    $260,000 - $287,000

    $2,432/mo

    Zestimate® history
    Loading
    Loading...

    Owner options

    List your home for rent

    $2,432/mo

    Rent Zestimate®

    Find your next renter with Zillow Rental Manager. Plus, with online applications, you can quickly screen prospective tenants – for free.

    Learn more

    $2,432/mo

    Rent Zestimate®

    Refinance and save

    $1,569/mo

    Est. payment

    Refinancing to a lower rate could help reduce your monthly payments and save thousands over the life of the loan.

    See today's rates

    $1,569/mo

    Est. payment

    Explore your selling options

    Work with a Zillow partner agent

    Leverage their expertise and Zillow's premium Showcase listings to get your home seen by more buyers.

    Get started

    List with your own agent

    Get your home in front of millions of buyers by listing it on Zillow.

    Learn how to do it

    Sell it yourself

    Take full control of how buyers see your home on Zillow by listing For Sale by Owner (FSBO).

    List your home

    What's special

    Vegetable bedsVersatile spaceCovered patioDetached garageStainless steel appliancesAbundant natural lightLaundry room
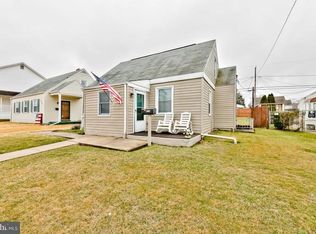
    Step into the delightful Cape Cod at 3112 Yorkway, where charm meets functionality! Upon entry on the covered porch, you'll be greeted by an open living area with a charming corner built-in, complemented by abundant natural light that illuminates the space. The main level hosts two comfortable bedrooms and a full bath, offering the convenience and ease of one floor living. The upstairs area, where you'll find an additional bedroom accompanied by a sitting area with additional built-ins and storage. This upstairs retreat offers versatile space for lounging, work, or relaxation. The stylish eat-in kitchen is equipped with stainless steel appliances (2022), providing a seamless transition into the laundry room (W/D 2020) and pantry area. Outside, discover an ample about of space for gardening and relaxation featuring vegetable beds, a covered patio, and a detached garage with 10' ceilings. This garage is a versatile space, insulated and drywalled, ideal for various needs. Parking is a breeze with a generous driveway, and overflow parking, perfect for accommodating a camper or boat. This home offers comfort and convenience for your lifestyle needs. HVAC (2022), Chimney liner replaced (2022) and crawl space encapsulated (2021)

    Zillow last checked:

    Listing updated:

    Listed by:

    Lindsey Fowler 443-255-0327,

    Compass,

    Listing Team: The Hofmann Home Group

    Bought with:

    Jackie Sexton, 680601

    Keller Williams Flagship

    Source: Bright MLS,MLS#: MDBC2084060MLS Logo

    Facts & features

    Interior

    Bedrooms & bathrooms
    • Bedrooms: 3
    • Bathrooms: 1
    • Full bathrooms: 1
    • Main level bathrooms: 1
    • Main level bedrooms: 2
    Rooms
    • Room types: Living Room, Dining Room, Primary Bedroom, Bedroom 2, Bedroom 3, Kitchen, Laundry
    Basement
    • Area: 0
    Heating
    • Forced Air, Natural Gas
    Cooling
    • Central Air, Electric
    Appliances
    • Included: Gas Water Heater
    • Laundry: Laundry Room
    Features
    • Has basement: No
    • Has fireplace: No
    Interior area
    • Total structure area: 1,357
    • Total interior livable area: 1,357 sqft
    • Finished area above ground: 1,357
    • Finished area below ground: 0

    Property

    Parking
    • Total spaces: 1
    • Parking features: Storage, Garage Faces Side, Off Street, Detached
    • Garage spaces: 1
    Accessibility
    • Accessibility features: Accessible Entrance
    Features
    • Levels: Two
    • Stories: 2
    • Patio & porch: Patio
    • Pool features: None
    Lot
    • Size: 6,250 Square Feet
    Details
    • Additional structures: Above Grade, Below Grade
    • Parcel number: 04121201014450
    • Zoning: R
    • Special conditions: Standard

    Construction

    Type & style
    • Home type: SingleFamily
    • Architectural style: Cape Cod
    • Property subtype: Single Family Residence
    Materials
    • Vinyl Siding
    • Foundation: Crawl Space
    • Roof: Asphalt
    Condition
    • New construction: No
    • Year built: 1948

    Utilities & green energy

    • Sewer: Public Sewer
    • Water: Public

    Community & HOA

    Community
    • Subdivision: Dundalk
    HOA
    • Has HOA: No
    Location
    • Region: Dundalk

    Financial & listing details

    • Price per square foot: $186/sqft
    • Tax assessed value: $153,000
    • Annual tax amount: $2,472
    • Date on market: 12/8/2023
    • Listing agreement: Exclusive Right To Sell
    • Ownership: Fee Simple

    Price history

    DateEventPrice
    1/12/2024Sold$252,500+1%$186/sqft
    Source: Bright MLS #MDBC2084060 Report a problem
    12/10/2023Pending sale$250,000$184/sqft
    Source: Bright MLS #MDBC2084060 Report a problem
    12/8/2023Listed for sale$250,000+51.5%$184/sqft
    Source: Bright MLS #MDBC2084060 Report a problem
    7/28/2017Sold$165,000-2.4%$122/sqft
    Source: Public Record Report a problem
    6/21/2017Price change$169,000-3.4%$125/sqft
    Source: Cummings & Co. Realtors #BC9973545 Report a problem
    6/10/2017Listed for sale$174,900+127.1%$129/sqft
    Source: Cummings & Co. Realtors #BC9973545 Report a problem
    6/10/1997Sold$77,000$57/sqft
    Source: Public Record Report a problem

    Public tax history

    YearProperty taxesTax assessment
    2025$2,606 +29.4%$179,333 +7.9%
    2024$2,014 +8.6%$166,167 +8.6%
    2023$1,854 +1.2%$153,000
    2022$1,832 +1.2%$153,000 +2.5%
    2021$1,810 +1.2%$149,333 +1.2%
    2020$1,788 +2.8%$147,500
    2019$1,739 +2.9%$147,500 +5.7%
    2018$1,691 +3%$139,500 +3%
    2017$1,642 -21.3%$135,500 +3.5%
    2016$2,086 $130,933 +3.6%
    2015$2,086 $126,367 +3.7%
    2014$2,086 $121,800
    2013-- $121,800
    2012-- $121,800 -20.9%
    2011-- $153,900 +6.5%
    2010-- $144,440 +7%
    2009-- $134,970 +7.5%
    2008-- $125,500 +9.1%
    2007-- $115,056 +10%
    2006-- $104,613 +11.1%
    2005-- $94,170 +1.7%
    2004-- $92,552 +1.8%
    2003-- $90,936 +1.8%
    2002-- $89,320 +0.8%
    2001-- $88,590
    Find assessor info on the county website

    Neighborhood: 21222

    Nearby schools

    GreatSchools rating
    Schools provided by the listing agent
    • District: Baltimore County Public Schools

    Source: Bright MLS. This data may not be complete. We recommend contacting the local school district to confirm school assignments for this home.

    Get a cash offer in 3 minutes
    Find out how much your home could sell for in as little as 3 minutes with a no-obligation cash offer.
    Estimated market value
    $273,800
    Get a cash offer in 3 minutes
    Find out how much your home could sell for in as little as 3 minutes with a no-obligation cash offer.
    Estimated market value
    $273,800