Skip main navigation
Sold for $1,750,000
  • Listed by: First Team Real Estate • Michelle Wilson • 949-482-5505
    Bought with: 3L Properties, Inc.
    $1,750,000

    31121 Santa Margarita Pl, San Juan Capistrano, CA 92675

    4beds
    2,862sqft
    Single Family Residence
    Built in 1979
    0.44 Acres Lot
    $2,027,400 Zestimate®
    $611/sqft
    $7,573 Estimated rent

    Home value

    $2,027,400

    $1.91M - $2.17M

    $7,573/mo

    Zestimate® history
    Loading
    Loading...

    Owner options

    List your home for rent

    $7,573/mo

    Rent Zestimate®

    Find your next renter with Zillow Rental Manager. Plus, with online applications, you can quickly screen prospective tenants – for free.

    Learn more

    $7,573/mo

    Rent Zestimate®

    Refinance and save

    $11,014/mo

    Est. payment

    Refinancing to a lower rate could help reduce your monthly payments and save thousands over the life of the loan.

    See today's rates

    $11,014/mo

    Est. payment

    Explore your selling options

    Work with a Zillow partner agent

    Leverage their expertise and Zillow's premium Showcase listings to get your home seen by more buyers.

    Get started

    List with your own agent

    Get your home in front of millions of buyers by listing it on Zillow.

    Learn how to do it

    Sell it yourself

    Take full control of how buyers see your home on Zillow by listing For Sale by Owner (FSBO).

    List your home

    What's special

    Vegetable gardenCozy fireplaceEquestrian centersMature treesStone finishesExquisite residencePlay structure
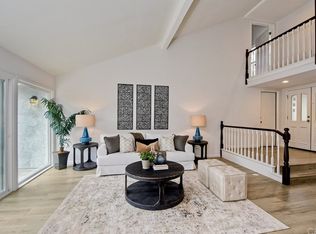
    Located in the intimate Belford Terrace community of San Juan Capistrano, this exceptional residence set on an enormous lot boasts 4 bedrooms & 2.5 bathrooms spanning over 2,800 sq ft of living space plus a prime location at the end of a cul-de-sac for ultimate privacy. As you enter, you'll be greeted by the all-new crisp white paint on the walls & moldings, creating a fresh & inviting ambiance throughout. The main level showcases gorgeous hardwood teak flooring, providing a touch of sophistication to the living spaces. The remodeled chef's kitchen features custom dark teak cabinetry, an oversized center island, & solid slab granite countertops. Stainless steel appliances complete the modern look, making this space both functional & visually pleasing. All 3 bathrooms have been updated & remodeled to perfection. Step into your spacious primary suite with vaulted ceilings & trees views & cozy fireplace. Your new primary en-suite offers a luxurious retreat with dual vanities, stone finishes, soaking tub, walk-in shower, & a separate toilet area. A spacious walk-in closet ensures ample storage space for your needs. The upper guest bathroom impresses with a dual sink vanity featuring custom copper sinks, complemented by slate finishes, & services the 3 spacious guest rooms. Your new home enjoys nearly 1/2 acre of land & features a vegetable garden, a gazebo with a spa, & a play structure for endless entertainment. The expansive grassy play area is perfect for outdoor activities & your furry friends. Surrounding the property are mature trees & a stunning terraced hillside with a waterfall & lush landscaping, creating a serene & picturesque setting. Custom retractable awnings grace the back side of the home, allowing you to adjust the lighting & shade to your preference. In addition to its remarkable features, this home offers practicality, like PAID FOR SOLAR & a 3-car garage for ample parking & storage space. The absence of HOA fees & Mello Roos, combined with a low tax rate, make this property even more desirable. Your new home also enjoys outstanding access to shops, equestrian centers, schools, & is just minutes away from the freeway & downtown San Juan Capistrano. Whether you seek tranquility within the comfort of your own retreat or desire a vibrant downtown scene, this home offers the best of both worlds. Don't miss the opportunity to make this exquisite residence your own & experience the ultimate Southern California lifestyle in San Juan Capistrano.

    Zillow last checked:

    Listing updated:

    Listed by:

    Michelle Wilson DRE #01870068 949-482-5505,

    First Team Real Estate

    Bought with:

    Sean Harty, DRE #02021953

    3L Properties, Inc.

    Source: CRMLS,MLS#: OC23096377MLS LogoOriginating MLS: California Regional MLS

    Facts & features

    Interior

    Bedrooms & bathrooms
    • Bedrooms: 4
    • Bathrooms: 3
    • Full bathrooms: 2
    • 1/2 bathrooms: 1
    • Main level bathrooms: 1
    Rooms
    • Room types: Bedroom, Family Room, Foyer, Kitchen, Laundry, Living Room, Primary Bedroom, Other, Pantry, Dining Room
    Primary bedroom
    • Features: Primary Suite
    Bedroom
    • Features: All Bedrooms Up
    Bathroom
    • Features: Bathroom Exhaust Fan, Bathtub, Closet, Dual Sinks, Enclosed Toilet, Granite Counters, Stone Counters, Remodeled, Soaking Tub, Separate Shower
    Kitchen
    • Features: Granite Counters, Kitchen Island, Kitchen/Family Room Combo, Updated Kitchen, Walk-In Pantry
    Other
    • Features: Walk-In Closet(s)
    Pantry
    • Features: Walk-In Pantry
    Heating
    • Central, Natural Gas
    Cooling
    • Central Air
    Appliances
    • Included: Barbecue, Dishwasher, Electric Oven, Disposal, Gas Range, Gas Water Heater, Hot Water Circulator, Ice Maker, Microwave, Refrigerator, Range Hood, Trash Compactor, Water To Refrigerator, Warming Drawer, Dryer, Washer
    • Laundry: Washer Hookup, Electric Dryer Hookup, Inside, Laundry Room
    Features
    • Breakfast Bar, Built-in Features, Balcony, Ceiling Fan(s), Crown Molding, Separate/Formal Dining Room, Granite Counters, High Ceilings, Open Floorplan, Pantry, Paneling/Wainscoting, Stone Counters, Recessed Lighting, Two Story Ceilings, All Bedrooms Up, Entrance Foyer, Primary Suite, Walk-In Pantry, Walk-In Closet(s)
    • Flooring: Carpet, Stone, Tile, Wood
    • Doors: French Doors, Mirrored Closet Door(s), Panel Doors, Sliding Doors
    • Windows: Custom Covering(s), Double Pane Windows, Skylight(s), Tinted Windows
    • Has fireplace: Yes
    • Fireplace features: Family Room, Gas, Primary Bedroom
    • Common walls with other units/homes: No Common Walls
    Interior area
    • Total interior livable area: 2,862 sqft

    Property

    Parking
    • Total spaces: 6
    • Parking features: Concrete, Door-Multi, Direct Access, Driveway, Garage Faces Front, Garage, Garage Door Opener, On Street, Side By Side
    • Attached garage spaces: 3
    • Uncovered spaces: 3
    Features
    • Levels: Two
    • Stories: 2
    • Entry location: ground
    • Patio & porch: Brick, Concrete, Covered, Patio, Wrap Around
    • Exterior features: Awning(s), Lighting, Rain Gutters
    • Pool features: None
    • Has spa: Yes
    • Spa features: Above Ground, Heated
    • Fencing: Stucco Wall,Wrought Iron
    • Has view: Yes
    • View description: Hills, Trees/Woods
    Lot
    • Size: 0.44 Acres
    • Features: Back Yard, Cul-De-Sac, Front Yard, Garden, Lawn, Landscaped, Sprinkler System, Sloped Up, Yard
    Details
    • Additional structures: Gazebo, Shed(s)
    • Parcel number: 65019118
    • Special conditions: Standard
    • Horse amenities: Riding Trail

    Construction

    Type & style
    • Home type: SingleFamily
    • Architectural style: Traditional
    • Property subtype: Single Family Residence
    Materials
    • Drywall, Stucco, Wood Siding
    • Foundation: Slab
    • Roof: Concrete
    Condition
    • Updated/Remodeled,Termite Clearance,Turnkey
    • New construction: No
    • Year built: 1979
    Details
    • Builder model: E / Plan 5
    • Builder name: Mauer Elliott

    Utilities & green energy

    • Electric: 220 Volts in Kitchen, 220 Volts in Laundry, 220 Volts For Spa, Photovoltaics Seller Owned
    • Sewer: Public Sewer
    • Water: Public
    • Utilities for property: Cable Available
    Green energy
    • Energy generation: Solar

    Community & HOA

    Community
    • Features: Curbs, Golf, Hiking, Horse Trails, Storm Drain(s), Street Lights
    • Security: Carbon Monoxide Detector(s), Smoke Detector(s)
    • Subdivision: Belford Terrace (Bt)
    Location
    • Region: San Juan Capistrano

    Financial & listing details

    • Price per square foot: $611/sqft
    • Tax assessed value: $1,820,700
    • Date on market: 7/10/2023
    • Cumulative days on market: 27 days
    • Listing terms: Cash,Conventional

    Price history

    DateEventPrice
    9/5/2023Sold$1,750,000-2.7%$611/sqft
    Source: CRMLS #OC23096377 Report a problem
    8/8/2023Contingent$1,799,000$629/sqft
    Source: CRMLS #OC23096377 Report a problem
    7/20/2023Listed for sale$1,799,000$629/sqft
    Source: CRMLS #OC23096377 Report a problem
    7/19/2023Contingent$1,799,000$629/sqft
    Source: CRMLS #OC23096377 Report a problem
    7/10/2023Listed for sale$1,799,000+114.2%$629/sqft
    Source: CRMLS #OC23096377 Report a problem
    10/5/2012Sold$840,000$294/sqft
    Source: Public Record Report a problem
    8/25/2012Price change$840,000-1.2%$294/sqft
    Source: RE/MAX COASTAL HOMES #S695883 Report a problem
    7/23/2012Price change$849,900-2.9%$297/sqft
    Source: RE/MAX COASTAL HOMES #S695883 Report a problem
    4/27/2012Listed for sale$875,000+165.2%$306/sqft
    Source: Re/Max Coastal Homes #S695883 Report a problem
    7/29/1994Sold$330,000$115/sqft
    Source: Public Record Report a problem

    Public tax history

    YearProperty taxesTax assessment
    2026-- $1,820,700 +2%
    2025$19,072 +1.5%$1,785,000 +2%
    2024$18,798 +71.8%$1,750,000 +76%
    2023$10,939 +4.7%$994,227 +2%
    2022$10,444 +1.8%$974,733 +2%
    2021$10,259 +0.9%$955,621 +1%
    2020$10,171 $945,823 +2%
    2019$10,171 +1.8%$927,278 +2%
    2018$9,991 +2.7%$909,097 +2%
    2017$9,732 $891,272 +2%
    2016$9,732 +1.8%$873,797 +1.5%
    2015$9,560 +3.2%$860,672 +2%
    2014$9,261 $843,813 +0.5%
    2013-- $840,000 +90.3%
    2012-- $441,301 +2%
    2011-- $432,649 +0.8%
    2010-- $429,416 -0.2%
    2009-- $430,437 +2%
    2008-- $421,998 +2%
    2007-- $413,724 +2%
    2006-- $405,612 +2%
    2005-- $397,659 +2%
    2004-- $389,862 +1.9%
    2003-- $382,717 +2%
    2002-- $375,213 +2%
    2001$4,197 +1.2%$367,856 +2%
    2000$4,149 $360,644
    Find assessor info on the county website

    Neighborhood: 92675

    Nearby schools

    GreatSchools rating
    Schools provided by the listing agent
    • Elementary: Ambuehl
    • Middle: Marco Forester
    • High: San Juan Hills

    Source: CRMLS. This data may not be complete. We recommend contacting the local school district to confirm school assignments for this home.

    Get a cash offer in 3 minutes
    Find out how much your home could sell for in as little as 3 minutes with a no-obligation cash offer.
    Estimated market value
    $2,027,400
    Get a cash offer in 3 minutes
    Find out how much your home could sell for in as little as 3 minutes with a no-obligation cash offer.
    Estimated market value
    $2,027,400