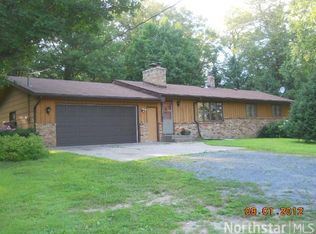
Nestled on 20 acres, this property offers ponds, prairies, lush woods, and tillable land, perfect for horses, hobby farming, or dirt bike tracks. The home features 5 spacious bedrooms and 3 full baths, designed for comfort and entertaining.
Enjoy gorgeous wood floors throughout the open concept layout, with a large kitchen, breakfast bar, and spacious dining area. The family room boasts a gas fireplace, while the lower-level flex space is ideal for a gym or media room. The expansive primary suite includes a walk-in closet and luxurious en suite bathroom.
A 40' x 60' pole barn serves as a workshop or storage, with potential for a bathroom or kitchenette. Additional features include a 3-kennel dog run, charming chicken coop, woodshed, and accessory garage. A dual-option furnace offers energy savings, and a brand new septic system has just been installed. Enjoy privacy and convenience, with I-35 access just minutes away.
Closed
$800,000
31122 Julliard St NE, North Branch, MN 55056
5beds
3,620sqft
Single Family Residence
Built in 1988
20 Acres Lot
$826,500 Zestimate®
$221/sqft
$3,142 Estimated rent
Home value
$826,500
$727,000 - $934,000
$3,142/mo
Zestimate® history
Owner options
List your home for rent
$3,142/mo
Rent Zestimate®
Find your next renter with Zillow Rental Manager. Plus, with online applications, you can quickly screen prospective tenants – for free.
$3,142/mo
Rent Zestimate®
Refinance and save
$5,062/mo
Est. payment
Refinancing to a lower rate could help reduce your monthly payments and save thousands over the life of the loan.
$5,062/mo
Est. payment
Explore your selling options
Work with a Zillow partner agent
Leverage their expertise and Zillow's premium Showcase listings to get your home seen by more buyers.
Get startedList with your own agent
Get your home in front of millions of buyers by listing it on Zillow.
Learn how to do itSell it yourself
Take full control of how buyers see your home on Zillow by listing For Sale by Owner (FSBO).
List your homeWhat's special
Gas fireplaceAccessory garageGorgeous wood floorsBreakfast barSpacious dining areaLush woodsCharming chicken coop
Zillow last checked:
Listing updated:
Listed by:
Pamela J. Wilson 651-207-9643,
eXp Realty,
Hannah Lawson 651-341-8071
Bought with:
Mike Moua
Home Sellers
Source: NorthstarMLS as distributed by MLS GRID,MLS#: 6609952
Facts & features
Interior
Bedrooms & bathrooms
- Bedrooms: 5
- Bathrooms: 3
- Full bathrooms: 3
Bedroom
- Level: Main
- Area: 115 Square Feet
- Dimensions: 11.5x10
Bedroom 2
- Level: Upper
- Area: 154 Square Feet
- Dimensions: 14x11
Bedroom 3
- Level: Upper
- Area: 121 Square Feet
- Dimensions: 11x11
Bedroom 4
- Level: Upper
- Area: 195.75 Square Feet
- Dimensions: 14.5x13.5
Bedroom 5
- Level: Upper
- Area: 299 Square Feet
- Dimensions: 23x13
Bonus room
- Level: Lower
- Area: 332.5 Square Feet
- Dimensions: 19x17.5
Dining room
- Level: Main
- Area: 225 Square Feet
- Dimensions: 18x12.5
Family room
- Level: Upper
- Area: 396 Square Feet
- Dimensions: 22x18
Kitchen
- Level: Main
- Area: 196 Square Feet
- Dimensions: 14x14
Living room
- Level: Main
- Area: 279 Square Feet
- Dimensions: 18x15.5
Loft
- Level: Upper
- Area: 97.5 Square Feet
- Dimensions: 13x7.5
Heating
- Dual Fuel/Off Peak, Forced Air, In-Floor Heating
Cooling
- Central Air
Appliances
- Included: Dishwasher, Dryer, Gas Water Heater, Microwave, Range, Refrigerator, Washer
- Laundry: Main Level
Features
- Basement: Daylight,Partially Finished
- Number of fireplaces: 1
- Fireplace features: Family Room, Gas
Interior area
- Total structure area: 3,620
- Total interior livable area: 3,620 sqft
- Finished area above ground: 3,220
- Finished area below ground: 400
Property
Parking
- Total spaces: 10
- Parking features: Attached, Detached Garage, Asphalt, Concrete, Heated Garage, Insulated Garage
- Attached garage spaces: 10
Accessibility
- Accessibility features: None
Features
- Levels: Modified Two Story
- Stories: 2
- Patio & porch: Front Porch
- Exterior features: Kennel/Dog Run
- Pool features: None
- Fencing: None
Lot
- Size: 20 Acres
- Dimensions: 655 x 1330 x 657 x 131
Details
- Additional structures: Chicken Coop/Barn, Other, Pole Building, Storage Shed
- Foundation area: 1834
- Parcel number: 070112700
- Zoning description: Residential-Single Family
- Other equipment: Fuel Tank - Rented
Construction
Type & style
- Home type: SingleFamily
- Property subtype: Single Family Residence
Materials
- Block, Frame
- Roof: Age 8 Years or Less
Condition
- New construction: No
- Year built: 1988
Utilities & green energy
- Gas: Propane, Wood
- Sewer: Private Sewer, Septic System Compliant - Yes
- Water: Well
Community & HOA
HOA
- Has HOA: No
Location
- Region: North Branch
Financial & listing details
- Price per square foot: $221/sqft
- Tax assessed value: $761,800
- Annual tax amount: $6,710
- Date on market: 10/3/2024
- Cumulative days on market: 162 days
Price history
| Date | Event | Price |
|---|---|---|
| 1/3/2025 | Sold | $800,000+0.1%$221/sqft |
Source:  NorthstarMLS as distributed by MLS GRID #6609952 Report a problem NorthstarMLS as distributed by MLS GRID #6609952 Report a problem | ||
| 11/27/2024 | Pending sale | $799,000$221/sqft |
Source: NorthstarMLS as distributed by MLS GRID #6609952 Report a problem | ||
| 10/3/2024 | Listed for sale | $799,000-6%$221/sqft |
Source: NorthstarMLS as distributed by MLS GRID #6609952 Report a problem | ||
| 8/22/2024 | Listing removed | $850,000$235/sqft |
Source: NorthstarMLS as distributed by MLS GRID #6538810 Report a problem | ||
| 6/7/2024 | Listed for sale | $850,000$235/sqft |
Source: NorthstarMLS as distributed by MLS GRID #6538810 Report a problem | ||
Public tax history
| Year | Property taxes | Tax assessment |
|---|---|---|
| 2025 | $7,032 -0.7% | $716,000 -0.2% |
| 2024 | $7,082 +5.5% | $717,500 |
| 2023 | $6,710 +10.8% | $717,500 +14.6% |
| 2022 | $6,056 -1.8% | $626,200 |
| 2021 | $6,168 | -- |
| 2020 | -- | -- |
| 2019 | $6,434 | $474,500 +11.1% |
| 2018 | $6,434 +160750% | $427,000 |
| 2016 | $4 -99.9% | -- |
| 2015 | $5,764 | -- |
| 2014 | $5,764 -4.4% | -- |
| 2013 | $6,028 | -- |
| 2012 | -- | -- |
| 2011 | -- | -- |
| 2009 | $3,754 +5% | $411,700 |
| 2008 | $3,576 | $411,700 |
Find assessor info on the county website
Neighborhood: 55056
Nearby homes
- $734,80012 bd12 ba5.4k sqft31274 Julliard St NE, North Branch, MN 55056Off Market
- $364,2004 bd2 ba1.9k sqft31076 Julliard St NE, North Branch, MN 55056Off Market
- $552,1003 bd2 ba1.7k sqft8535 Highway 95 NE, North Branch, MN 55056Off Market
- $200,00016.84 Acres31052 Julliard St NE, North Branch, MN 55056Sold

- $293,0003 bd1 ba1.1k sqft31316 Julliard St NE, North Branch, MN 55056Off Market
- $447,8003 bd2 ba1.2k sqft30950 Julliard St NE, North Branch, MN 55056Off Market
- $646,4002 bd1 ba864 sqft31395 Julliard St NE, North Branch, MN 55056Off Market
- $321,0003 bd1 ba1k sqft31396 Julliard St NE, North Branch, MN 55056Off Market
Nearby schools
GreatSchools rating
- 7/10Sunrise River Elementary SchoolGrades: 1-5Distance: 5.2 mi
- 3/10North Branch Middle SchoolGrades: 6-8Distance: 4.9 mi
- 5/10North Branch Senior High SchoolGrades: 9-12Distance: 5 mi
Get a cash offer in 3 minutes
Find out how much your home could sell for in as little as 3 minutes with a no-obligation cash offer.
Estimated market value
$826,500
Get a cash offer in 3 minutes
Find out how much your home could sell for in as little as 3 minutes with a no-obligation cash offer.
Estimated market value
$826,500
- Minnesota
- Isanti County
- North Branch
- 55056
- 31122 Julliard St NE
Nearby cities
Nearby zip codes
Other North Branch Topics
