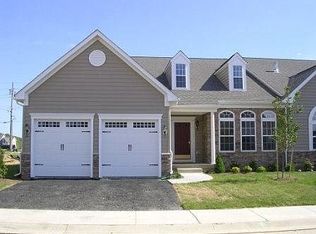
Seaside serenity, everyday luxury: your paradise minutes to Lewes Beach! Quietly tucked away in a serene community, this exquisite twin home presents an unparalleled opportunity with its spacious layout and luxurious amenities. Step inside to discover a haven of modern elegance spread across two levels, boasting three bedrooms, two and a half bathrooms, a morning room, and a dedicated flex room, all thoughtfully designed to cater to your every need. The main floor beckons with its inviting ambiance, where a gourmet kitchen awaits culinary enthusiasts. Adorned with granite countertops, stainless steel appliances, and a gas oven, this culinary haven is complemented by a pantry and recessed lighting - the perfect space for the aspiring home chef in your life. Adjacent, the dining room boasts hardwood floors, perfect for hosting intimate gatherings or lavish dinner parties. The first floor primary suite - this gorgeous suite offers dual walk-in closets and an opulent ensuite bathroom with dual vanity, a tile shower, and a linen closet. Imagine starting your day as the sun rises and casts light across the morning room, offering picturesque views of the community pond with a soothing fountain, creating a serene backdrop for your daily rituals. Completing the main level is a private flex room, ideal for remote work or quiet study, a convenient mudroom with a linen closet, cabinets, and washer and dryer, as well as a stylish half-bathroom. Outside, indulge in the joys of the surrounding natural environment with an outdoor shower, paver patio, and steps overlooking the tranquil pond, creating a picturesque setting for relaxation and entertainment. Spend countless hours enjoying your private oasis with friends and loved ones this spring and summer. For even more entertaining space, the unfinished basement, equipped with a rough-in for a bathroom, offers endless possibilities for customization and expansion - think home theater or game room! When your day of fun or relaxation is over, head up to the home's second level, where you will find a true retreat for all guests each with generously sized walk-in closets and a shared bathroom. Enjoy the very best this area has to offer; where you are just 5.4 miles from the pristine shores of Lewes Beach and a stone's throw away from Lewes-Georgetown Trail, downtown Lewes, Cape Henlopen State Park, shopping outlets, and dining destinations; this home embodies the epitome of coastal living. Get ready to move right in and start enjoying a lifestyle of luxury, comfort, and convenience, where every day feels like a vacation.
Sold for $475,000
$475,000
31123 Mills Chase Dr Unit 33, Lewes, DE 19958
3beds
2,505sqft
Condominium
Built in 2006
-- sqft lot
$477,300 Zestimate®
$190/sqft
$2,936 Estimated rent
Home value
$477,300
$449,000 - $506,000
$2,936/mo
Zestimate® history
Owner options
List your home for rent
$2,936/mo
Rent Zestimate®
Find your next renter with Zillow Rental Manager. Plus, with online applications, you can quickly screen prospective tenants – for free.
$2,936/mo
Rent Zestimate®
Refinance and save
$2,744/mo
Est. payment
Refinancing to a lower rate could help reduce your monthly payments and save thousands over the life of the loan.
$2,744/mo
Est. payment
Explore your selling options
Work with a Zillow partner agent
Leverage their expertise and Zillow's premium Showcase listings to get your home seen by more buyers.
Get startedList with your own agent
Get your home in front of millions of buyers by listing it on Zillow.
Learn how to do itSell it yourself
Take full control of how buyers see your home on Zillow by listing For Sale by Owner (FSBO).
List your homeWhat's special
Remote workOutdoor showerExquisite twin homeGame roomLuxurious amenitiesPrivate oasisSerene backdrop
Zillow last checked:
Listing updated:
Listed by:
EMILY WILLIAMS 302-893-4503,
Keller Williams Realty
Bought with:
Melissa Rudy, RS-0024423
Keller Williams Realty
Source: Bright MLS,MLS#: DESU2057500
Facts & features
Interior
Bedrooms & bathrooms
- Bedrooms: 3
- Bathrooms: 3
- Full bathrooms: 2
- 1/2 bathrooms: 1
- Main level bathrooms: 2
- Main level bedrooms: 1
Rooms
- Room types: Living Room, Dining Room, Primary Bedroom, Bedroom 2, Kitchen, Bedroom 1, Study, Sun/Florida Room, Loft, Storage Room, Bathroom 1, Primary Bathroom, Half Bath
Basement
- Area: 1505
Heating
- Heat Pump, Electric
Cooling
- Central Air, Electric
Appliances
- Included: Microwave, Dishwasher, Disposal, Dryer, Oven/Range - Gas, Refrigerator, Washer, Water Heater, Oven, Stainless Steel Appliance(s), Electric Water Heater
- Laundry: Washer In Unit, Main Level, Dryer In Unit, Mud Room
Features
- Ceiling Fan(s), Combination Dining/Living, Combination Kitchen/Dining, Dining Area, Entry Level Bedroom, Open Floorplan, Kitchen - Gourmet, Pantry, Primary Bath(s), Recessed Lighting, Bathroom - Tub Shower, Upgraded Countertops, Walk-In Closet(s), Built-in Features, Bathroom - Stall Shower, Other, Breakfast Area, 9'+ Ceilings, 2 Story Ceilings, Dry Wall
- Flooring: Ceramic Tile, Hardwood, Laminate, Carpet, Wood
- Doors: Storm Door(s)
- Windows: Transom
- Basement: Unfinished,Sump Pump,Rough Bath Plumb,Full
- Has fireplace: No
Interior area
- Total structure area: 4,010
- Total interior livable area: 2,505 sqft
- Finished area above ground: 2,505
- Finished area below ground: 0
Property
Parking
- Total spaces: 4
- Parking features: Garage Faces Front, Garage Door Opener, Inside Entrance, Other, Driveway, Attached
- Attached garage spaces: 2
- Uncovered spaces: 2
- Details: Garage Sqft: 418
Accessibility
- Accessibility features: 2+ Access Exits, Doors - Swing In, Accessible Entrance
Features
- Levels: Two
- Stories: 2
- Patio & porch: Patio
- Exterior features: Street Lights, Outdoor Shower, Lawn Sprinkler, Lighting, Sidewalks
- Pool features: None
- Has view: Yes
- View description: Pond, Street
- Has water view: Yes
- Water view: Pond
Lot
- Features: Landscaped, No Thru Street
Details
- Additional structures: Above Grade, Below Grade
- Parcel number: 33405.00168.0033
- Zoning: AR-1
- Special conditions: Standard
Construction
Type & style
- Home type: Condo
- Architectural style: Coastal,Villa
- Property subtype: Condominium
- Attached to another structure: Yes
Materials
- Frame, Glass, Mixed, Stick Built, Vinyl Siding, Other
- Foundation: Concrete Perimeter
- Roof: Shingle
Condition
- New construction: No
- Year built: 2006
Utilities & green energy
- Electric: 200+ Amp Service
- Sewer: Public Sewer
- Water: Public
- Utilities for property: Cable Available, Electricity Available, Phone Available, Propane, Sewer Available, Water Available
Community & HOA
Community
- Security: Smoke Detector(s), Fire Sprinkler System
- Subdivision: Mills Chase
HOA
- Has HOA: Yes
- Amenities included: Jogging Path
- Services included: Trash, Snow Removal, Maintenance Grounds, Common Area Maintenance, Lawn Care Front, Lawn Care Side, Lawn Care Rear
- HOA fee: $605 quarterly
- HOA name: HPS MANAGEMENT
Location
- Region: Lewes
Financial & listing details
- Price per square foot: $190/sqft
- Annual tax amount: $1,256
- Date on market: 4/11/2024
- Listing agreement: Exclusive Right To Sell
- Listing terms: Cash,Conventional
- Exclusions: Curtains And Kitchen Island With Stools.
- Ownership: Condominium
- Road surface type: Paved
Price history
| Date | Event | Price |
|---|---|---|
| 6/14/2024 | Sold | $475,000$190/sqft |
Source:  Bright MLS #DESU2057500 Report a problem Bright MLS #DESU2057500 Report a problem | ||
| 5/25/2024 | Pending sale | $475,000$190/sqft |
Source: Bright MLS #DESU2057500 Report a problem | ||
| 4/19/2024 | Contingent | $475,000$190/sqft |
Source: Bright MLS #DESU2057500 Report a problem | ||
| 4/11/2024 | Listed for sale | $475,000$190/sqft |
Source: Bright MLS #DESU2057500 Report a problem | ||
Public tax history
Tax history is unavailable.
Neighborhood: 19958
Nearby homes
- $442,9003 bd-- ba2.4k sqft31139 Mills Chase Dr, Lewes, DE 19958Off Market
- $426,9003 bd2 ba2.2k sqft31137 Mills Chase Dr, Lewes, DE 19958Off Market
- $508,5006 bd4 ba3.5k sqft31125 Mills Chase Dr, Lewes, DE 19958Off Market
- $437,3003 bd2 ba2.3k sqft31129 Mills Chase Dr, Lewes, DE 19958Off Market
- $462,6003 bd-- ba2.5k sqft31123 Mills Chase Dr, Lewes, DE 19958Off Market
- $461,5003 bd-- ba2.4k sqft31146 Mills Chase Dr, Lewes, DE 19958Off Market
- $452,4004 bd-- ba2.3k sqft31119 Mills Chase Dr, Lewes, DE 19958Off Market
- $477,0003 bd-- ba2.7k sqft31114 Mills Chase Dr, Lewes, DE 19958Off Market
Nearby schools
GreatSchools rating
- 9/10Shields (Richard A.) Elementary SchoolGrades: K-5Distance: 3.8 mi
- NAFrederick D Thomas Middle SchoolGrades: 6-8Distance: 3.3 mi
- 8/10Cape Henlopen High SchoolGrades: 9-12Distance: 3.4 mi
Schools provided by the listing agent
- Elementary: Lewes
- High: Cape Henlopen
- District: Cape Henlopen
Source: Bright MLS. This data may not be complete. We recommend contacting the local school district to confirm school assignments for this home.


Get pre-qualified for a loan
At Zillow Home Loans, we can pre-qualify you in as little as 5 minutes with no impact to your credit score.An equal housing lender. NMLS #10287.
Sell for more on Zillow
Get a Zillow Showcase℠ listing at no additional cost and you could sell for .
$477,300
2% more
+$9,546
With Zillow Showcase(estimated)
$486,846
- Delaware
- Sussex County
- Lewes
- 19958
- 31123 Mills Chase Dr Unit 33
Nearby cities
Nearby zip codes
Other Lewes Topics
