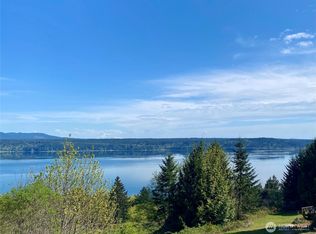
Charming classic craftsman home with a generous approximately 130 feet of beautiful Hood Canal waterfront including tideland ownership to mean low tide. Medium bank waterfront with substantial bulk head, deck overlook and short distance down the stairs to your beach. Launch a kayak, paddle board, and or set a mooring buoy for you boat. Large enclosed sunporch from which to enjoy sunrise with your coffee or moonrise as it reflects off the water at night, magical! Spacious deck with attractive gazebo that has a bench seat swing. Big yard with fruit trees and garden space. Large unfinished basement 1000 sf for storage or shop. One finished bedroom in basement, two bedrooms on main level and also an office. Two double car carports, one at house and the other across the street on second parcel provides plenty of covered parking and there is more uncovered parking. Owned well, usage shared with neighbor who shares cost. Modernized electrical service, newer well pump and pressure tank. Close to boat launches at Pleasant Harbor Marina and Triton Cove giving you access to a tremendous amount of boating opportunity including fishing, crabbing, shrimping, wildlife viewing, etc. Or just sit back and see it all from your own beach, overlook and from most rooms in the house. Nearby access to Olympic National Forest and Olympic National Park. No community association, potential for vacation rental at this charming classic and its magical setting.
Active
Listed by: Hood Canal Real Estate • Doug J. Hixson
Price cut: $26K (7/31)
$799,000
311231 Highway 101, Brinnon, WA 98320
3beds
1,421sqft
Single Family Residence
Built in 1933
0.76 Acres Lot
$780,200 Zestimate®
$562/sqft
$-- HOA
What's special
More uncovered parkingModernized electrical serviceDeck overlook
- 101 days
- 955
- 72
Zillow last checked:
Listing updated:
Listed by:
Doug J. Hixson,
Hood Canal Real Estate
Source: NWMLS as distributed by MLS GRID,MLS#: 2528775
Facts & features
Interior
Bedrooms & bathrooms
- Bedrooms: 3
- Bathrooms: 3
- Full bathrooms: 1
- 3/4 bathrooms: 1
- 1/2 bathrooms: 1
- Main level bathrooms: 2
- Main level bedrooms: 2
Primary bedroom
- Level: Main
Bedroom
- Level: Main
Bedroom
- Level: Lower
Bathroom full
- Level: Main
Bathroom three quarter
- Level: Lower
Other
- Level: Main
Den office
- Level: Main
Dining room
- Level: Main
Dining room
- Level: Main
Kitchen without eating space
- Level: Main
Living room
- Level: Main
Utility room
- Level: Lower
Heating
- Fireplace, Stove/Free Standing, Wall Furnace, Electric, Wood
Cooling
- None
Appliances
- Included: Dishwasher, Dryer, Refrigerator, See Remarks, Washer, Dishwasher(s), Dryer(s), Refrigerator(s), Washer(s), Water Heater: Electric, Water Heater Location: Basement
Features
- Bath Off Primary, Ceiling Fan(s), Dining Room
- Flooring: Ceramic Tile, Hardwood, Softwood
- Doors: French Doors
- Basement: Partially Finished,Unfinished
- Number of fireplaces: 3
- Fireplace features: Pellet Stove, Wood Burning, Lower Level: 1, Main Level: 2, Fireplace
Interior area
- Total structure area: 1,421
- Total interior livable area: 1,421 sqft
Property
Parking
- Total spaces: 8
- Parking features: Detached Carport, RV Parking
- Carport spaces: 4
- Uncovered spaces: 4
Features
- Levels: One
- Stories: 1
- Patio & porch: Bath Off Primary, Ceiling Fan(s), Dining Room, Fireplace, Fireplace (Primary Bedroom), French Doors, Security System, Vaulted Ceiling(s), Water Heater
- Has view: Yes
- View description: Canal
- Has water view: Yes
- Water view: Canal
- Waterfront features: Medium Bank
- Frontage length: Waterfront Ft: 177
Lot
- Size: 0.76 Acres
- Features: Paved, Cabana/Gazebo, Cable TV, Deck, High Speed Internet, Patio, RV Parking, Shop
- Topography: Level,Steep Slope
- Residential vegetation: Fruit Trees, Garden Space, Wooded
Details
- Parcel number: 502213016
- Zoning: 11
- Zoning description: Jurisdiction: County
- Special conditions: Standard
- Other equipment: Leased Equipment: none
Construction
Type & style
- Home type: SingleFamily
- Architectural style: 1 Story w/Bsmnt.
- Property subtype: Single Family Residence
Materials
- Wood Siding
- Foundation: Poured Concrete
- Roof: Metal
Condition
- Year built: 1933
- Major remodel year: 1933
Utilities & green energy
- Electric: Company: Mason County PUD 1
- Sewer: Septic Tank, Company: Private septic
- Water: Shared Well, Company: private well
- Utilities for property: Centurylink, Hood Canal Communications Fiber Optic
Community & HOA
Community
- Security: Security System
- Subdivision: Brinnon
Location
- Region: Brinnon
Financial & listing details
- Price per square foot: $562/sqft
- Tax assessed value: $539,685
- Annual tax amount: $4,442
- Date on market: 5/21/2026
- Cumulative days on market: 103 days
- Listing terms: Conventional
- Inclusions: Dishwasher(s), Dryer(s), Leased Equipment, Refrigerator(s), See Remarks, Washer(s)
Estimated market value
$780,200
$741,000 - $819,000
$2,545/mo
Price history
| Date | Event | Price |
|---|---|---|
| 7/31/2026 | Price change | $799,000-3.2%$562/sqft |
Source:  NWMLS as distributed by MLS GRID #2528775 Report a problem NWMLS as distributed by MLS GRID #2528775 Report a problem | ||
| 7/20/2026 | Price change | $825,000-2.4%$581/sqft |
Source: NWMLS as distributed by MLS GRID #2528775 Report a problem | ||
| 5/23/2026 | Listed for sale | $845,000+94.3%$595/sqft |
Source: NWMLS as distributed by MLS GRID #2528775 Report a problem | ||
| 12/1/2017 | Sold | $435,000-8.4%$306/sqft |
Source: NWMLS as distributed by MLS GRID #1114613 Report a problem | ||
| 9/20/2017 | Pending sale | $474,895$334/sqft |
Source: Windermere Hood Canal #1114613 Report a problem | ||
| 8/22/2017 | Price change | $474,895-4.8%$334/sqft |
Source: Windermere Hood Canal #1114613 Report a problem | ||
| 5/4/2017 | Listed for sale | $499,000-4%$351/sqft |
Source: Windermere Hood Canal #1114613 Report a problem | ||
| 12/22/2016 | Listing removed | $519,900$366/sqft |
Source: Van Dorm Realtors #1004116 Report a problem | ||
| 9/27/2016 | Price change | $519,900-2.8%$366/sqft |
Source: Van Dorm Realtors #1004116 Report a problem | ||
| 8/18/2016 | Listed for sale | $535,000-0.7%$376/sqft |
Source: Van Dorm Realtors #1004116 Report a problem | ||
| 11/9/2015 | Listing removed | $539,000$379/sqft |
Source: Windermere Hood Canal #781720 Report a problem | ||
| 5/8/2015 | Listed for sale | $539,000$379/sqft |
Source: Windermere Hood Canal #781720 Report a problem | ||
Public tax history
| Year | Property taxes | Tax assessment |
|---|---|---|
| 2024 | $4,315 +1% | $539,685 +3.1% |
| 2023 | $4,270 +14.6% | $523,328 +8.9% |
| 2022 | $3,725 -3.2% | $480,622 +13.5% |
| 2021 | $3,848 -1.6% | $423,621 +9.2% |
| 2019 | $3,910 +4.9% | $387,898 |
| 2018 | $3,728 +10.7% | $387,898 +26% |
| 2017 | $3,369 +11.3% | $307,933 |
| 2016 | $3,027 +8.8% | $307,933 |
| 2015 | $2,783 | $307,933 |
| 2014 | -- | $307,933 -6.1% |
| 2013 | $2,518 +3.8% | $327,995 |
| 2010 | $2,425 | -- |
Find assessor info on the county website
Monthly payment
Est. payment
Payment breakdown
Explore the cost of this home by adjusting the details. Changes won't be saved.Climate risks
Neighborhood: 98320
Similar homes
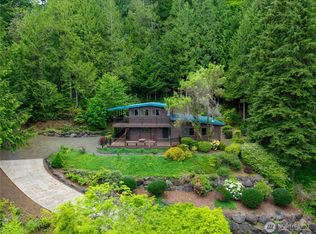
- $750,0003 bd3 ba1.9k sqft835 Pollock Drive, Brinnon, WA 98320Active
 MLS ID #2509531, Shelly Dunnington. NWMLS as distributed by MLS GRID
 - $799,0002 bd2 ba1.6k sqft335 Tog Road, Brinnon, WA 98320Active
 MLS ID #2525695, William Grant Barnet III. NWMLS as distributed by MLS GRID
 - $400,0003 bd2 ba1.8k sqft120 Ridge Road, Brinnon, WA 98320Active
 MLS ID #2548788, Jill Estes. NWMLS as distributed by MLS GRID
 - $410,0002 bd1 ba1.1k sqft222 Towhee Lane, Brinnon, WA 98320Active
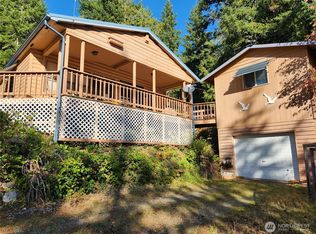 MLS ID #2419942, Wade R. Johnston. NWMLS as distributed by MLS GRID
