Panoramic 180 Degree White Water Ocean Views from Catalina Island to La Jolla. Monarch Summit I. Stunning Ocean Views of the Coastline. Expansive Ocean Views throughout. Highly upgraded remodeled home, extraordinary high end upgrades including Custom Open Kitchen with raised kitchen ceiling to 10FT. Quartz Cambria Island with Waterfall Design & Double Ogee Edging Countertops, Kitchen Semi Chef PRO Faucet, Franke two compartment sink, Miele Appliances, Miele six burner gas stove, Miele refrigerator built in & microwave built in cabinet. Custom walk-in pantry with glass doors. Large open living room with Ocean View, has custom built in cabinets, desk and Grasscloth Wall with built in TV. Swarovski Knobs throughout the home. Kitchen and dining area with incredible Ocean Views. Master Bedroom Suite offers Ocean Views, new dual pane Milgard picture window, accented wall with slatted wood behind headboard with accent color and remote shades. Master Bathroom has custom vanity, two sinks, custom porcelain floors, Quartz Countertop and custom Travertine tiled shower, three jets and water temperature control, crystal lighting in shower with Sapphire glass doors, Toto toilet & two Solar Skylights. Newer Ceiling fan and custom closet systems throughout the entire home. Secondary Bedroom with Bath Solar Skylight & custom closet organizer. Slider opens onto enclosed patio courtyard. Light toned engineered hardwood floors from Canada throughout. All new closet doors and French doors throughout. All new and upgraded recessed lighting throughout. Lighted dimmer system in all the rooms and crystal lighting fixtures throughout. Contemporary baseboards and door moldings. New HVAC System put in 2024. Living room has masonry fireplace.
This home has several more extraordinary custom upgrades.
Sold for $1,987,000
Listed by: Mayhugh Real Estate • Todd Mayhugh • Contact: 949-295-7570
Bought with: First Team Real Estate
$1,987,000
31125 Almara Ln, Laguna Niguel, CA 92677
2beds
1,642sqft
Single Family Residence
Built in 1973
3,168 Square Feet Lot
$2,004,600 Zestimate®
$1,210/sqft
$5,884 Estimated rent
Home value
$2,004,600
$1.84M - $2.16M
$5,884/mo
Zestimate® history
Owner options
List your home for rent
$5,884/mo
Rent Zestimate®
Find your next renter with Zillow Rental Manager. Plus, with online applications, you can quickly screen prospective tenants – for free.
$5,884/mo
Rent Zestimate®
Refinance and save
$12,993/mo
Est. payment
Refinancing to a lower rate could help reduce your monthly payments and save thousands over the life of the loan.
$12,993/mo
Est. payment
Explore your selling options
Work with a Zillow partner agent
Leverage their expertise and Zillow's premium Showcase listings to get your home seen by more buyers.
Get startedList with your own agent
Get your home in front of millions of buyers by listing it on Zillow.
Learn how to do itSell it yourself
Take full control of how buyers see your home on Zillow by listing For Sale by Owner (FSBO).
List your homeWhat's special
Expansive ocean views throughoutHighly upgraded remodeled homeMiele appliancesFranke two compartment sinkToto toilet
Zillow last checked:
Listing updated:
Listed by:
Todd Mayhugh DRE #01187148 949-295-7570,
Mayhugh Real Estate,
Dave Butcher DRE #01296725,
David G. Butcher
Bought with:
Ellen Berry, DRE #01196767
First Team Real Estate
Ryan Berry, DRE #02132807
First Team Real Estate
Source: CRMLS,MLS#: OC26052467 Originating MLS: California Regional MLS
Originating MLS: California Regional MLSFacts & features
Interior
Bedrooms & bathrooms
- Bedrooms: 2
- Bathrooms: 2
- Full bathrooms: 2
- Main level bathrooms: 2
- Main level bedrooms: 2
Rooms
- Room types: Attic, Center Hall, Kitchen, Primary Bathroom, Primary Bedroom, Office
Primary bedroom
- Features: Main Level Primary
Bathroom
- Features: Bathroom Exhaust Fan, Dual Sinks, Full Bath on Main Level, Multiple Shower Heads, Quartz Counters, Remodeled, Separate Shower, Tile Counters, Upgraded, Vanity
Kitchen
- Features: Butler's Pantry, Kitchen Island, Kitchen/Family Room Combo, Pots & Pan Drawers, Quartz Counters, Remodeled, Self-closing Cabinet Doors, Self-closing Drawers, Updated Kitchen, Walk-In Pantry
Kitchen
- Features: Galley Kitchen
Heating
- Central, Forced Air, Fireplace(s)
Cooling
- Central Air
Appliances
- Included: 6 Burner Stove, Built-In Range, Convection Oven, Double Oven, Dishwasher, Freezer, Gas Cooktop, Disposal, Gas Oven, Gas Range, Gas Water Heater, High Efficiency Water Heater, Microwave, Refrigerator, Range Hood, Vented Exhaust Fan, Washer
- Laundry: Washer Hookup, Gas Dryer Hookup, In Garage
Features
- Breakfast Bar, Built-in Features, Ceiling Fan(s), Crown Molding, Cathedral Ceiling(s), Eat-in Kitchen, High Ceilings, Living Room Deck Attached, Open Floorplan, Pantry, Quartz Counters, Recessed Lighting, Storage, Attic, Galley Kitchen, Main Level Primary
- Flooring: Wood
- Doors: French Doors, Panel Doors, Sliding Doors
- Windows: Blinds, Bay Window(s), Custom Covering(s), Double Pane Windows, Insulated Windows, Screens, Skylight(s)
- Has fireplace: Yes
- Fireplace features: Gas, Living Room, Masonry
- Common walls with other units/homes: 2+ Common Walls
Interior area
- Total interior livable area: 1,642 sqft
Property
Parking
- Total spaces: 2
- Parking features: Concrete, Door-Multi, Direct Access, Driveway, Garage, Storage
- Attached garage spaces: 2
Accessibility
- Accessibility features: No Stairs
Features
- Levels: One
- Stories: 1
- Entry location: Ground
- Patio & porch: Rear Porch, Deck, Front Porch, Open, Patio, Tile
- Exterior features: Rain Gutters
- Pool features: Community, Gunite, Gas Heat, Heated, In Ground, Solar Heat, Association
- Has spa: Yes
- Spa features: Association, Community, In Ground, Private
- Fencing: Block,Brick,Masonry,Stucco Wall
- Has view: Yes
- View description: City Lights, Coastline, Ocean, Panoramic, Water
- Has water view: Yes
- Water view: Coastline,Ocean,Water
- Waterfront features: Ocean Side Of Freeway
Lot
- Size: 3,168 Square Feet
- Features: Close to Clubhouse, Cul-De-Sac, Gentle Sloping, Sprinklers In Rear, Sprinklers In Front, Landscaped, Sprinklers Timer, Sprinkler System
Details
- Parcel number: 65806402
- Special conditions: Standard,Trust
Construction
Type & style
- Home type: SingleFamily
- Architectural style: Modern,Traditional,Patio Home
- Property subtype: Single Family Residence
- Attached to another structure: Yes
Materials
- Drywall, Ducts Professionally Air-Sealed, Concrete, Stucco, Copper Plumbing
- Foundation: Block, Slab
- Roof: Bitumen,Stone
Condition
- Additions/Alterations,Updated/Remodeled,Turnkey
- New construction: No
- Year built: 1973
Utilities & green energy
- Electric: 220 Volts in Garage, 220 Volts in Kitchen, 220 Volts in Laundry
- Sewer: Public Sewer
- Water: Public
- Utilities for property: Cable Available, Electricity Connected, Natural Gas Connected, Phone Available, Phone Connected, Sewer Connected, Water Connected
Community & HOA
Community
- Features: Curbs, Storm Drain(s), Street Lights, Sidewalks, Pool
- Security: Prewired, Security System, Carbon Monoxide Detector(s), Smoke Detector(s)
- Subdivision: Monarch Summit I (Ms1)
HOA
- Has HOA: Yes
- Amenities included: Billiard Room, Clubhouse, Fitness Center, Maintenance Grounds, Game Room, Meeting Room, Management, Pool, Pet Restrictions, Pets Allowed, Recreation Room, Spa/Hot Tub, Security, Trash
- HOA fee: $430 monthly
- HOA name: Monarch Summit 1 I
- HOA phone: 949-443-0640
Location
- Region: Laguna Niguel
Financial & listing details
- Price per square foot: $1,210/sqft
- Tax assessed value: $1,201,863
- Annual tax amount: $12,070
- Date on market: 3/19/2026
- Cumulative days on market: 2 days
- Listing terms: Cash,Cash to New Loan,Conventional
- Inclusions: Maytag Washer & Dryer, Grasscloth walls and inset TV if Buyer wants.
- Exclusions: All personal property of Seller, all furnishings, art work and chandelier in living room.
- Road surface type: Paved
Price history
| Date | Event | Price |
|---|---|---|
| 4/20/2026 | Sold | $1,987,000$1,210/sqft |
Source:  CRMLS #OC26052467 Report a problem CRMLS #OC26052467 Report a problem | ||
| 4/20/2026 | Pending sale | $1,987,000$1,210/sqft |
Source: CRMLS #OC26052467 Report a problem | ||
| 3/21/2026 | Contingent | $1,987,000$1,210/sqft |
Source: CRMLS #OC26052467 Report a problem | ||
| 3/19/2026 | Price change | $1,987,000+59%$1,210/sqft |
Source: CRMLS #OC26052467 Report a problem | ||
| 9/14/2020 | Price change | $1,250,000-3.5%$761/sqft |
Source: First Team Estates #OC20181980 Report a problem | ||
| 9/4/2020 | Listed for sale | $1,295,000+41.5%$789/sqft |
Source: First Team Estates #OC20181980 Report a problem | ||
| 1/9/2008 | Sold | $915,000+144%$557/sqft |
Source: Public Record Report a problem | ||
| 3/20/2000 | Sold | $375,000$228/sqft |
Source: Public Record Report a problem | ||
Public tax history
| Year | Property taxes | Tax assessment |
|---|---|---|
| 2025 | $12,070 +1.7% | $1,201,863 +2% |
| 2024 | $11,868 +2.2% | $1,178,298 +2% |
| 2023 | $11,615 +10.5% | $1,155,195 +10.5% |
| 2022 | $10,513 +2% | $1,045,500 +2% |
| 2021 | $10,309 +11.1% | $1,025,000 +11% |
| 2020 | $9,282 | $923,100 +2% |
| 2019 | $9,282 +2% | $905,000 +5.5% |
| 2018 | $9,098 +18% | $858,000 +11.8% |
| 2017 | $7,711 | $767,529 |
| 2016 | $7,711 0% | $767,529 +1.5% |
| 2015 | $7,715 +24% | $756,000 +21.9% |
| 2014 | $6,224 | $620,000 +4.5% |
| 2013 | -- | $593,140 |
| 2012 | -- | $593,140 -6% |
| 2011 | -- | $631,000 -5.4% |
| 2010 | -- | $667,000 |
| 2009 | -- | $667,000 +47.9% |
| 2008 | -- | $450,888 +2% |
| 2007 | -- | $442,048 +2% |
| 2006 | -- | $433,381 +2% |
| 2005 | -- | $424,884 +2% |
| 2004 | -- | $416,553 +1.9% |
| 2003 | -- | $408,919 +2% |
| 2002 | -- | $400,901 +2% |
| 2001 | $4,005 +66.2% | $393,041 +62% |
| 2000 | $2,409 | $242,640 |
Find assessor info on the county website
Neighborhood: 92677
Nearby homes
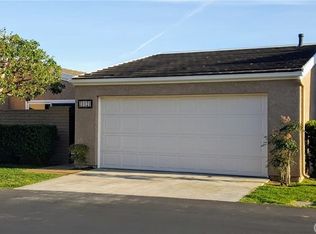
- $1,250,5002 bd2 ba1.4k sqft31121 Almara Ln, Laguna Niguel, CA 92677Off Market
- $1,706,2003 bd2 ba1.6k sqft31131 Almara Ln, Laguna Niguel, CA 92677Off Market

- $1,070,7002 bd2 ba1.3k sqft31115 Almara Ln, Laguna Niguel, CA 92677Off Market
- $1,463,3003 bd2 ba1.8k sqft22952 Cantara Ln, Laguna Niguel, CA 92677Off Market
- $1,429,6002 bd2 ba1.4k sqft31111 Almara Ln, Laguna Niguel, CA 92677Off Market
- $1,521,1502 bd2 ba1.6k sqft31092 Carrara Rd, Laguna Niguel, CA 92677Sold
- $1,434,9003 bd2 ba1.6k sqft22942 Cantara Ln, Laguna Niguel, CA 92677Off Market
- $1,816,6002 bd2 ba1.6k sqft31082 Carrara Rd, Laguna Niguel, CA 92677Off Market
Nearby schools
GreatSchools rating
- 9/10Moulton Elementary SchoolGrades: K-5Distance: 1.3 mi
- 8/10Niguel Hills Middle SchoolGrades: 6-8Distance: 3.2 mi
- 9/10Dana Hills High SchoolGrades: 9-12Distance: 2.8 mi
Schools provided by the listing agent
- High: Aliso Niguel
Source: CRMLS. This data may not be complete. We recommend contacting the local school district to confirm school assignments for this home.
Get a cash offer in 3 minutes
Find out how much your home could sell for in as little as 3 minutes with a no-obligation cash offer.
Estimated market value
$2,004,600
Get a cash offer in 3 minutes
Find out how much your home could sell for in as little as 3 minutes with a no-obligation cash offer.
Estimated market value
$2,004,600
- California
- Orange County
- Laguna Niguel
- 92677
- 31125 Almara Ln
Nearby cities
Nearby zip codes
Other Laguna Niguel Topics
