Listed Sold Same Day. Nestled in the heart of the vibrant Huntley Neighborhood, this charming four-bedroom, two-bath, two-half-bath home offers an exceptional blend of convenience, community, and comfort. This hidden gem has charm to spare and updates to love. With many amenities within walking distance and a short drive away, this property promises an unparalleled lifestyle in one of Beverly Hills' most coveted areas and award-winning Birmingham Schools. Recently renovated primary bedroom, baths, basement entertainment, family room, and kitchen areas provide the crowing touch on a wonderfully livable layout. The large lot provides plenty of room to play, and the storage shed adds extra room for lawn and garden tools without crowding out the 2-car garage. Access to the Huntley Square Apartments community pool is included, making summers a carefree splash. Enjoy everything Birmingham and Beverly Hills have to offer with this light-filled home. The basement layout enhances entertaining opportunities without sacrificing storage and workspace. A short walk to fabulous Beverly Elementary via a deeded pathway and an easy connection to Beverly Park. Act fast; this home will not last!
Sold for $550,000
$550,000
31127 Belmont Ct, Beverly Hills, MI 48025
4beds
3,097sqft
Single Family Residence
Built in 1965
0.3 Acres Lot
$647,300 Zestimate®
$178/sqft
$3,618 Estimated rent
Home value
$647,300
$608,000 - $693,000
$3,618/mo
Zestimate® history
Owner options
List your home for rent
$3,618/mo
Rent Zestimate®
Find your next renter with Zillow Rental Manager. Plus, with online applications, you can quickly screen prospective tenants – for free.
$3,618/mo
Rent Zestimate®
Refinance and save
$3,578/mo
Est. payment
Refinancing to a lower rate could help reduce your monthly payments and save thousands over the life of the loan.
$3,578/mo
Est. payment
Explore your selling options
Work with a Zillow partner agent
Leverage their expertise and Zillow's premium Showcase listings to get your home seen by more buyers.
Get startedList with your own agent
Get your home in front of millions of buyers by listing it on Zillow.
Learn how to do itSell it yourself
Take full control of how buyers see your home on Zillow by listing For Sale by Owner (FSBO).
List your homeWhat's special
Zillow last checked:
Listing updated:
Listed by:
Robert Lawrence 248-705-2086,
@properties Christie's Int'l R.E. Birmingham
Bought with:
Samuel M Kaplunov, 6501371423
@properties Christie's Int'l R.E. Birmingham
Source: Realcomp II,MLS#: 20240023535
Facts & features
Interior
Bedrooms & bathrooms
- Bedrooms: 4
- Bathrooms: 4
- Full bathrooms: 2
- 1/2 bathrooms: 2
Primary bedroom
- Level: Second
- Area: 224
- Dimensions: 14 x 16
Bedroom
- Level: Second
- Area: 130
- Dimensions: 10 x 13
Bedroom
- Level: Second
- Area: 182
- Dimensions: 13 x 14
Bedroom
- Level: Second
- Area: 182
- Dimensions: 13 x 14
Primary bathroom
- Level: Second
- Area: 110
- Dimensions: 11 x 10
Other
- Level: Second
- Area: 60
- Dimensions: 6 x 10
Other
- Level: Entry
- Area: 20
- Dimensions: 4 x 5
Other
- Level: Basement
- Area: 20
- Dimensions: 4 x 5
Dining room
- Level: Entry
- Area: 132
- Dimensions: 11 x 12
Family room
- Level: Entry
- Area: 247
- Dimensions: 13 x 19
Kitchen
- Level: Entry
- Area: 216
- Dimensions: 12 x 18
Laundry
- Level: Entry
- Area: 66
- Dimensions: 6 x 11
Living room
- Level: Entry
- Area: 299
- Dimensions: 13 x 23
Other
- Level: Basement
- Area: 400
- Dimensions: 10 x 40
Heating
- Forced Air, Natural Gas
Features
- Basement: Partially Finished
- Has fireplace: No
Interior area
- Total interior livable area: 3,097 sqft
- Finished area above ground: 2,497
- Finished area below ground: 600
Property
Parking
- Total spaces: 2
- Parking features: Two Car Garage, Attached
- Attached garage spaces: 2
Features
- Levels: Two
- Stories: 2
- Entry location: GroundLevel
- Patio & porch: Patio
- Exterior features: Lighting
- Pool features: Community
Lot
- Size: 0.3 Acres
- Dimensions: 139.66 x 100.00
- Features: Irregular Lot
Details
- Parcel number: 2402477003
- Special conditions: Short Sale No,Standard
Construction
Type & style
- Home type: SingleFamily
- Architectural style: Colonial
- Property subtype: Single Family Residence
Materials
- Aluminum Siding, Brick
- Foundation: Basement, Poured
- Roof: Asphalt
Condition
- New construction: No
- Year built: 1965
- Major remodel year: 2021
Utilities & green energy
- Electric: Service 100 Amp
- Sewer: Public Sewer
- Water: Public
- Utilities for property: Above Ground Utilities, Cable Available, Underground Utilities
Community & HOA
Community
- Security: Smoke Detectors
- Subdivision: HUNTLEY SQUARE SUB
HOA
- Has HOA: No
Location
- Region: Beverly Hills
Financial & listing details
- Price per square foot: $178/sqft
- Tax assessed value: $210,470
- Annual tax amount: $8,287
- Date on market: 5/3/2024
- Listing agreement: Exclusive Right To Sell
- Listing terms: Cash,Conventional
Price history
| Date | Event | Price |
|---|---|---|
| 5/30/2024 | Sold | $550,000$178/sqft |
Source:  Realcomp II #20240023535 Report a problem Realcomp II #20240023535 Report a problem | ||
| 5/3/2024 | Pending sale | $550,000+43.8%$178/sqft |
Source: Realcomp II #20240023535 Report a problem | ||
| 9/22/2020 | Sold | $382,500-1.9%$124/sqft |
Source: Public Record Report a problem | ||
| 7/13/2020 | Pending sale | $389,900$126/sqft |
Source: KW Domain #2200029347 Report a problem | ||
| 6/6/2020 | Price change | $389,900-2.5%$126/sqft |
Source: KW Domain #2200029347 Report a problem | ||
| 4/4/2020 | Listed for sale | $399,900+14.3%$129/sqft |
Source: KW Domain #2200025080 Report a problem | ||
| 6/3/2019 | Sold | $350,000+0%$113/sqft |
Source: Public Record Report a problem | ||
| 4/25/2019 | Pending sale | $349,900$113/sqft |
Source: Keller Williams Domain Birmingham #219036527 Report a problem | ||
| 4/24/2019 | Listed for sale | $349,900$113/sqft |
Source: KW Domain #219036527 Report a problem | ||
Public tax history
| Year | Property taxes | Tax assessment |
|---|---|---|
| 2025 | $5,728 +4.9% | $286,340 +23.4% |
| 2024 | $5,460 +5.5% | $232,080 +8.8% |
| 2023 | $5,177 -2.9% | $213,250 +6.4% |
| 2022 | $5,330 +2.9% | $200,450 +2.4% |
| 2021 | $5,179 | $195,840 +5.7% |
| 2020 | -- | $185,210 -4.8% |
| 2019 | $4,816 +46.8% | $194,570 +7.8% |
| 2018 | $3,280 -31.2% | $180,530 |
| 2017 | $4,765 | $180,530 +4.6% |
| 2016 | $4,765 | $172,600 +6.7% |
| 2015 | -- | $161,740 +7.2% |
| 2014 | -- | $150,930 +36.3% |
| 2011 | -- | $110,710 -1.5% |
| 2010 | $4,023 -0.3% | $112,450 -16.3% |
| 2009 | $4,037 +128.8% | $134,310 -51.1% |
| 2005 | $1,764 | $274,720 +59% |
| 2003 | -- | $172,800 +12.9% |
| 2002 | -- | $153,020 +90.9% |
| 2001 | $3,380 +5.2% | $80,170 +3.2% |
| 2000 | $3,213 | $77,690 |
Find assessor info on the county website
Neighborhood: 48025
Nearby homes
- $567,6004 bd2 ba2.4k sqft31139 Belmont Ct, Beverly Hills, MI 48025Off Market
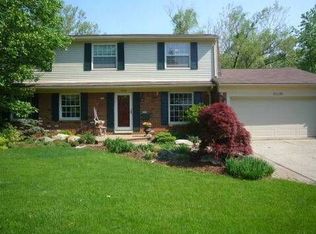
- $620,6004 bd2 ba2.2k sqft18584 E Chelton Dr, Beverly Hills, MI 48025Off Market
- $653,0005 bd2 ba2.5k sqft18572 E Chelton Dr, Beverly Hills, MI 48025Off Market
- $507,8004 bd2 ba2k sqft31203 Huntley Ct, Beverly Hills, MI 48025Off Market
- $622,9004 bd3 ba2.5k sqft31115 Belmont Ct, Beverly Hills, MI 48025Off Market
- $544,6004 bd2 ba2.3k sqft31191 Huntley Ct, Beverly Hills, MI 48025Off Market
- $739,3005 bd5 ba3k sqft18596 E Chelton Dr, Beverly Hills, MI 48025Off Market
- $585,4005 bd3 ba2.8k sqft18544 E Chelton Dr, Beverly Hills, MI 48025Off Market
Nearby schools
GreatSchools rating
- 9/10Beverly Elementary SchoolGrades: K-5Distance: 0.3 mi
- 9/10Berkshire Middle SchoolGrades: 6-8Distance: 1.8 mi
- 8/10Wylie E. Groves High SchoolGrades: 9-12Distance: 0.8 mi
Get a cash offer in 3 minutes
Find out how much your home could sell for in as little as 3 minutes with a no-obligation cash offer.
Estimated market value
$647,300
Get a cash offer in 3 minutes
Find out how much your home could sell for in as little as 3 minutes with a no-obligation cash offer.
Estimated market value
$647,300
- Michigan
- Oakland County
- Beverly Hills
- 48025
- 31127 Belmont Ct
Nearby cities
Nearby zip codes
Other Beverly Hills Topics
