Skip main navigation
Sold
  • Listed by: Lookup Realty • Pam Hammerquist
    Bought with: COMPASS
    $560,000

    31128 151st Avenue SE, Kent, WA 98042

    4beds
    1,350sqft
    Single Family Residence
    Built in 1977
    0.27 Acres Lot
    $542,800 Zestimate®
    $415/sqft
    $3,043 Estimated rent

    Home value

    $542,800

    $499,000 - $592,000

    $3,043/mo

    Zestimate® history
    Loading
    Loading...

    Owner options

    List your home for rent

    $3,043/mo

    Rent Zestimate®

    Find your next renter with Zillow Rental Manager. Plus, with online applications, you can quickly screen prospective tenants – for free.

    Learn more

    $3,043/mo

    Rent Zestimate®

    Refinance and save

    $3,395/mo

    Est. payment

    Refinancing to a lower rate could help reduce your monthly payments and save thousands over the life of the loan.

    See today's rates

    $3,395/mo

    Est. payment

    Explore your selling options

    Work with a Zillow partner agent

    Leverage their expertise and Zillow's premium Showcase listings to get your home seen by more buyers.

    Get started

    List with your own agent

    Get your home in front of millions of buyers by listing it on Zillow.

    Learn how to do it

    Sell it yourself

    Take full control of how buyers see your home on Zillow by listing For Sale by Owner (FSBO).

    List your home

    What's special

    Rv parkingGardening spaceWide and side gatesQuiet cul-de-sac
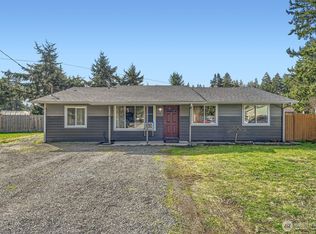
    Take advantage of this opportunity to own a one level home with a huge SHOP! It has 4 bedrooms, 1.75 bath and nestled in a quiet cul-de-sac! The primary bedroom is privately situated on the opposite end from the other three. Enjoy summer on the 510 sqft deck with built-in BBQ area, smoker, grill, flat top, and solar lightsperfect for entertaining. The 40x40 detached 3-car garage with upper level offers endless possibilities. The .271-acre lot includes RV parking, gardening space, wide and side gates, plus Mini Split AC/heater!

    Zillow last checked:

    Listing updated:

    Listed by:

    Pam Hammerquist,

    Lookup Realty

    Bought with:

    Kyle Rossman, 135580

    COMPASS

    Gervon Simon, 21036822

    COMPASS

    Source: NWMLS as distributed by MLS GRID,MLS#: 2376220MLS Logo

    Facts & features

    Interior

    Bedrooms & bathrooms
    • Bedrooms: 4
    • Bathrooms: 2
    • Full bathrooms: 1
    • 3/4 bathrooms: 1
    • Main level bathrooms: 2
    • Main level bedrooms: 4
    Primary bedroom
    • Level: Main
    Bedroom
    • Level: Main
    Bedroom
    • Level: Main
    Bedroom
    • Level: Main
    Bathroom full
    • Level: Main
    Bathroom three quarter
    • Level: Main
    Dining room
    • Level: Main
    Kitchen without eating space
    • Level: Main
    Living room
    • Level: Main
    Utility room
    • Level: Main
    Heating
    • Ductless, Electric, Propane
    Cooling
    • Ductless
    Appliances
    • Included: Dishwasher(s), Dryer(s), Microwave(s), Refrigerator(s), Stove(s)/Range(s), Washer(s), Water Heater: Electric, Water Heater Location: Utility Room
    Features
    • Ceiling Fan(s), Dining Room
    • Flooring: Laminate, Carpet
    • Windows: Double Pane/Storm Window
    • Basement: None
    • Has fireplace: No
    • Fireplace features: See Remarks
    Interior area
    • Total structure area: 1,350
    • Total interior livable area: 1,350 sqft

    Property

    Parking
    • Total spaces: 3
    • Parking features: Driveway, Detached Garage, RV Parking
    • Garage spaces: 3
    Features
    • Levels: One
    • Stories: 1
    • Patio & porch: Ceiling Fan(s), Double Pane/Storm Window, Dining Room, Water Heater
    Lot
    • Size: 0.27 Acres
    • Features: Cul-De-Sac, Paved, Deck, Fenced-Fully, Outbuildings, Propane, RV Parking, Shop
    • Topography: Level
    • Residential vegetation: Garden Space
    Details
    • Parcel number: 6600410430
    • Zoning: RA5SO
    • Zoning description: Jurisdiction: County
    • Special conditions: Standard

    Construction

    Type & style
    • Home type: SingleFamily
    • Property subtype: Single Family Residence
    Materials
    • Wood Products
    • Foundation: Poured Concrete
    • Roof: Composition
    Condition
    • Year built: 1977
    • Major remodel year: 1977

    Utilities & green energy

    • Electric: Company: PSE
    • Sewer: Septic Tank
    • Water: Public, Company: Covington Water District
    • Utilities for property: Comcast, Xfinity

    Community & HOA

    Community
    • Subdivision: Kent
    Location
    • Region: Kent

    Financial & listing details

    • Price per square foot: $415/sqft
    • Tax assessed value: $552,000
    • Annual tax amount: $6,294
    • Date on market: 9/29/2025
    • Cumulative days on market: 180 days
    • Listing terms: Assumable,Conventional,FHA,VA Loan
    • Inclusions: Dishwasher(s), Dryer(s), Microwave(s), Refrigerator(s), Stove(s)/Range(s), Washer(s)

    Price history

    DateEventPrice
    10/24/2025Sold$560,000-0.9%$415/sqft
    Source: NWMLS as distributed by MLS GRID #2376220 Report a problem
    8/4/2025Pending sale$565,000$419/sqft
    Source: NWMLS as distributed by MLS GRID #2376220 Report a problem
    7/30/2025Price change$565,000-0.9%$419/sqft
    Source: NWMLS as distributed by MLS GRID #2376220 Report a problem
    7/11/2025Price change$570,000-0.9%$422/sqft
    Source: NWMLS as distributed by MLS GRID #2376220 Report a problem
    7/8/2025Price change$575,000-1.7%$426/sqft
    Source: NWMLS as distributed by MLS GRID #2376220 Report a problem
    7/6/2025Listed for sale$585,000$433/sqft
    Source: NWMLS as distributed by MLS GRID #2376220 Report a problem
    7/2/2025Pending sale$585,000$433/sqft
    Source: NWMLS as distributed by MLS GRID #2376220 Report a problem
    6/27/2025Price change$585,000-1.7%$433/sqft
    Source: NWMLS as distributed by MLS GRID #2376220 Report a problem
    6/5/2025Listed for sale$595,000+54.5%$441/sqft
    Source: NWMLS as distributed by MLS GRID #2376220 Report a problem
    12/13/2019Sold$385,000+45.3%$285/sqft
    Source: NWMLS as distributed by MLS GRID #1525462 Report a problem
    2/10/2017Sold$265,000+1.9%$196/sqft
    Source: Public Record Report a problem
    5/26/2010Listing removed$260,000$193/sqft
    Source: Fireside Homes #29113986 Report a problem
    8/29/2009Listed for sale$260,000$193/sqft
    Source: Fireside Homes LLC #29113986 Report a problem

    Public tax history

    YearProperty taxesTax assessment
    2025$7,191 +7.7%$552,000 +2.6%
    2024$6,675 +5.2%$538,000 +12.6%
    2023$6,345 -2.1%$478,000 -10.3%
    2022$6,478 +34.3%$533,000 +54.9%
    2021$4,824 +13.6%$344,000 +23.7%
    2020$4,246 +9.6%$278,000 +7.8%
    2019$3,874 +14.3%$258,000 +0.8%
    2018$3,389 -9%$256,000 +12.3%
    2017$3,724 +29.8%$228,000 +8.6%
    2016$2,869 $210,000 +8.8%
    2015$2,869 $193,000 +9.7%
    2014$2,869 $176,000 +5.4%
    2013$2,869 $167,000 +5.7%
    2012-- $158,000 -15.1%
    2011-- $186,000 -8.8%
    2010-- $204,000
    2009-- $204,000 -6.8%
    2007-- $219,000 +23.7%
    2006-- $177,000 +7.9%
    2005-- $164,000 +31.2%
    2001$1,896 +15.2%$125,000 +21.4%
    2000$1,645 $103,000
    Find assessor info on the county website

    Neighborhood: Lake Morton-Berrydale

    Nearby schools

    GreatSchools rating
    Get a cash offer in 3 minutes
    Find out how much your home could sell for in as little as 3 minutes with a no-obligation cash offer.
    Estimated market value
    $542,800
    Get a cash offer in 3 minutes
    Find out how much your home could sell for in as little as 3 minutes with a no-obligation cash offer.
    Estimated market value
    $542,800