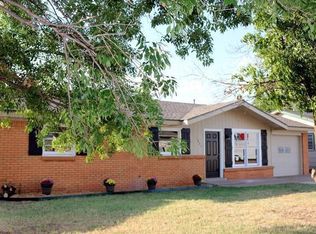
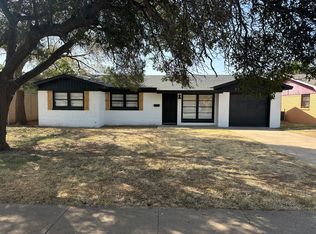
This well-appointed 3-bedroom, 2-bath home in Lubbock, TX offers comfortable, practical living with thoughtful interior and exterior features. The kitchen includes granite counters, a pantry, stove/oven, microwave, dishwasher, refrigerator and garbage disposal, and the adjacent dining area provides a natural flow for meals. Interior comforts include central heating and air conditioning, ceiling fans, carpet and tile flooring, a fireplace, and walk-in closet storage. Laundry hookups are provided in-unit. Outdoor amenities include a fenced yard, xeriscape landscaping with a sprinkler system, a front and back porch, and an attached 2-car garage. Additional details: pets allowed (dogs and cats), tenant pays gas, electric, water and trash removal, zero deposit move-in option and a one-year lease.
Offered by Minnix Property Management. This home is available for a 12-month lease.
This property is available for self-guided tours! 7 am to 9 pm, 7 days a week!
Pets are welcome with a $400 refundable per pet deposit. We comply with Fair Housing Guidelines when it comes to Service Animals and Emotional Support Animals.
Vacant properties are held no more than 21-days. A deposit is required to hold the property.
Renter's insurance is required for all properties.
$24.99/Month Minnix Resident Benefit Package
$0 Security deposit when using our deposit alternative that reduces your move costs. You may still use a traditional cash security deposit.
Free Security Deposit Review - Don't agree with the charges at move out?
Get a free independent review of your charges.
Rent Plus - Credit reporting for on-time rent payments to build your credit!
Automatically enrolled, opt out available. Additional fees apply.
Flexible Payments - Administered by Flex pay. Pay when you want so you can do more of what you want. Flex pay is built into your online portal that pays your rent on the first and allows you to pay back on your terms. Additional fees apply.
Free Online eCheck - Pay your rent only with no additional fees if using the eCheck option.
DAVE - Get an advance up to $500. Get more money to help cover rent, fill your tank, tackle your to-do list, or take advantage of a now-or-never opportunity.
Missed Appointment Fee Reimbursement - Missed that maintenance appointment? No worries, you may be eligible for reimbursement.
Lockout Reimbursement - Reimbursement coverage just in case you do lock yourself out.
Free Drain Maintenance Packs - Get a free supply kit to help with clogged or slow drain issues.
Move-in Promise - Peace of mind that all maintenance requests made in the first 30 days are completed in 2 weeks!
Overnight Stay Reimbursement - Maintenance issue force you to stay in hotel? Reimbursement available!
Moving Concierge - Get personalized help for your move in or move out and more!
Accidental Damage Coverage - Get $1000 back on accidental damages to the property!
Early Termination Options
In this ever-changing world, we know that things change. Minnix Property Management works with you when the need for an early termination arises.
Photos and Video may not be an exact representation of this property.
Information herein deemed reliable but not guaranteed.
2 Car Garage
Central Heating
Dining Area
Front Porch
No Utilities Included
Xeriscape Yard
Zero Deposit Move In Option
House for rent
Single family residence
Available now
Cats, dogs OK
Air conditioner, central air
Hookups laundry
Attached garage parking
Fireplace
What's special
Fenced yardGarbage disposalCarpet and tile flooringCeiling fansGranite countersWalk-in closet storageFront porch
- 55 days |
- -- |
- -- |
Zillow last checked:
Listing updated:
Travel times

Let’s turn your rent into credit progress
Build credit history with every on-time payment and get credit for the payment you’re already making.
Facts & features
Interior
Bedrooms & bathrooms
- Bedrooms: 3
- Bathrooms: 2
- Full bathrooms: 2
Heating
- Fireplace
Cooling
- Air Conditioner, Central Air
Appliances
- Included: Dishwasher, Garbage Disposal, Microwave Oven, Refrigerator, Washer/Dryer Hookups
- Laundry: Hookups, Washer Dryer Hookup
Features
- Ceiling Fan(s), Pantry, Range/Oven, Walk In Closet, Walk-in closet
- Flooring: Carpet, Tile
- Has fireplace: Yes
Interior area
- Total interior livable area: 1,574 sqft
Video & virtual tour
Property
Parking
- Parking features: Attached, Garage
- Has attached garage: Yes
- Details: Contact manager
Features
- Patio & porch: Porch
- Exterior features: Cats Ok, Dogs Ok, Fenced Yard, Granite Kitchen Counters, One Year Lease, Range/Oven, RangeOven, Sprinkler System, Yard
- Fencing: Fenced Yard
Details
- Additional structures: Garage(s)
- Parcel number: R323820
Construction
Type & style
- Home type: SingleFamily
- Property subtype: Single Family Residence
Condition
- Year built: 2015
Community & HOA
Location
- Region: Lubbock
Financial & listing details
- Lease term: One Year Lease
Price history
| Date | Event | Price |
|---|---|---|
| 10/5/2026 | Price change | $1,549-6.1%$1/sqft |
Source: Zillow Rentals Report a problem | ||
| 9/11/2026 | Price change | $1,649-2.9%$1/sqft |
Source: Zillow Rentals Report a problem | ||
| 8/31/2026 | Price change | $1,699-2.9%$1/sqft |
Source: Zillow Rentals Report a problem | ||
| 8/13/2026 | Listed for rent | $1,749+35.1%$1/sqft |
Source: Zillow Rentals Report a problem | ||
| 8/3/2026 | Sold | -- |
Source:  LBMLS #202608101 Report a problem LBMLS #202608101 Report a problem | ||
| 7/21/2026 | Pending sale | $198,000$126/sqft |
Source: LBMLS #202608101 Report a problem | ||
| 2/6/2026 | Listed for sale | $198,000+41.5%$126/sqft |
Source: LBMLS #202601679 Report a problem | ||
| 7/24/2020 | Listing removed | $1,295$1/sqft |
Source: McDougal, REALTORS #202006731 Report a problem | ||
| 7/8/2020 | Listed for rent | $1,295$1/sqft |
Source: McDougal, REALTORS #202006731 Report a problem | ||
| 7/12/2019 | Listing removed | $1,295$1/sqft |
Source: McDougal, REALTORS #201905727 Report a problem | ||
| 6/11/2019 | Price change | $1,295-4.1%$1/sqft |
Source: McDougal, REALTORS #201905727 Report a problem | ||
| 3/21/2019 | Listed for rent | $1,350$1/sqft |
Source: McDougal, REALTORS #201905727 Report a problem | ||
| 2/10/2016 | Sold | -- |
Source: Agent Provided Report a problem | ||
| 1/23/2016 | Listed for sale | $139,900$89/sqft |
Source: Coldwell Banker Rick Canup, Realtors #9996489 Report a problem | ||
| 9/18/2015 | Listing removed | $139,900$89/sqft |
Source: Coldwell Banker Rick Canup, Realtors #9996489 Report a problem | ||
| 9/11/2015 | Listed for sale | $139,900$89/sqft |
Source: Coldwell Banker Rick Canup, Realtors #9996489 Report a problem | ||
| 5/6/2015 | Listing removed | $139,900$89/sqft |
Source: Coldwell Banker Rick Canup, Realtors #9996489 Report a problem | ||
| 3/25/2015 | Price change | $139,900+3.7%$89/sqft |
Source: Coldwell Banker Rick Canup, Realtors #9996489 Report a problem | ||
| 3/19/2015 | Listed for sale | $134,900$86/sqft |
Source: Coldwell Banker Rick Canup, Realtors #9996489 Report a problem | ||