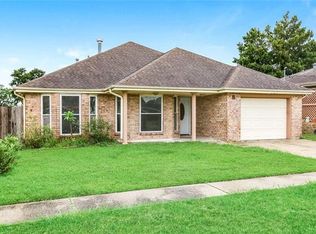
Brand-new construction is now complete and ready for immediate occupancy. This modern double is located in a fast-growing neighborhood surrounded by new builds and recent renovations, offering both comfortable living and strong long-term investment appeal. Each spacious unit features 3 bedrooms and 2 full baths, designed with bright, open interiors and clean, contemporary finishes that feel fresh, functional, and move-in ready. The thoughtful layout makes this an ideal opportunity to occupy one unit while leasing the other, or to add a turnkey, low-maintenance rental property to your portfolio. With all-new construction, systems, and appliances, this property delivers peace of mind and efficiency from day one. A rare chance to own a completed new build double in an area on the rise — ready now, not later. Schedule your showing today!
Active under contract
$369,000
3113-15 Delambert St, Chalmette, LA 70043
6beds
2,003sqft
Duplex, Multi Family, Multi Family
Built in 2025
-- sqft lot
$-- Zestimate®
$184/sqft
$-- HOA
What's special
- 162 days |
- 25 |
- 0 |
Zillow last checked:
Listing updated:
Listed by:
John Davis 504-919-7000,
NOLA Living Realty 504-301-9757
Source: GSREIN,MLS#: 2540175
Facts & features
Interior
Bedrooms & bathrooms
- Bedrooms: 6
- Bathrooms: 4
- Full bathrooms: 4
Primary bedroom
- Description: Flooring: Plank,Simulated Wood
- Level: Lower
- Dimensions: 12.3 x 10.9
Primary bedroom
- Description: Flooring: Plank,Simulated Wood
- Level: Lower
- Dimensions: 11.10 x 12.0
Bedroom
- Description: Flooring: Plank,Simulated Wood
- Level: Lower
- Dimensions: 10.5 x 11.10
Bedroom
- Description: Flooring: Plank,Simulated Wood
- Level: Lower
- Dimensions: 12.3 x 10.4
Bedroom
- Description: Flooring: Plank,Simulated Wood
- Level: Lower
- Dimensions: 10.6 x 10.8
Bedroom
- Description: Flooring: Plank,Simulated Wood
- Level: Lower
- Dimensions: 10.6 x 10.8
Primary bathroom
- Description: Flooring: Plank,Simulated Wood
- Level: Lower
- Dimensions: 9.4 x 5.1
Primary bathroom
- Description: Flooring: Tile
- Level: Lower
- Dimensions: 9.0 x 5.1
Bathroom
- Description: Flooring: Tile
- Level: Lower
- Dimensions: 7.7 x 5.1
Bathroom
- Description: Flooring: Plank,Simulated Wood
- Level: Lower
- Dimensions: 7.7 x 5.1
Kitchen
- Description: Flooring: Plank,Simulated Wood
- Level: Lower
- Dimensions: 11.10 x 9.6
Laundry
- Description: Flooring: Plank,Simulated Wood
- Level: Lower
- Dimensions: 5.6 x 8.5
Living room
- Description: Flooring: Plank,Simulated Wood
- Level: Lower
- Dimensions: 17.4 x 9.6
Living room
- Description: Flooring: Plank,Simulated Wood
- Level: Lower
- Dimensions: 17.1 x 18.1
Heating
- Central
Cooling
- Central Air
Interior area
- Total interior livable area: 2,003 sqft
Property
Parking
- Total spaces: 3
- Parking features: Three or more Spaces
Features
- Levels: One
- Stories: 1
- Patio & porch: Porch
- Exterior features: Porch
- Pool features: None
Lot
- Dimensions: 75 x 127.5 x 75.28 x 120.99
- Features: City Lot, Oversized Lot
Details
- Parcel number: 3141000010A1
- Special conditions: None
Construction
Type & style
- Home type: MultiFamily
- Architectural style: Traditional
- Property subtype: Duplex, Multi Family, Multi Family
Materials
- HardiPlank Type
- Foundation: Raised
- Roof: Shingle
Condition
- New Construction
- New construction: Yes
- Year built: 2025
Details
- Builder name: Paragon, LLC
- Warranty included: Yes
Utilities & green energy
- Sewer: Public Sewer
- Water: Public
Green energy
- Energy efficient items: Windows
Community & HOA
Location
- Region: Chalmette
Financial & listing details
- Price per square foot: $184/sqft
- Date on market: 1/27/2026
Estimated market value
Not available
Estimated sales range
Not available
Not available
Price history
| Date | Event | Price |
|---|---|---|
| 5/27/2026 | Contingent | $369,000$184/sqft |
Source: | ||
| 1/27/2026 | Listed for sale | $369,000-1.5%$184/sqft |
Source: | ||
| 1/27/2026 | Listing removed | $374,500$187/sqft |
Source: | ||
| 12/19/2025 | Price change | $374,500-0.1%$187/sqft |
Source: | ||
| 10/14/2025 | Listed for sale | $375,000$187/sqft |
Source: | ||
Public tax history
Tax history is unavailable.
Monthly payment
Est. payment$--/mo
Payment breakdown
Explore the cost of this home by adjusting the details. Changes won't be saved.All calculations are estimates and provided by Zillow, Inc. for informational purposes only. Actual amounts may vary.
HOA fees may include property taxes on listings classified as Co-Ops. Contact the listing agent and/or owner for fee details.
Mortgage interest rates are dependent on a number of factors, including credit score, down payment, and repayment length. Interest rate data provided by Zillow Group Marketplace, Inc. as of 1/1/1970 from various mortgage lenders with which we have lead or other similar arrangements; the Estimated Payment is an average of those rates.
See how much you could borrow to make a competitive offer.
Climate risks
Neighborhood: 70043
Nearby schools
GreatSchools rating
- 8/10Arlene Meraux Elementary SchoolGrades: PK-5Distance: 1 mi
- 5/10Andrew Jackson Middle SchoolGrades: 6-8Distance: 1.6 mi
- 7/10Chalmette High SchoolGrades: 9-12Distance: 0.6 mi
A local agent can set up tours, give advice and negotiate with sellers.
A local lender can help you make sure your offer is ready when you are.
- Louisiana
- Saint Bernard Parish
- Chalmette
- 70043
- 3113-15 Delambert St