Welcome to Arbour Green, a highly sought-after 55+ managed community in Hatfield offering comfort, convenience, and a truly low-maintenance lifestyle. Enjoy the ease of living with common area and lawn maintenance, trash service, and snow removal all included in a monthly management fee, giving you more time to relax and enjoy your home and community. Designed for active adults, Arbour Green features beautifully maintained grounds and a peaceful setting while still being close to shopping, dining, and major roadways. This community is ideal for those seeking the perfect blend of independence and convenience in a well-established development. A charming covered front entry welcomes you inside. Step into a warm and inviting foyer with hardwood flooring, double coat closets, and convenient access to the garage. The first floor is enhanced by 9-foot ceilings, adding to the home’s spacious and open feel. Just off the foyer is a well-placed powder room for guests and everyday ease. The home’s spacious eat-in kitchen features 42" cabinetry, a peninsula, plentiful counter and cabinet space, and recessed lighting, creating a bright and functional space for daily meals and entertaining. Perfect for entertaining and family dinners, the formal dining room showcases hardwood floors, crown molding, and a beautiful bay window that fills the space with natural light. The inviting living room continues the flow of hardwood flooring and offers a dramatic vaulted ceiling, a cozy gas fireplace, and a ceiling fan, making it the perfect space to relax or gather with guests. An added enclosed sunroom extends your living space even further. This bright, relaxing retreat features dual ceiling fans, abundant windows, and a sliding glass door to the exterior—ideal for enjoying peaceful moments year-round. The convenient first-floor primary suite, complete with crown molding, a ceiling fan, and two closets, including a walk- in closet offering exceptional storage. The private en suite bath includes a tile floor, double vanity, stall shower, and a linen closet, providing both comfort and convenience. Completing this level is the first-floor laundry featuring a utility tub and storage shelves. Upstairs, the second-floor loft overlooks the living room, creating an open and airy ambiance. This level also offers a charming reading nook, perfect for a cozy chair or bookshelf. A spacious additional bedroom features a walk-in closet, accompanied by a second full bathroom with a tub/shower combination and linen closet. Completing this level is a finished storage room, providing plenty of space for seasonal items or future customization. The home also includes an unfinished basement, offering additional storage or the potential for a future finished space to suit your needs. Notable upgrades include a new roof (2024) and a new hot water heater (2025), giving peace of mind and added value for years to come. Conveniently located near Wawa, Ralph's Corner, Towamencin Shopping Village, and Hatfield Point, and close to the PA Turnpike entrance and Route 309, this home provides easy access to shopping, dining, and medical facilities—perfectly blending comfort, convenience, and lifestyle.
Sold for $477,500
$477,500
3113 Arbour Green Ct, Hatfield, PA 19440
2beds
2,265sqft
Single Family Residence
Built in 2003
1,630 Square Feet Lot
$486,300 Zestimate®
$211/sqft
$2,896 Estimated rent
Home value
$486,300
$452,000 - $520,000
$2,896/mo
Zestimate® history
Owner options
List your home for rent
$2,896/mo
Rent Zestimate®
Find your next renter with Zillow Rental Manager. Plus, with online applications, you can quickly screen prospective tenants – for free.
$2,896/mo
Rent Zestimate®
Refinance and save
$3,363/mo
Est. payment
Refinancing to a lower rate could help reduce your monthly payments and save thousands over the life of the loan.
$3,363/mo
Est. payment
Explore your selling options
Work with a Zillow partner agent
Leverage their expertise and Zillow's premium Showcase listings to get your home seen by more buyers.
Get startedList with your own agent
Get your home in front of millions of buyers by listing it on Zillow.
Learn how to do itSell it yourself
Take full control of how buyers see your home on Zillow by listing For Sale by Owner (FSBO).
List your homeWhat's special
Enclosed sunroomFinished storage roomCovered front entryPeaceful settingBeautifully maintained groundsRecessed lightingTile floor
Zillow last checked:
Listing updated:
Listed by:
Brian Tuner 215-806-4688,
Coldwell Banker Realty
Bought with:
Jason Ostrowsky, RS290381
BHHS Fox & Roach-Blue Bell
Source: Bright MLS,MLS#: PAMC2162172
Facts & features
Interior
Bedrooms & bathrooms
- Bedrooms: 2
- Bathrooms: 3
- Full bathrooms: 2
- 1/2 bathrooms: 1
- Main level bathrooms: 2
- Main level bedrooms: 1
Rooms
- Room types: Living Room, Dining Room, Primary Bedroom, Bedroom 2, Kitchen, Foyer, Sun/Florida Room, Laundry, Loft, Other, Storage Room, Primary Bathroom
Primary bedroom
- Features: Flooring - Carpet, Crown Molding, Ceiling Fan(s), Walk-In Closet(s)
- Level: Main
- Area: 195 Square Feet
- Dimensions: 13 X 15
Bedroom 2
- Features: Flooring - Carpet, Walk-In Closet(s)
- Level: Upper
- Area: 169 Square Feet
- Dimensions: 13 X 13
Primary bathroom
- Features: Flooring - Tile/Brick
- Level: Main
- Area: 72 Square Feet
- Dimensions: 6 X 12
Dining room
- Features: Crown Molding, Flooring - HardWood
- Level: Main
- Area: 156 Square Feet
- Dimensions: 12 X 13
Foyer
- Features: Flooring - HardWood
- Level: Main
- Area: 84 Square Feet
- Dimensions: 6 X 14
Kitchen
- Features: Flooring - Vinyl, Recessed Lighting
- Level: Main
- Area: 250 Square Feet
- Dimensions: 10 X 25
Laundry
- Features: Flooring - Vinyl
- Level: Main
- Area: 35 Square Feet
- Dimensions: 5 X 7
Living room
- Features: Cathedral/Vaulted Ceiling, Ceiling Fan(s), Flooring - HardWood, Fireplace - Gas
- Level: Main
- Area: 225 Square Feet
- Dimensions: 15 X 15
Loft
- Features: Flooring - Carpet
- Level: Upper
- Area: 216 Square Feet
- Dimensions: 12 X 18
Other
- Features: Flooring - Carpet
- Level: Upper
- Area: 72 Square Feet
- Dimensions: 6 X 12
Storage room
- Features: Flooring - Carpet
- Level: Upper
- Area: 81 Square Feet
- Dimensions: 9 X 9
Other
- Features: Flooring - Carpet, Ceiling Fan(s)
- Level: Main
- Area: 140 Square Feet
- Dimensions: 7 X 20
Heating
- Forced Air, Natural Gas
Cooling
- Central Air, Electric
Appliances
- Included: Microwave, Dishwasher, Disposal, Dryer, Self Cleaning Oven, Oven/Range - Electric, Refrigerator, Washer, Water Heater, Gas Water Heater
- Laundry: Main Level, Laundry Room
Features
- Bathroom - Stall Shower, Bathroom - Tub Shower, Ceiling Fan(s), Crown Molding, Dining Area, Entry Level Bedroom, Open Floorplan, Eat-in Kitchen, Kitchen - Table Space, Primary Bath(s), Recessed Lighting, Walk-In Closet(s)
- Flooring: Hardwood, Carpet, Ceramic Tile, Vinyl, Wood
- Basement: Unfinished,Water Proofing System,Full
- Number of fireplaces: 1
- Fireplace features: Mantel(s), Gas/Propane, Marble
Interior area
- Total structure area: 2,265
- Total interior livable area: 2,265 sqft
- Finished area above ground: 2,265
- Finished area below ground: 0
Property
Parking
- Total spaces: 3
- Parking features: Garage Faces Front, Garage Door Opener, Inside Entrance, Asphalt, Attached, Driveway, Other
- Attached garage spaces: 1
- Uncovered spaces: 2
Accessibility
- Accessibility features: None
Features
- Levels: Two
- Stories: 2
- Exterior features: Street Lights, Sidewalks
- Pool features: None
Lot
- Size: 1,630 Square Feet
Details
- Additional structures: Above Grade, Below Grade
- Parcel number: 350000056458
- Zoning: RES
- Special conditions: Standard
Construction
Type & style
- Home type: SingleFamily
- Architectural style: Colonial
- Property subtype: Single Family Residence
- Attached to another structure: Yes
Materials
- Vinyl Siding, Stone
- Foundation: Concrete Perimeter
- Roof: Pitched,Shingle
Condition
- Excellent
- New construction: No
- Year built: 2003
Utilities & green energy
- Electric: 200+ Amp Service, Circuit Breakers
- Sewer: Public Sewer
- Water: Public
- Utilities for property: Cable Connected, Electricity Available, Natural Gas Available, Sewer Available, Water Available
Community & HOA
Community
- Senior community: Yes
- Subdivision: Arbour Green
HOA
- Has HOA: Yes
- Services included: Common Area Maintenance, Maintenance Grounds, Snow Removal, Trash
- HOA fee: $240 monthly
- HOA name: ARBOUR GREEN
Location
- Region: Hatfield
- Municipality: HATFIELD TWP
Financial & listing details
- Price per square foot: $211/sqft
- Tax assessed value: $189,540
- Annual tax amount: $7,766
- Date on market: 11/21/2025
- Listing agreement: Exclusive Right To Sell
- Inclusions: Washer, Dryer, And Refrigerator (all In "as-is" Condition)
- Exclusions: Curtains
- Ownership: Fee Simple
Price history
| Date | Event | Price |
|---|---|---|
| 2/2/2026 | Sold | $477,500-1.5%$211/sqft |
Source:  Bright MLS #PAMC2162172 Report a problem Bright MLS #PAMC2162172 Report a problem | ||
| 12/19/2025 | Pending sale | $485,000$214/sqft |
Source: Bright MLS #PAMC2162172 Report a problem | ||
| 11/21/2025 | Listed for sale | $485,000+85.6%$214/sqft |
Source: Bright MLS #PAMC2162172 Report a problem | ||
| 11/26/2003 | Sold | $261,321$115/sqft |
Source: Public Record Report a problem | ||
Public tax history
| Year | Property taxes | Tax assessment |
|---|---|---|
| 2025 | $7,840 +4.8% | $189,540 |
| 2024 | $7,484 | $189,540 |
| 2023 | $7,484 +6.5% | $189,540 |
| 2022 | $7,026 +2.9% | $189,540 |
| 2021 | $6,827 +2.4% | $189,540 |
| 2020 | $6,666 +1.7% | $189,540 |
| 2019 | $6,555 +2.5% | $189,540 |
| 2018 | $6,396 +2.6% | $189,540 |
| 2017 | $6,231 +1.8% | $189,540 |
| 2016 | $6,123 +2.4% | $189,540 |
| 2015 | $5,981 +4.5% | $189,540 |
| 2014 | $5,724 +1.3% | $189,540 |
| 2013 | $5,653 +2.3% | $189,540 |
| 2012 | $5,524 +7.2% | $189,540 |
| 2011 | $5,154 +5.9% | $189,540 |
| 2010 | $4,866 +3.2% | $189,540 |
| 2009 | $4,714 +3.6% | $189,540 |
| 2008 | $4,550 +1.8% | -- |
| 2007 | $4,469 +2.9% | -- |
| 2006 | $4,342 +2.5% | -- |
| 2005 | $4,237 +3.6% | -- |
| 2004 | $4,090 +2472.3% | -- |
| 2003 | $159 | -- |
Find assessor info on the county website
Neighborhood: 19440
Nearby homes
- $405,0002 bd3 ba2.1k sqft3115 Arbour Green Ct, Hatfield, PA 19440Sold
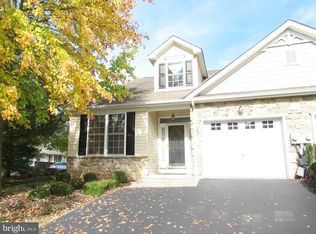
- $455,7002 bd3 ba1.8k sqft3111 Arbour Green Ct, Hatfield, PA 19440Off Market
- $488,8002 bd2 ba2k sqft3109 Arbour Green Ct, Hatfield, PA 19440Off Market
- $448,0002 bd2 ba1.9k sqft3119 Arbour Green Ct, Hatfield, PA 19440Off Market
- $473,6002 bd2 ba2k sqft3121 Arbour Green Ct, Hatfield, PA 19440Off Market
- $465,4002 bd2 ba2.1k sqft3117 Arbour Green Ct, Hatfield, PA 19440Off Market
- $468,2002 bd2 ba2k sqft3123 Arbour Green Ct, Hatfield, PA 19440Off Market
- $410,0002 bd3 ba2.1k sqft3107 Arbour Green Ct, Hatfield, PA 19440Sold
Nearby schools
GreatSchools rating
- 9/10Walton Farm El SchoolGrades: K-6Distance: 1.6 mi
- 8/10Pennfield Middle SchoolGrades: 7-9Distance: 0.6 mi
- 9/10North Penn Senior High SchoolGrades: 10-12Distance: 3 mi
Schools provided by the listing agent
- District: North Penn
Source: Bright MLS. This data may not be complete. We recommend contacting the local school district to confirm school assignments for this home.
Get a cash offer in 3 minutes
Find out how much your home could sell for in as little as 3 minutes with a no-obligation cash offer.
Estimated market value
$486,300
Get a cash offer in 3 minutes
Find out how much your home could sell for in as little as 3 minutes with a no-obligation cash offer.
Estimated market value
$486,300
- Pennsylvania
- Montgomery County
- Hatfield
- 19440
- 3113 Arbour Green Ct
Nearby cities
Nearby zip codes
Other Hatfield Topics
