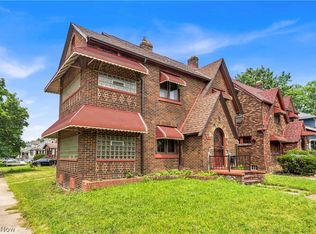
Side-by-side duplex in Cleveland's Buckeye-Shaker neighborhood, offered at $250,000, or $125,000 per unit, with both sides occupied. Each unit is a four-bedroom, one-and-a-half-bath layout of roughly 1,750 square feet per county record, and the parcel sits in the Shaker Heights City School District attendance zone on a City of Cleveland price basis. Four-bedroom rental product is thin in 44120. Both units are leased at $1,400 on month-to-month tenancies, with residents in place since March 2023. We underwrite both sides at $1,550, adding $300 a month and $3,600 a year to the $2,800 currently collected, and a four-bedroom rental a few blocks away on Methyl Ave is asking $2,100. Interiors were fully renovated a few years back with white shaker kitchens, stainless appliances, updated baths, hardwood in the living areas and luxury vinyl plank in the bedrooms. A detached two-car garage sits at the rear, and tenants pay all utilities on both sides. Case Western Reserve University is about 3.3 miles north, Shaker Square and Larchmere are in the neighborhood, and the RTA Blue and Green Lines run through the square.
Active
$250,000
3113 Ashwood Rd, Cleveland, OH 44120
8beds
3,558sqft
Duplex, Multi Family
Built in 1925
-- sqft lot
$-- Zestimate®
$70/sqft
$-- HOA
What's special
Detached two-car garageOne-and-a-half-bath layoutStainless appliancesUpdated bathsWhite shaker kitchens
- 27 days
- 606
- 44
Zillow last checked:
Listing updated:
Listed by:
Tal Tamir 216-870-8687 tal@premierclevelandinvesting.com,
Russell Real Estate Services
Source: MLS Now,MLS#: 5240558 Originating MLS: Akron Cleveland Association of REALTORS
Originating MLS: Akron Cleveland Association of REALTORSFacts & features
Interior
Bedrooms & bathrooms
- Bedrooms: 8
- Bathrooms: 4
- Full bathrooms: 2
- 1/2 bathrooms: 2
Heating
- Forced Air, Gas
Cooling
- Central Air
Appliances
- Laundry: In Unit
Features
- Basement: Unfinished
Interior area
- Total structure area: 3,558
- Total interior livable area: 3,558 sqft
- Finished area above ground: 3,558
Video & virtual tour
Property
Parking
- Total spaces: 2
- Parking features: Detached, Garage, Paved
- Garage spaces: 2
Accessibility
- Accessibility features: None
Features
- Levels: Two,Three Or More
- Stories: 3
Lot
- Size: 7,840 Square Feet
- Features: Corner Lot
Details
- Parcel number: 14404071
- Special conditions: Standard
Construction
Type & style
- Home type: MultiFamily
- Property subtype: Duplex, Multi Family
Materials
- Brick, Vinyl Siding
- Roof: Asphalt,Fiberglass
Condition
- Year built: 1925
Utilities & green energy
- Sewer: Public Sewer
- Water: Public
Community & HOA
Community
- Features: Playground, Shopping
- Subdivision: Von Swergin Co
Location
- Region: Cleveland
Financial & listing details
- Price per square foot: $70/sqft
- Tax assessed value: $250,000
- Annual tax amount: $9,118
- Date on market: 8/31/2026
- Cumulative days on market: 32 days
- Tenant pays: Cable TV, Electricity, Gas, Heat
Estimated market value
Not available
Estimated sales range
Not available
Not available
Price history
| Date | Event | Price |
|---|---|---|
| 8/31/2026 | Listed for sale | $250,000$70/sqft |
Source:  MLS Now #5240558 Report a problem MLS Now #5240558 Report a problem | ||
| 4/12/2023 | Sold | $250,000-3.8%$70/sqft |
Source: MLS Now #4446421 Report a problem | ||
| 3/29/2023 | Pending sale | $259,900$73/sqft |
Source: MLS Now #4446421 Report a problem | ||
| 3/24/2023 | Listed for sale | $259,900+224.9%$73/sqft |
Source: MLS Now #4446421 Report a problem | ||
| 3/18/2023 | Listing removed | -- |
Source: Zillow Rentals Report a problem | ||
| 2/25/2023 | Listed for rent | $1,400 |
Source: Zillow Rentals Report a problem | ||
| 8/16/2019 | Sold | $80,000$22/sqft |
Source: Public Record Report a problem | ||
Public tax history
| Year | Property taxes | Tax assessment |
|---|---|---|
| 2025 | $9,118 +12.8% | $87,500 |
| 2024 | $8,085 +46.7% | $87,500 +85.2% |
| 2023 | $5,510 +3.3% | $47,250 |
| 2022 | $5,332 +163.9% | $47,250 +163.1% |
| 2021 | $2,020 +9.8% | $17,960 +16.9% |
| 2020 | $1,841 -49.4% | $15,370 +0.1% |
| 2019 | $3,640 +99.4% | $15,360 -0.1% |
| 2018 | $1,825 | $15,370 |
| 2017 | -- | -- |
| 2016 | $29,449 +1.1% | $15,370 |
| 2015 | $29,124 +21.8% | $15,370 -10.1% |
| 2014 | $23,919 +24.7% | $17,090 -38.4% |
| 2013 | $19,181 +37.1% | $27,730 |
| 2012 | $13,991 +47.7% | $27,730 -23.5% |
| 2011 | $9,475 +31.2% | $36,230 |
| 2010 | $7,222 -12% | $36,230 |
| 2009 | $8,207 -16.2% | $36,230 -12% |
| 2008 | $9,792 +158.2% | $41,160 |
| 2007 | $3,793 +0.1% | $41,160 |
| 2006 | $3,788 +16.8% | $41,160 +13.7% |
| 2005 | $3,244 -2.6% | $36,190 |
| 2004 | $3,332 +6.7% | $36,190 |
| 2003 | $3,123 +13.1% | $36,190 +12.5% |
| 2002 | $2,760 -53.2% | $32,170 |
| 2001 | $5,900 | $32,170 |
| 2000 | $5,900 | $32,170 |
Find assessor info on the county website
Monthly payment
Est. payment
Payment breakdown
Explore the cost of this home by adjusting the details. Changes won't be saved.Climate risks
Neighborhood: Buckeye Shaker
Nearby schools
Schools provided by the listing agent
- District: Shaker Heights CSD - 1827
Source: MLS Now. This data may not be complete. We recommend contacting the local school district to confirm school assignments for this home.
Similar homes
- $215,0006 bd2 ba4k sqft14901 Milverton Rd, Cleveland, OH 44120For Sale
 MLS ID #5240300, Rakesh Baniya, Cleveland Property Management Group, LLC.. MLS Now
 - $280,0008 bd4 ba3.7k sqft3451 E 117th St, Cleveland, OH 44120For Sale
 MLS ID #5214458, Anita Moore, EXP Realty, LLC.. MLS Now
 - $249,0006 bd4 ba3k sqft3852 E 140th St, Cleveland, OH 44128For Sale
 MLS ID #5226935, Michael Azzam, RE/MAX Haven Realty. MLS Now
 - $275,0007 bd3 ba4.4k sqft2797 E 125th St, Cleveland, OH 44120For Sale
 MLS ID #5203019, Cliff Louis, Keller Williams Greater Metropolitan. MLS Now
