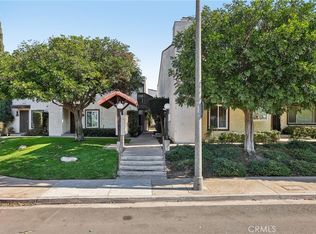
Nice end unit location This 1 bedroom, 1.5 bath condo located in a very conveniently location As you enter you are greeted by a cozy living area which leads into the open kitchen. Which features a beautiful farmhouse sink, soft close cabinets and drawers and a nice countertop. Also included durable stainless steel appliances. Also features a half bath and pantry underneath the stairs giving you additional storage space. A good size master suite located in the upper level, sliding glass door to the balcony so you can enjoy your favorite book. Good size double closet and a good size full bathroom.
Laundry room conveniently located adjacent to the master bedroom. The tankless it's located in the attic. These complex amenities include a pool and spa. But do not walk you better run before it is gone.
Sold for $270,000
Listed by: RE/MAX OLYMPIC • Sal Arrivillaga • Contact: 626-331-4868
Bought with: RE/MAX OLYMPIC
$270,000
3113 Atlantic Ave Unit 14, Long Beach, CA 90807
1beds
765sqft
Condominium
Built in 1981
-- sqft lot
$379,000 Zestimate®
$353/sqft
$2,620 Estimated rent
Home value
$379,000
$349,000 - $409,000
$2,620/mo
Zestimate® history
Owner options
List your home for rent
$2,620/mo
Rent Zestimate®
Find your next renter with Zillow Rental Manager. Plus, with online applications, you can quickly screen prospective tenants – for free.
$2,620/mo
Rent Zestimate®
Refinance and save
$1,961/mo
Est. payment
Refinancing to a lower rate could help reduce your monthly payments and save thousands over the life of the loan.
$1,961/mo
Est. payment
Explore your selling options
Work with a Zillow partner agent
Leverage their expertise and Zillow's premium Showcase listings to get your home seen by more buyers.
Get startedList with your own agent
Get your home in front of millions of buyers by listing it on Zillow.
Learn how to do itSell it yourself
Take full control of how buyers see your home on Zillow by listing For Sale by Owner (FSBO).
List your homeWhat's special
Durable stainless steel appliancesBeautiful farmhouse sinkSliding glass doorHalf bathSoft close cabinetsGood size double closetLaundry room
Zillow last checked:
Listing updated:
Listed by:
Sal Arrivillaga DRE #01228920 626-331-4868,
RE/MAX OLYMPIC
Bought with:
Sal Arrivillaga, DRE #01228920
RE/MAX OLYMPIC
Source: CRMLS,MLS#: CV23080268 Originating MLS: California Regional MLS
Originating MLS: California Regional MLSFacts & features
Interior
Bedrooms & bathrooms
- Bedrooms: 1
- Bathrooms: 2
- Full bathrooms: 1
- 1/2 bathrooms: 1
- Main level bathrooms: 1
- Main level bedrooms: 2
Rooms
- Room types: Bedroom
Bedroom
- Features: All Bedrooms Up
Bathroom
- Features: Separate Shower
Heating
- Central
Cooling
- Central Air
Appliances
- Included: 6 Burner Stove, Dishwasher, Microwave, Range Hood, Tankless Water Heater
- Laundry: Upper Level
Features
- Balcony, Cathedral Ceiling(s), Open Floorplan, Pantry, All Bedrooms Up
- Has fireplace: No
- Fireplace features: None
- Common walls with other units/homes: 1 Common Wall
Interior area
- Total interior livable area: 765 sqft
Property
Parking
- Total spaces: 1
- Parking features: Garage
- Garage spaces: 1
Features
- Levels: Two
- Stories: 2
- Entry location: /
- Patio & porch: None
- Pool features: Association
- Has spa: Yes
- Spa features: Association
- Has view: Yes
- View description: None
Lot
- Size: 1.13 Acres
Details
- Parcel number: 7207018069
- Zoning: LBR34
- Special conditions: Standard
Construction
Type & style
- Home type: Condo
- Property subtype: Condominium
- Attached to another structure: Yes
Condition
- New construction: No
- Year built: 1981
Utilities & green energy
- Sewer: Sewer Tap Paid
- Water: Public
- Utilities for property: Water Connected
Community & HOA
Community
- Features: Street Lights, Suburban, Sidewalks
- Security: Prewired, Security System, Carbon Monoxide Detector(s), Smoke Detector(s)
- Subdivision: Bixby Knolls (Bk)
HOA
- Has HOA: Yes
- Amenities included: Pool, Spa/Hot Tub
- HOA fee: $240 monthly
- HOA name: Highland Haciendas
- HOA phone: 818-332-1405
Location
- Region: Long Beach
Financial & listing details
- Price per square foot: $353/sqft
- Tax assessed value: $275,400
- Annual tax amount: $3,771
- Date on market: 5/9/2023
- Cumulative days on market: 30 days
- Listing terms: Cash to Existing Loan
- Exclusions: The refrigerator, portable kitchen island and washer and dryer
Price history
| Date | Event | Price |
|---|---|---|
| 8/11/2023 | Sold | $270,000$353/sqft |
Source:  CRMLS #CV23080268 Report a problem CRMLS #CV23080268 Report a problem | ||
| 6/27/2023 | Pending sale | $270,000$353/sqft |
Source: CRMLS #CV23080268 Report a problem | ||
| 6/26/2023 | Contingent | $270,000$353/sqft |
Source: CRMLS #CV23080268 Report a problem | ||
| 6/6/2023 | Listed for sale | $270,000+19.5%$353/sqft |
Source: CRMLS #CV23080268 Report a problem | ||
| 5/11/2017 | Sold | $226,000$295/sqft |
Source: Public Record Report a problem | ||
| 3/23/2017 | Pending sale | $226,000$295/sqft |
Source: RE/MAX Prestige #PW17052342 Report a problem | ||
| 3/17/2017 | Listed for sale | $226,000-5.8%$295/sqft |
Source: RE/MAX Prestige #PW17052342 Report a problem | ||
| 1/12/2017 | Listing removed | $239,900$314/sqft |
Source: Nationwide Real Estate Execs #PW16724491 Report a problem | ||
| 11/14/2016 | Pending sale | $239,900$314/sqft |
Source: Nationwide Real Estate Execs #PW16724491 Report a problem | ||
| 10/14/2016 | Listed for sale | $239,900+118.1%$314/sqft |
Source: Nationwide Real Estate Execs #PW16724491 Report a problem | ||
| 1/4/2013 | Sold | $110,000+0.9%$144/sqft |
Source: Public Record Report a problem | ||
| 9/15/2012 | Listed for sale | $109,000-49.3%$142/sqft |
Source: Main Street Realtors #P835098 Report a problem | ||
| 11/13/2008 | Sold | $215,000+13.2%$281/sqft |
Source: Public Record Report a problem | ||
| 5/7/2007 | Sold | $190,000+188.3%$248/sqft |
Source: Public Record Report a problem | ||
| 12/14/2001 | Sold | $65,900-36.9%$86/sqft |
Source: Public Record Report a problem | ||
| 7/12/2000 | Sold | $104,500+10%$137/sqft |
Source: Public Record Report a problem | ||
| 11/19/1998 | Sold | $95,018$124/sqft |
Source: Public Record Report a problem | ||
Public tax history
| Year | Property taxes | Tax assessment |
|---|---|---|
| 2025 | $3,771 +4.5% | $275,400 +2% |
| 2024 | $3,607 +9.3% | $270,000 +7.1% |
| 2023 | $3,302 +6.5% | $252,103 +2% |
| 2022 | $3,100 +2.2% | $247,160 +2% |
| 2021 | $3,035 +0.3% | $242,315 +1% |
| 2020 | $3,026 | $239,831 +2% |
| 2019 | $3,026 +4.4% | $235,129 +2% |
| 2018 | $2,899 | $230,520 +97.5% |
| 2017 | $2,899 +78.9% | $116,710 +2% |
| 2016 | $1,621 +7.5% | $114,422 +1.5% |
| 2015 | $1,508 +4.2% | $112,705 +2% |
| 2014 | $1,447 | $110,498 -26.3% |
| 2012 | -- | $150,000 |
| 2011 | -- | $150,000 -9.1% |
| 2010 | -- | $165,000 -23.3% |
| 2009 | -- | $215,000 +11% |
| 2008 | -- | $193,698 +166.6% |
| 2007 | -- | $72,660 +2% |
| 2006 | -- | $71,236 |
Find assessor info on the county website
Neighborhood: Poly High District
Nearby homes
- $570,0002 bd3 ba1.2k sqft3113 Atlantic Ave UNIT 11, Long Beach, CA 90807Sold

- $539,0002 bd2 ba1.2k sqft3113 Atlantic Ave UNIT 12, Long Beach, CA 90807Off Market
- $485,0001 bd2 ba796 sqft3113 Atlantic Ave UNIT 13, Long Beach, CA 90807Sold
- $450,0001 bd2 ba796 sqft3113 Atlantic Ave UNIT 33, Long Beach, CA 90807Sold

- $421,9001 bd1 ba753 sqft3113 Atlantic Ave UNIT 1, Long Beach, CA 90807Off Market
- $386,8001 bd1 ba753 sqft3113 Atlantic Ave UNIT 2, Long Beach, CA 90807Off Market
- $604,8002 bd3 ba1.5k sqft3113 Atlantic Ave UNIT 3, Long Beach, CA 90807Off Market
- $577,3002 bd3 ba1.5k sqft3113 Atlantic Ave UNIT 4, Long Beach, CA 90807Off Market
Nearby schools
GreatSchools rating
- 6/10Birney Elementary SchoolGrades: K-5Distance: 0.9 mi
- 7/10Hughes Middle SchoolGrades: 6-8Distance: 1 mi
- 7/10Polytechnic High SchoolGrades: 9-12Distance: 1.9 mi
Get a cash offer in 3 minutes
Find out how much your home could sell for in as little as 3 minutes with a no-obligation cash offer.
Estimated market value
$379,000
Get a cash offer in 3 minutes
Find out how much your home could sell for in as little as 3 minutes with a no-obligation cash offer.
Estimated market value
$379,000
- California
- Los Angeles County
- Long Beach
- 90807
- Poly High District
- 3113 Atlantic Ave Unit 14
Nearby cities
Nearby neighborhoods
Nearby zip codes
Other Long Beach Topics
