Skip main navigation
Sold for $560,000
  • $560,000

    3113 Ayres Ct, Waldorf, MD 20603

    3beds
    3,100sqft
    Single Family Residence
    Built in 1999
    0.29 Acres Lot
    $566,000 Zestimate®
    $181/sqft
    $3,294 Estimated rent

    Home value

    $566,000

    $538,000 - $594,000

    $3,294/mo

    Zestimate® history
    Loading
    Loading...

    Owner options

    List your home for rent

    $3,294/mo

    Rent Zestimate®

    Find your next renter with Zillow Rental Manager. Plus, with online applications, you can quickly screen prospective tenants – for free.

    Learn more

    $3,294/mo

    Rent Zestimate®

    Refinance and save

    $3,591/mo

    Est. payment

    Refinancing to a lower rate could help reduce your monthly payments and save thousands over the life of the loan.

    See today's rates

    $3,591/mo

    Est. payment

    Explore your selling options

    Work with a Zillow partner agent

    Leverage their expertise and Zillow's premium Showcase listings to get your home seen by more buyers.

    Get started

    List with your own agent

    Get your home in front of millions of buyers by listing it on Zillow.

    Learn how to do it

    Sell it yourself

    Take full control of how buyers see your home on Zillow by listing For Sale by Owner (FSBO).

    List your home

    What's special

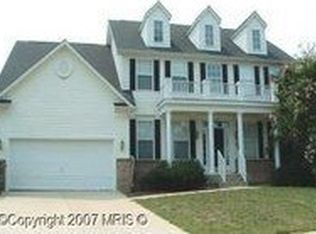
    Nestled in a private cul de sac this beautiful spacious 3 level home has been beautifully maintained and updated throughout. Located in Charles Crossing, this community consists of 441 townhouses and single-family homes located in Charles County, Waldorf, Maryland Gorgeous kitchen with custom cabinets and stainless steel appliances . Unwind after your day by relaxing in front of the fireplace in the lovely 2 story family room, this space is so cozy and welcoming, you will love the spectacular coffer drop panel ceiling, An abundance of windows in this 2 story space brings in a plentitude of natural sunlight. Control the amount of sunshine with the touch of a finger on the remote of the cordless motorized custom shades. Enjoy family holiday meals in the separate dining room with tray ceiling and wainscoting . Convienient main level laundry room with stainless steel washer & dryer is located between the garage and the kitchen. Love, love, love the spacious primary bedroom with a walk-in closet and a gorgeous remodeled bathroom (2021) with a free standing soaking tub and oversized shower. 2 secondary bedrooms and a beautifully remodeled hall bathroom (2024) complete the upper level. The lower level basement is fully finished with an exterior walk-out to the backyard, the rec room is roomy and the perfect space for a children’s playroom or media room, c/w a full bathroom & storage space. The stand up stainless steel freezer in the basement conveys with the home. The backyard is awesome and it is the perfect space for friends and family to gather. The “maintenance free” trex deck means you won’t spend your weekends staining or painting just enjoying your backyard. This green space is private and backs to trees. The upgrades in this beautiful home are as follows; secondary bathroom remodel 4/24, laundry room flooring 4/24, front exterior door 5/24, family room carpet 4/24, custom window shades 6/23, windows 9/21, deck 6/22, primary bathroom 7/21, kitchen 5/19, HVAC & water heater 1/18, roof 1/17, wood floors refinished 5/19, back flow meter 5/19.

    Zillow last checked:

    Listing updated:

    Listed by:

    Shawna Moore 703-581-7994,

    Long & Foster Real Estate, Inc.

    Bought with:

    Nikki Threatt, 5001874

    RE/MAX One

    Source: Bright MLS,MLS#: MDCH2032392MLS Logo

    Facts & features

    Interior

    Bedrooms & bathrooms
    • Bedrooms: 3
    • Bathrooms: 4
    • Full bathrooms: 3
    • 1/2 bathrooms: 1
    • Main level bathrooms: 1
    Basement
    • Area: 996
    Heating
    • Forced Air, Natural Gas
    Cooling
    • Central Air, Electric
    Appliances
    • Included: Dishwasher, Disposal, Dryer, Exhaust Fan, Ice Maker, Intercom, Microwave, Oven/Range - Electric, Range Hood, Refrigerator, Washer, Gas Water Heater
    • Laundry: Main Level, Dryer In Unit, Washer In Unit, Laundry Room
    Features
    • Kitchen - Table Space, Dining Area, Open Floorplan, Ceiling Fan(s), Crown Molding, Family Room Off Kitchen, Soaking Tub, Walk-In Closet(s), Tray Ceiling(s), 2 Story Ceilings
    • Flooring: Hardwood, Carpet, Wood
    • Basement: Finished,Interior Entry,Exterior Entry,Walk-Out Access
    • Number of fireplaces: 1
    • Fireplace features: Mantel(s)
    Interior area
    • Total structure area: 3,300
    • Total interior livable area: 3,100 sqft
    • Finished area above ground: 2,304
    • Finished area below ground: 796

    Property

    Parking
    • Total spaces: 2
    • Parking features: Garage Door Opener, Attached
    • Attached garage spaces: 2
    Accessibility
    • Accessibility features: None
    Features
    • Levels: Three
    • Stories: 3
    • Exterior features: Underground Lawn Sprinkler
    • Pool features: Community
    Lot
    • Size: 0.29 Acres
    • Features: Backs to Trees, Cul-De-Sac
    Details
    • Additional structures: Above Grade, Below Grade
    • Parcel number: 0906270360
    • Zoning: RM
    • Special conditions: Standard

    Construction

    Type & style
    • Home type: SingleFamily
    • Architectural style: Colonial
    • Property subtype: Single Family Residence
    Materials
    • Combination, Brick
    • Foundation: Slab
    • Roof: Asphalt
    Condition
    • Very Good
    • New construction: No
    • Year built: 1999
    Details
    • Builder model: SPRINGDALE
    • Builder name: CHARLESTON HOMES

    Utilities & green energy

    • Sewer: Public Sewer
    • Water: Public

    Community & neighborhood

    Location
    • Region: Waldorf
    • Subdivision: Charles Crossing

    HOA & financial

    HOA
    • Has HOA: Yes
    • HOA fee: $92 monthly
    • Amenities included: Common Grounds, Tennis Court(s)
    • Services included: Management, Other, Common Area Maintenance, Pool(s), Snow Removal, Trash
    • Association name: CHARLES CROSSING

    Other

    Other facts
    • Listing agreement: Exclusive Right To Sell
    • Listing terms: Cash,Conventional,FHA,VA Loan
    • Ownership: Fee Simple

    Price history

    DateEventPrice
    7/8/2024Sold$560,000$181/sqft
    Source: Bright MLS #MDCH2032392 Report a problem
    5/29/2024Pending sale$560,000$181/sqft
    Source: Long & Foster Broker Feed #MDCH2032392 Report a problem
    5/27/2024Listing removed--
    Source: Long & Foster Broker Feed #MDCH2032392 Report a problem
    5/24/2024Price change$560,000-3.4%$181/sqft
    Source: Long & Foster Broker Feed #MDCH2032392 Report a problem
    5/16/2024Listed for sale$580,000+68.1%$187/sqft
    Source: Long & Foster Broker Feed #MDCH2032392 Report a problem
    4/21/2004Sold$345,000+58.3%$111/sqft
    Source: Public Record Report a problem
    4/4/2000Sold$218,000+419%$70/sqft
    Source: Public Record Report a problem
    1/22/1999Sold$42,000$14/sqft
    Source: Public Record Report a problem

    Public tax history

    YearProperty taxesTax assessment
    2025$6,200 +8.1%$441,100 +8.1%
    2024$5,734 +19.7%$407,900 +6.7%
    2023$4,791 +20.7%$382,367 -6.3%
    2022$3,968 -4.4%$407,900 +23.1%
    2021$4,151 +1.4%$331,300 +1.4%
    2020$4,093 -3.5%$326,667 -1.4%
    2019$4,241 +1.5%$331,300 +4.4%
    2018$4,180 +4.9%$317,400 +4.9%
    2017$3,984 +19.7%$302,500 +5.2%
    2016$3,329 $287,600 +5.5%
    2015$3,329 $272,700
    2014$3,329 $272,700
    2013-- $272,700 -1.3%
    2012-- $276,200
    2011-- $276,200
    2010-- $276,200 -38.1%
    2009-- $446,150 +16%
    2008-- $384,470 +19.1%
    2007-- $322,790 +23.6%
    2006-- $261,110 +8.1%
    2005-- $241,492 +8.8%
    2004-- $221,876 +9.7%
    2003-- $202,260 +2.6%
    2002-- $197,110 +2.7%
    2001-- $191,960

    Find assessor info on the county website

    Neighborhood: 20603

    Nearby schools

    GreatSchools rating
    Schools provided by the listing agent
    • Elementary: Berry
    • Middle: Theodore G. Davis
    • High: Westlake
    • District: Charles County Public Schools

    Source: Bright MLS. This data may not be complete. We recommend contacting the local school district to confirm school assignments for this home.

    Get pre-qualified for a loan
    At Zillow Home Loans, we can pre-qualify you in as little as 5 minutes with no impact to your credit score.

    An equal housing lender. NMLS #10287.