Skip main navigation
Pending
  • $900,000

    3113 Braddock Dr, Raleigh, NC 27612

    5beds
    3,207sqft
    : 
    $5,292/mo
    Get pre-qualified
    Single Family Residence, Residential
    Built in 1972
    0.57 Acres Lot
    $897,500 Zestimate®
    $281/sqft
    $-- HOA

    What's special

    In-ground salt water poolBrick-front homeBonus roomSmall basketball courtDedicated home officeFresh interior paintGranite countertops
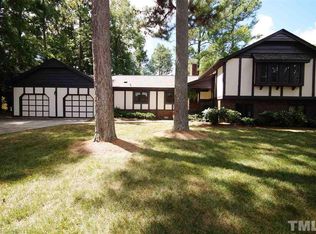
    A full updated, move-in ready home with resort-style outdoor entertaining in one of Raleigh's most desirable locations! Welcome to 3113 Braddock Drive, a beautifully updated brick-front home offering over half an acre of private, fenced outdoor living complete with an in-ground salt water pool, expansive entertaining spaces, and every feature today's luxury buyers are searching for. With 5 bedrooms, including a downstairs bedroom w/access to a full bathroom, 3 full bathrooms, a dedicated home office, bonus room, this move-in-ready home delivers exceptional flexibility for multigenerational living, working from home, and effortless entertaining. Major updates provide peace of mind, including new roof and gutters (2023), new HVAC (2023), new windows (2022), fresh interior paint (2026), and beautifully updated kitchen and bathrooms throughout. An oversized two-car garage-port with additional storage completes this exceptional property. Inside, rich hardwood floors throughout most of the home, fresh interior paint, and walls of windows create a bright, inviting atmosphere. The heart of the home is the fully renovated chef's kitchen, designed for both everyday living and entertaining, featuring custom cabinetry, granite countertops, an oversized island with seating for seven, professional-grade built-in refrigerator and separate freezer (2023), double ovens including a gas range and wall oven, prep sink, wine refrigerator (2025), tile backsplash, pantry, and high-end stainless steel appliances—all flowing seamlessly into the spacious family room with a gas fireplace and direct access to the backyard. The main-level also features a separate dining room with crown & chair rail molding, an office with custom built-ins providing the perfect work-from-home space, a first-floor bedroom with direct access to a full bath offering an ideal guest or in-law suite, and a large bonus room with coffered beam ceiling. The hardwood floors continue throughout the entirety of the upstairs where you will find the luxurious primary retreat features hardwood floors, dual closets, and a beautifully remodeled spa-inspired ensuite bath with a double vanity and oversized floor-to-ceiling tile walk-in shower. The spacious secondary bedrooms all with new ceiling fans, an updated hall bath with dual vanities, and a walk-in attic ceiling perfect for easy access storage complete the second level. Outside is where this home truly shines. The resort-style backyard offers everything buyers dream about—an in-ground salt water w/easier & more cost-effective maintenance pool with its own fenced enclosure and an expansive poolside patio with pool house storage. The pool is even equipped for future solar heating capability. In the adjacent fenced in area you will find a large patio with a built-in fire pit and gas grill with a large flat grassy outdoor space with room to play, entertain, and relax. There is even a small basketball court! Ideally located just minutes from Crabtree Valley Mall, Downtown Raleigh, RDU Airport, Brier Creek, premier dining, shopping, schools, and major highways including I-440, I-40, and I-540, this home offers the perfect combination of luxury, convenience, and lifestyle. Luxury homes with a private pool, first-floor guest suite, dedicated office, designer kitchen, and extensive updates in this location are a rare opportunity. Welcome home!
    25 days
    |
    1,627
    |
    234
    |

    Likely to sell faster than

    Zillow last checked:

    Listing updated:

    Listed by:

    Casey House 919-335-3620,

    Coldwell Banker Advantage

    Source: Doorify MLS,MLS#: 10180393MLS Logo

      Facts & features

      Interior

      Bedrooms & bathrooms
      • Bedrooms: 5
      • Bathrooms: 3
      • Full bathrooms: 3
      Heating
      • Natural Gas
      Cooling
      • Central Air
      Appliances
      • Included: Dishwasher, Disposal, Dryer, Freezer, Microwave, Oven, Refrigerator, Stainless Steel Appliance(s), Washer, Water Heater, Wine Refrigerator
      • Laundry: Laundry Room, Lower Level
      Features
      • Bathtub/Shower Combination, Beamed Ceilings, Bookcases, Built-in Features, Ceiling Fan(s), Chandelier, Crown Molding, Double Vanity, Dual Closets, Eat-in Kitchen, Entrance Foyer, Granite Counters, High Speed Internet, Kitchen Island, Open Floorplan, Pantry, Recessed Lighting, Smart Thermostat, Smooth Ceilings, Storage, Walk-In Shower
      • Flooring: Carpet, Hardwood, Vinyl, Slate, Tile
      • Number of fireplaces: 1
      • Fireplace features: Gas, Living Room
      Interior area
      • Total structure area: 3,207
      • Total interior livable area: 3,207 sqft
      • Finished area above ground: 3,207
      • Finished area below ground: 0
      Video & virtual tour

      Property

      Parking
      • Total spaces: 10
      • Parking features: Garage, Carport, Open
      • Garage spaces: 2
      • Carport spaces: 2
      • Covered spaces: 4
      • Uncovered spaces: 6
      Features
      • Levels: Two
      • Stories: 2
      • Patio & porch: Front Porch, Patio
      • Exterior features: Basketball Court, Fenced Yard, Fire Pit, Outdoor Grill, Rain Gutters, Storage
      • Has private pool: Yes
      • Pool features: Fenced, In Ground, Liner, Outdoor Pool, Private
      • Fencing: Back Yard, Fenced
      • Has view: Yes
      Lot
      • Size: 0.57 Acres
      Details
      • Additional structures: Pool House
      • Parcel number: 079605199627000 0036032
      • Zoning: R-4
      • Special conditions: Standard

      Construction

      Type & style
      • Home type: SingleFamily
      • Architectural style: Traditional
      • Property subtype: Single Family Residence, Residential
      Materials
      • Brick Veneer, Fiber Cement, Masonite
      • Roof: Shingle
      Condition
      • New construction: No
      • Year built: 1972

      Utilities & green energy

      • Sewer: Public Sewer
      • Water: Public

      Community & HOA

      Community
      • Subdivision: Brookhaven
      HOA
      • Has HOA: No
      Location
      • Region: Raleigh

      Financial & listing details

      • Price per square foot: $281/sqft
      • Tax assessed value: $624,496
      • Annual tax amount: $5,466
      • Date on market: 7/16/2026

        Estimated market value

        $897,500

        $853,000 - $942,000

        $4,047/mo

        Price history

        DateEventPrice
        8/4/2026Listed for sale$900,000$281/sqft
        Source: Coldwell Banker Advantage #10180393 Report a problem
        7/20/2026Pending sale$900,000$281/sqft
        Source: Doorify MLS #10180393 Report a problem
        7/16/2026Listed for sale$900,000+61.3%$281/sqft
        Source: Doorify MLS #10180393 Report a problem
        9/1/2016Sold$558,000-3%$174/sqft
        Source: Doorify MLS #2074865 Report a problem
        7/18/2016Pending sale$575,000$179/sqft
        Source: Spencer Properties #2074865 Report a problem
        7/1/2016Listed for sale$575,000+57.5%$179/sqft
        Source: Spencer Properties #2074865 Report a problem
        1/8/2007Sold$365,000$114/sqft
        Source: Public Record Report a problem

        Public tax history

        YearProperty taxesTax assessment
        2025$5,466 +0.4%$624,496
        2024$5,444 +7.2%$624,496 +34.5%
        2023$5,080 +7.6%$464,257
        2022$4,721 +4%$464,257
        2021$4,537 +1.9%$464,257
        2020$4,455 +4.1%$464,257 +26.3%
        2019$4,279 $367,530
        2018$4,279 +11.3%$367,530
        2017$3,843 $367,530
        2016-- $367,530 -1.1%
        2015$3,869 $371,684
        2014-- $371,684
        2013-- $371,684 +0.9%
        2012-- $368,209
        2011-- $368,209
        2010-- $368,209
        2009-- $368,209
        2008-- --
        2007-- --
        2006-- --
        2005-- --
        2004-- --
        2003-- --
        2002-- --
        2001-- --
        Find assessor info on the county website

        Monthly payment

        Est. payment

        Payment breakdown

        Explore the cost of this home by adjusting the details. Changes won't be saved.
        All calculations are estimates and provided by Zillow, Inc. for informational purposes only. Actual amounts may vary.
        HOA fees may include property taxes on listings classified as Co-Ops. Contact the listing agent and/or owner for fee details.
        Mortgage interest rates are dependent on a number of factors, including credit score, down payment, and repayment length. Interest rate data provided by Zillow Group Marketplace, Inc. as of 1/1/1970 from various mortgage lenders with which we have lead or other similar arrangements; the Estimated Payment is an average of those rates.
        See how much you could borrow to make a competitive offer.

        Climate risks

        Neighborhood: Northwest Raleigh

        Getting around

        4 / 100
        Car-Dependent
        28 / 100
        Some Transit
        24 / 100
        Somewhat Bikeable

        Nearby schools

        GreatSchools rating
        Schools provided by the listing agent
        • Elementary: Wake - Jeffreys Grove Elementary
        • Middle: Wake - Oberlin Middle
        • High: Wake - Sanderson High

        Source: Doorify MLS. This data may not be complete. We recommend contacting the local school district to confirm school assignments for this home.

        A local agent can set up tours, give advice and negotiate with sellers.

        Browse local experts

        Similar homes