Skip main navigation
Sold for $870,000
  • $870,000

    3113 Cabin Run, Woodbine, MD 21797

    5beds
    3,496sqft
    Single Family Residence
    Built in 1978
    5 Acres Lot
    $883,900 Zestimate®
    $249/sqft
    $5,045 Estimated rent

    Home value

    $883,900

    $831,000 - $946,000

    $5,045/mo

    Zestimate® history
    Loading
    Loading...

    Owner options

    List your home for rent

    $5,045/mo

    Rent Zestimate®

    Find your next renter with Zillow Rental Manager. Plus, with online applications, you can quickly screen prospective tenants – for free.

    Learn more

    $5,045/mo

    Rent Zestimate®

    Refinance and save

    $5,400/mo

    Est. payment

    Refinancing to a lower rate could help reduce your monthly payments and save thousands over the life of the loan.

    See today's rates

    $5,400/mo

    Est. payment

    Explore your selling options

    Work with a Zillow partner agent

    Leverage their expertise and Zillow's premium Showcase listings to get your home seen by more buyers.

    Get started

    List with your own agent

    Get your home in front of millions of buyers by listing it on Zillow.

    Learn how to do it

    Sell it yourself

    Take full control of how buyers see your home on Zillow by listing For Sale by Owner (FSBO).

    List your home

    What's special

    Private oasisIn-ground poolEnergy-efficient systemsOversized deckMature treesBeautiful kitchenLarge windows
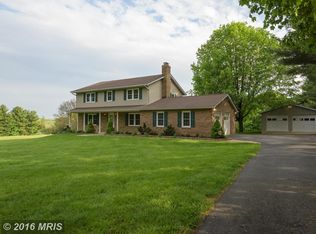
    Private Wooded Retreat in Woodbine, MD – 5BR Home with Pool on 5 Acres Welcome to your private escape nestled in the heart of sought-after Woodbine, Maryland. This stunning 5-bedroom, 3 full and 1 half bath home is situated on a picturesque 5-acre wooded lot, offering the perfect blend of privacy, comfort, and luxury. Tucked away from the bustle of city life, yet conveniently located within Howard County’s school district, this property is ideal for nature lovers, or anyone seeking peace and space. As you approach the home, you’re immediately greeted by the natural beauty that surrounds it. Mature trees provide shade and tranquility. Step onto the oversized deck, perfect for morning coffee, entertaining guests, or enjoying a quiet evening surrounded by the sounds of nature. Inside, the home has been thoughtfully updated with fresh paint throughout, giving it a clean, bright, and modern feel. The heart of the home is a beautiful kitchen that features generous counter space, ample cabinetry, and a layout that flows seamlessly into the dining and living areas—perfect for both everyday living and hosting gatherings. The spacious floor plan includes four comfortable bedrooms, each with ample closet space and large windows that let in natural light. The primary suite offers a private retreat with an en suite full bath, providing a peaceful space to unwind. The additional full and half baths ensure plenty of convenience for family and guests. One of the standout features of this property is the in-ground pool—your own private oasis for summertime relaxation and fun. Whether you're swimming laps, lounging poolside with a book, or hosting weekend barbecues, the pool and surrounding yard offer endless possibilities for outdoor enjoyment. The expansive lot also allows room to explore, garden, or simply relax under the canopy of trees. This home also includes practical upgrades like a large driveway, ample storage space, and energy-efficient systems. With no HOA restrictions, you have the freedom to truly make this property your own. Located in highly desirable Howard County, this home combines rural charm with proximity to major routes, shopping, and dining. Commuters will appreciate the access to I-70 and Route 94, while families will love the top-rated schools nearby.

    Zillow last checked:

    Listing updated:

    Listed by:

    Kevin Regan 443-285-9896,

    Keller Williams Realty Centre

    Bought with:

    Nancy Wert, 0225050372

    RE/MAX Realty Centre, Inc.

    Source: Bright MLS,MLS#: MDHW2054530MLS Logo

    Facts & features

    Interior

    Bedrooms & bathrooms
    • Bedrooms: 5
    • Bathrooms: 4
    • Full bathrooms: 3
    • 1/2 bathrooms: 1
    • Main level bathrooms: 1
    Primary bedroom
    • Features: Flooring - Carpet
    • Level: Main
    • Area: 240 Square Feet
    • Dimensions: 12 X 20
    Bedroom 2
    • Features: Flooring - Carpet
    • Level: Upper
    • Area: 225 Square Feet
    • Dimensions: 15 X 15
    Bedroom 3
    • Features: Flooring - Carpet
    • Level: Upper
    • Area: 140 Square Feet
    • Dimensions: 14 X 10
    Bedroom 4
    • Features: Flooring - Carpet
    • Level: Upper
    • Area: 120 Square Feet
    • Dimensions: 12 X 10
    Dining room
    • Features: Flooring - Carpet
    • Level: Main
    • Area: 182 Square Feet
    • Dimensions: 14 X 13
    Family room
    • Features: Flooring - HardWood, Fireplace - Wood Burning
    • Level: Main
    • Area: 252 Square Feet
    • Dimensions: 12 X 21
    Game room
    • Features: Flooring - Vinyl, Wood Stove
    • Level: Lower
    • Area: 1040 Square Feet
    • Dimensions: 26 X 40
    Kitchen
    • Features: Flooring - Tile/Brick
    • Level: Main
    • Area: 238 Square Feet
    • Dimensions: 14 X 17
    Laundry
    • Level: Unspecified
    Living room
    • Features: Flooring - Carpet
    • Level: Main
    • Area: 273 Square Feet
    • Dimensions: 13 X 21
    Heating
    • Forced Air, Propane, Electric
    Cooling
    • Central Air, Electric
    Appliances
    • Included: Central Vacuum, Dishwasher, Humidifier, Microwave, Self Cleaning Oven, Refrigerator, Electric Water Heater
    • Laundry: Laundry Room
    Features
    • Kitchen - Country, Kitchen - Table Space, Dining Area, Primary Bath(s), Floor Plan - Traditional
    • Flooring: Hardwood, Luxury Vinyl, Carpet, Wood
    • Doors: French Doors, Six Panel, Sliding Glass
    • Windows: Screens, Window Treatments
    • Basement: Connecting Stairway,Full,Heated,Improved,Interior Entry,Exterior Entry,Partially Finished,Sump Pump
    • Number of fireplaces: 1
    Interior area
    • Total structure area: 3,660
    • Total interior livable area: 3,496 sqft
    • Finished area above ground: 2,456
    • Finished area below ground: 1,040

    Property

    Parking
    • Total spaces: 12
    • Parking features: Built In, Garage Faces Front, Inside Entrance, Crushed Stone, Gravel, Attached, Driveway
    • Attached garage spaces: 2
    • Uncovered spaces: 10
    Accessibility
    • Accessibility features: Accessible Doors
    Features
    • Levels: Three
    • Stories: 3
    • Patio & porch: Deck
    • Has private pool: Yes
    • Pool features: Fenced, Private
    • Fencing: Partial
    Lot
    • Size: 5 Acres
    • Features: Landscaped, Stream/Creek, Wooded, Rural
    Details
    • Additional structures: Above Grade, Below Grade
    • Parcel number: 1404311051
    • Zoning: RCDEO
    • Special conditions: Standard

    Construction

    Type & style
    • Home type: SingleFamily
    • Architectural style: Colonial
    • Property subtype: Single Family Residence
    Materials
    • Combination, Brick
    • Foundation: Block
    • Roof: Composition
    Condition
    • New construction: No
    • Year built: 1978

    Utilities & green energy

    • Electric: 200+ Amp Service
    • Sewer: Private Septic Tank, Private Sewer
    • Water: Well
    • Utilities for property: Cable Available, Phone Available

    Community & neighborhood

    Location
    • Region: Woodbine
    • Subdivision: None Available

    Other

    Other facts
    • Listing agreement: Exclusive Right To Sell
    • Listing terms: Cash,Conventional,VA Loan
    • Ownership: Fee Simple

    Price history

    DateEventPrice
    7/31/2025Sold$870,000+2.4%$249/sqft
    Source: Bright MLS #MDHW2054530 Report a problem
    7/3/2025Contingent$849,900$243/sqft
    Source: Bright MLS #MDHW2054530 Report a problem
    7/1/2025Price change$849,900-2.9%$243/sqft
    Source: Bright MLS #MDHW2054530 Report a problem
    6/5/2025Listed for sale$875,000+161.2%$250/sqft
    Source: Bright MLS #MDHW2054530 Report a problem
    11/30/2000Sold$335,000$96/sqft
    Source: Public Record Report a problem

    Public tax history

    YearProperty taxesTax assessment
    2025-- $690,200 +10.6%
    2024$7,028 +11.8%$624,167 +11.8%
    2023$6,285 +13.4%$558,133 +13.4%
    2022$5,541 $492,100
    2021$5,541 $492,100
    2020$5,541 -1.3%$492,100 -1.3%
    2019$5,614 -5.9%$498,600 +1.7%
    2018$5,963 -17.2%$490,400 -1.6%
    2017$7,206 $498,600 +5.2%
    2016-- $474,000
    2015-- $474,000
    2014-- $474,000 -5.7%
    2013-- $502,700
    2012-- $502,700
    2011-- $502,700 -18.5%
    2010-- $617,110 +5.7%
    2009-- $583,752 +6.1%
    2008-- $550,396 +6.5%
    2007-- $517,040 +13.8%
    2006-- $454,162 +16.1%
    2005-- $391,286 +19.1%
    2004-- $328,410 +8.3%
    2003-- $303,252 +9%
    2002-- $278,096 +9.9%
    2001-- $252,940 +151.1%
    2000-- $100,720

    Find assessor info on the county website

    Neighborhood: 21797

    Nearby schools

    GreatSchools rating
    Schools provided by the listing agent
    • Elementary: Lisbon
    • Middle: Glenwood
    • High: Glenelg
    • District: Howard County Public School System

    Source: Bright MLS. This data may not be complete. We recommend contacting the local school district to confirm school assignments for this home.

    Get a cash offer in 3 minutes
    Find out how much your home could sell for in as little as 3 minutes with a no-obligation cash offer.
    Estimated market value
    $883,900
    Get a cash offer in 3 minutes
    Find out how much your home could sell for in as little as 3 minutes with a no-obligation cash offer.
    Estimated market value
    $883,900