Skip main navigation
Sold for $348,000
  • $348,000

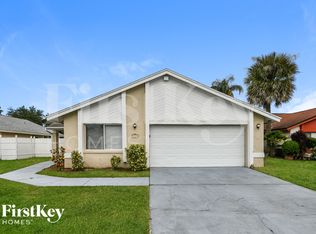
    3113 Carthage Ct, Orlando, FL 32837

    3beds
    1,319sqft
    Single Family Residence
    Built in 1981
    7,269 Square Feet Lot
    $348,000 Zestimate®
    $264/sqft
    $2,426 Estimated rent

    Home value

    $348,000

    $320,000 - $379,000

    $2,426/mo

    Zestimate® history
    Loading
    Loading...

    Owner options

    List your home for rent

    $2,426/mo

    Rent Zestimate®

    Find your next renter with Zillow Rental Manager. Plus, with online applications, you can quickly screen prospective tenants – for free.

    Learn more

    $2,426/mo

    Rent Zestimate®

    Refinance and save

    $2,487/mo

    Est. payment

    Refinancing to a lower rate could help reduce your monthly payments and save thousands over the life of the loan.

    See today's rates

    $2,487/mo

    Est. payment

    Explore your selling options

    Work with a Zillow partner agent

    Leverage their expertise and Zillow's premium Showcase listings to get your home seen by more buyers.

    Get started

    List with your own agent

    Get your home in front of millions of buyers by listing it on Zillow.

    Learn how to do it

    Sell it yourself

    Take full control of how buyers see your home on Zillow by listing For Sale by Owner (FSBO).

    List your home

    What's special

    In-ground poolFresh interior paint throughoutPrivate backyard oasisContemporary finishes and fixturesBrand-new flooringStylish countertopsUpdated cabinetry
    SELLER IS MOTIVATED !! This move-in-ready home has been thoughtfully refreshed with brand-new flooring and fresh interior paint throughout, creating a bright, modern, and cohesive feel in every room. The kitchen, updated in 2018, features stylish countertops, updated cabinetry, and modern appliances—perfect for both everyday living and entertaining. Both bathrooms were tastefully renovated in 2020 with contemporary finishes and fixtures, while a new roof installed in 2017 adds long-term value and peace of mind. Step outside to enjoy your own private backyard oasis, complete with an in-ground pool—ideal for relaxing or hosting gatherings year-round. The property is clean, well-kept, and designed for easy living, with a one-car garage providing additional storage and convenience. Ideally located, this home offers quick access to major highways including 417, I-4, and the Florida Turnpike, making commuting a breeze. You’re just minutes from world-class attractions like Universal Orlando’s upcoming Epic Universe, as well as premier shopping and dining destinations including The Florida Mall and Costco. The community enhances your lifestyle with amenities such as a park, playground, sidewalks, tennis courts, and a community mailbox, creating a welcoming and connected neighborhood atmosphere. This is a fantastic opportunity to own a stylish, updated home in a prime Orlando location—perfect for enjoying everything Central Florida has to offer. Schedule your private showing today!

    Zillow last checked:

    Listing updated:

    Listing Provided by:

    Jeremy Seymour 407-284-7469,

    KELLER WILLIAMS ADVANTAGE REALTY 407-977-7600,

    Warren Bonett 407-864-2559,

    KELLER WILLIAMS ADVANTAGE REALTY

    Bought with:

    Meriam Elmoufaddal, 3538598

    ROYAL REALTY REAL ESTATE, LLC

    Source: Stellar MLS,MLS#: O6394725MLS LogoOriginating MLS: Orlando Regional

    Facts & features

    Interior

    Bedrooms & bathrooms
    • Bedrooms: 3
    • Bathrooms: 2
    • Full bathrooms: 2
    Primary bedroom
    • Features: Ceiling Fan(s), Walk-In Closet(s)
    • Level: First
    • Area: 154 Square Feet
    • Dimensions: 14x11
    Primary bathroom
    • Level: First
    • Area: 40 Square Feet
    • Dimensions: 5x8
    Bathroom 1
    • Features: Ceiling Fan(s), Built-in Closet
    • Level: First
    • Area: 99 Square Feet
    • Dimensions: 9x11
    Bathroom 2
    • Features: Ceiling Fan(s), Built-in Closet
    • Level: First
    • Area: 120 Square Feet
    • Dimensions: 10x12
    Bathroom 2
    • Features: Tub With Shower
    • Level: First
    • Area: 40 Square Feet
    • Dimensions: 5x8
    Bonus room
    • Features: Ceiling Fan(s), No Closet
    • Level: First
    Dinette
    • Features: Ceiling Fan(s)
    • Level: First
    • Area: 63 Square Feet
    • Dimensions: 9x7
    Dining room
    • Level: First
    • Area: 64 Square Feet
    • Dimensions: 8x8
    Kitchen
    • Level: First
    • Area: 132 Square Feet
    • Dimensions: 11x12
    Living room
    • Features: Ceiling Fan(s)
    • Level: First
    • Area: 168 Square Feet
    • Dimensions: 12x14
    Heating
    • Electric
    Cooling
    • Central Air
    Appliances
    • Included: Dryer, Electric Water Heater, Microwave, Range, Refrigerator, Washer
    • Laundry: In Garage
    Features
    • Ceiling Fan(s), Solid Surface Counters, Solid Wood Cabinets, Thermostat
    • Flooring: Laminate
    • Has fireplace: No
    Interior area
    • Total structure area: 1,744
    • Total interior livable area: 1,319 sqft

    Property

    Parking
    • Total spaces: 1
    • Parking features: Garage - Attached
    • Attached garage spaces: 1
    • Details: Garage Dimensions: 15x26
    Features
    • Levels: One
    • Stories: 1
    • Exterior features: Private Mailbox, Sidewalk
    • Has private pool: Yes
    • Pool features: Gunite, In Ground
    • Spa features: In Ground
    Lot
    • Size: 7,269 sqft
    • Dimensions: 45 x 135
    Details
    • Parcel number: 162429814507870
    • Zoning: P-D
    • Special conditions: None

    Construction

    Type & style
    • Home type: SingleFamily
    • Architectural style: Florida,Ranch
    • Property subtype: Single Family Residence
    Materials
    • Block, Stucco
    • Foundation: Slab
    • Roof: Shingle
    Condition
    • New construction: No
    • Year built: 1981

    Utilities & green energy

    • Sewer: Public Sewer
    • Water: Public
    • Utilities for property: BB/HS Internet Available, Cable Available, Electricity Connected, Public, Sewer Connected, Water Connected

    Community & neighborhood

    Community
    • Community features: Playground, Sidewalks, Tennis Court(s)
    Location
    • Region: Orlando
    • Subdivision: SKY LAKE SOUTHC

    HOA & financial

    HOA
    • Has HOA: Yes
    • HOA fee: $27 monthly
    • Association name: Tatiana Castellano
    • Association phone: 407-233-0135
    Other fees
    • Pet fee: $0 monthly
    Other financial information
    • Total actual rent: 0

    Other

    Other facts
    • Listing terms: Cash,Conventional,FHA,VA Loan
    • Ownership: Fee Simple
    • Road surface type: Paved

    Price history

    DateEventPrice
    6/10/2026Sold$348,000+0.9%$264/sqft
    Source: Stellar MLS #O6394725 Report a problem
    5/5/2026Pending sale$345,000$262/sqft
    Source: Stellar MLS #O6394725 Report a problem
    4/21/2026Price change$345,000-4.2%$262/sqft
    Source: Stellar MLS #O6394725 Report a problem
    4/13/2026Price change$360,000-5.3%$273/sqft
    Source: Stellar MLS #O6394725 Report a problem
    4/8/2026Listed for sale$380,000+13.4%$288/sqft
    Source: Stellar MLS #O6394725 Report a problem
    11/10/2025Sold$335,000$254/sqft
    Source: Stellar MLS #O6338370 Report a problem
    9/12/2025Pending sale$335,000$254/sqft
    Source: Stellar MLS #O6338370 Report a problem
    9/7/2025Listed for sale$335,000$254/sqft
    Source: Stellar MLS #O6338370 Report a problem
    8/31/2025Pending sale$335,000$254/sqft
    Source: Stellar MLS #O6338370 Report a problem
    8/29/2025Listed for sale$335,000+998.4%$254/sqft
    Source: Stellar MLS #O6338370 Report a problem
    4/6/1994Sold$30,500$23/sqft
    Source: Public Record Report a problem

    Public tax history

    YearProperty taxesTax assessment
    2024$1,192 +8.3%$90,202 +3%
    2023$1,101 +7.7%$87,575 +3%
    2022$1,022 +3.2%$85,024 +3%
    2021$990 +0.2%$82,548 +1.4%
    2020$989 +4.1%$81,408 +2.3%
    2019$949 +2.1%$79,578 +1.9%
    2018$930 $78,094 -45.6%
    2017$930 +3.4%$143,679 +20.9%
    2016$899 +3.4%$118,885 +3.2%
    2015$870 -6.1%$115,166 +7.4%
    2014$926 +0.8%$107,273 +43%
    2013$918 -0.2%$75,005 +4.9%
    2012$920 -11.1%$71,498 -10.3%
    2011$1,034 -8.5%$79,737 -8.4%
    2010$1,130 $87,023 -11.4%
    2009-- $98,254 -38.7%
    2008$1,210 -9.9%$160,212 -12.5%
    2007$1,344 -5.1%$183,011 +5.4%
    2006$1,415 +2.6%$173,568 +48.6%
    2005$1,379 +5.1%$116,773 +8.4%
    2004$1,312 +1.2%$107,766 +13.4%
    2003$1,297 +3.5%$94,996 +2.9%
    2002$1,252 -1.1%$92,279 +11.7%
    2001$1,267 +2.7%$82,611 +5.7%
    2000$1,233 $78,189

    Find assessor info on the county website

    Neighborhood: 32837

    Nearby schools

    GreatSchools rating
    Schools provided by the listing agent
    • Elementary: Waterbridge Elem
    • Middle: Freedom Middle
    • High: Freedom High School

    Source: Stellar MLS. This data may not be complete. We recommend contacting the local school district to confirm school assignments for this home.

    Get a cash offer in 3 minutes
    Find out how much your home could sell for in as little as 3 minutes with a no-obligation cash offer.
    Estimated market value
    $348,000
    Get a cash offer in 3 minutes
    Find out how much your home could sell for in as little as 3 minutes with a no-obligation cash offer.
    Estimated market value
    $348,000