Welcome to 3113 Clark Avenue, a beautifully crafted custom home just steps from NC State University and The Village District. From the moment you arrive, you'll notice the four-sided brick exterior enhanced with stone and shake accents, along with the thoughtfully landscaped front yard that sets the tone for the rest of the home. Step inside the foyer and immediately appreciate the abundance of windows filling the space with natural light. Custom trim details and site-finished hardwood floors flow seamlessly throughout most of the first floor. The gourmet kitchen features a perfectly sized island for the home chef, double wall ovens, a gas cooktop, vented microwave, and refrigerator. Custom lighting complements the tile backsplash, and a large window over the sink frames a wonderful view of the backyard. A spacious walk-in pantry and convenient laundry room sit just off the kitchen as you head toward the tucked-away owner's suite. Continuing with hardwood floors and detailed trim, this retreat offers a stunning bath with a large tiled shower, heated tile flooring, double vanity with upper cabinetry, and an expansive walk-in closet with wood shelving. The kitchen opens to the dining area and great room, where natural light continues to pour in through abundant windows. A gas-log fireplace with beautifully crafted mantle becomes a focal point of the space. Off the dining room, enjoy a large screened porch, grilling deck, and patio overlooking the fenced backyard with raised garden beds. A dedicated home office with a generous storage closet completes the first floor. Upstairs, you'll find two spacious bedrooms—each with walk-in closets—plus a third bedroom and a full bath with a double vanity and separate tiled tub and shower. Two linen closets and a large walk-in storage room provide exceptional organization and storage options. Additional features include a well-maintained crawl space, attached one-car garage, tankless hot water heater, Laundry Room sink with cabinets and extra Freezer. Don't miss the chance to own this exceptionally built home in an unbeatable location!
Sold for $1,020,000
$1,020,000
3113 Clark Ave, Raleigh, NC 27607
4beds
2,671sqft
Single Family Residence
Built in 2011
7,840 Square Feet Lot
$1,012,400 Zestimate®
$382/sqft
$2,803 Estimated rent
Home value
$1,012,400
$962,000 - $1.06M
$2,803/mo
Zestimate® history
Owner options
List your home for rent
$2,803/mo
Rent Zestimate®
Find your next renter with Zillow Rental Manager. Plus, with online applications, you can quickly screen prospective tenants – for free.
$2,803/mo
Rent Zestimate®
Refinance and save
$6,261/mo
Est. payment
Refinancing to a lower rate could help reduce your monthly payments and save thousands over the life of the loan.
$6,261/mo
Est. payment
Explore your selling options
Work with a Zillow partner agent
Leverage their expertise and Zillow's premium Showcase listings to get your home seen by more buyers.
Get startedList with your own agent
Get your home in front of millions of buyers by listing it on Zillow.
Learn how to do itSell it yourself
Take full control of how buyers see your home on Zillow by listing For Sale by Owner (FSBO).
List your homeWhat's special
Site-finished hardwood floorsCustom lightingGrilling deckGourmet kitchenCustom trim detailsConvenient laundry roomLarge walk-in storage room
Zillow last checked:
Listing updated:
Listed by:
Melyssa Kemp 919-272-8867,
Compass -- Cary
Bought with:
Candy Owens, 220914
Berkshire Hathaway HomeService
Source: Doorify MLS,MLS#: 10134565
Facts & features
Interior
Bedrooms & bathrooms
- Bedrooms: 4
- Bathrooms: 3
- Full bathrooms: 2
- 1/2 bathrooms: 1
- Main level bedrooms: 1
Primary bedroom
- Level: Main
- Area: 192.85 Square Feet
- Dimensions: 13.3 x 14.5
Bedroom 2
- Level: Second
- Area: 149.76 Square Feet
- Dimensions: 11.7 x 12.8
Bedroom 3
- Level: Second
- Area: 155.43 Square Feet
- Dimensions: 15.7 x 9.9
Bedroom 4
- Level: Second
- Area: 149.33 Square Feet
- Dimensions: 13.7 x 10.9
Dining room
- Level: Main
Great room
- Level: Main
- Area: 457.47 Square Feet
- Dimensions: 15.3 x 29.9
Kitchen
- Level: Main
- Area: 201.6 Square Feet
- Dimensions: 14 x 14.4
Laundry
- Level: Main
- Area: 82.56 Square Feet
- Dimensions: 6.4 x 12.9
Office
- Level: Main
- Area: 152.4 Square Feet
- Dimensions: 12 x 12.7
Other
- Description: Screened Porch
- Level: Main
- Area: 221.94 Square Feet
- Dimensions: 13.7 x 16.2
Other
- Description: Walk in Storage
- Level: Second
- Area: 238.68 Square Feet
- Dimensions: 20.4 x 11.7
Heating
- Electric, Forced Air, Natural Gas, Zoned
Cooling
- Central Air, Ceiling Fan(s), Dual
Appliances
- Included: Dryer, Disposal, Double Oven, Dishwasher, ENERGY STAR Qualified Appliances, Freezer, Gas Cooktop, Gas Water Heater, Microwave, Refrigerator, Self Cleaning Oven, Stainless Steel Appliance(s), Tankless Water Heater, Vented Exhaust Fan, Washer, Wall Oven
- Laundry: Electric Dryer Hookup, Laundry Room, Main Level, Sink, Washer Hookup
Features
- Ceiling Fan(s), Crown Molding, Double Vanity, Granite Counters, Kitchen Island, Open Floorplan, Pantry, Primary Downstairs, Recessed Lighting, Storage, Walk-In Closet(s), Separate Shower, Walk-In Shower, Smooth Ceilings
- Flooring: Carpet, Ceramic Tile, Hardwood
- Windows: Blinds
- Number of fireplaces: 1
- Fireplace features: Family Room, Gas Log
- Common walls with other units/homes: No Common Walls
Interior area
- Total structure area: 2,671
- Total interior livable area: 2,671 sqft
- Finished area above ground: 2,671
- Finished area below ground: 0
Property
Parking
- Total spaces: 3
- Parking features: Driveway, Garage Faces Front, Garage, Garage Door Opener
- Garage spaces: 1
- Has uncovered spaces: Yes
Features
- Levels: Two
- Stories: 2
- Patio & porch: Front Porch, Patio, Screened, Side Porch
- Exterior features: Gas Grill, Lighting, Fenced Yard
- Pool features: None
- Spa features: None
- Fencing: Back Yard
- Has view: Yes
- View description: Neighborhood
Lot
- Size: 7,840 Square Feet
- Features: Back Yard, Front Yard, Garden, Landscaped
- Residential vegetation: Grassed
Details
- Additional structures: None
- Parcel number: 0794536511
- Special conditions: Standard
- Other equipment: None
- Horse amenities: None
Construction
Type & style
- Home type: SingleFamily
- Architectural style: Cottage,Craftsman
- Property subtype: Single Family Residence
Materials
- Brick, Shake Siding, Stone
- Foundation: Crawlspace
- Roof: Architectural Shingle
Condition
- New construction: No
- Year built: 2011
Utilities & green energy
- Sewer: Public Sewer
- Water: Public
- Utilities for property: Cable Connected, Electricity Connected, Natural Gas Connected, Phone Connected, Sewer Connected, Water Connected
Community & HOA
Community
- Features: Street Lights
- Security: Security System
- Subdivision: Wilmont
HOA
- Has HOA: No
- Amenities included: None
Location
- Region: Raleigh
Financial & listing details
- Price per square foot: $382/sqft
- Tax assessed value: $875,917
- Annual tax amount: $7,658
- Date on market: 1/5/2026
- Listing agreement: Exclusive Right To Sell
- Listing terms: Cash,Conventional
- Road surface type: Asphalt
Price history
| Date | Event | Price |
|---|---|---|
| 2/25/2026 | Sold | $1,020,000-4.5%$382/sqft |
Source:  Doorify MLS #10134565 Report a problem Doorify MLS #10134565 Report a problem | ||
| 1/23/2026 | Pending sale | $1,068,000$400/sqft |
Source: Doorify MLS #10134565 Report a problem | ||
| 1/5/2026 | Listed for sale | $1,068,000-2.8%$400/sqft |
Source: Doorify MLS #10134565 Report a problem | ||
| 12/22/2025 | Listing removed | $1,099,000$411/sqft |
Source: Doorify MLS #10134565 Report a problem | ||
| 11/23/2025 | Listed for sale | $1,099,000+576.3%$411/sqft |
Source: Doorify MLS #10134565 Report a problem | ||
| 11/17/2010 | Sold | $162,500$61/sqft |
Source: Public Record Report a problem | ||
Public tax history
| Year | Property taxes | Tax assessment |
|---|---|---|
| 2025 | $7,659 +0.4% | $875,917 |
| 2024 | $7,627 +3.9% | $875,917 +30.4% |
| 2023 | $7,342 +7.6% | $671,788 |
| 2022 | $6,822 +4% | $671,788 |
| 2021 | $6,557 | $671,788 |
| 2020 | -- | $671,788 +33% |
| 2019 | $5,872 | $504,960 |
| 2018 | $5,872 +11.4% | $504,960 |
| 2017 | $5,273 +2.1% | $504,960 |
| 2016 | $5,165 +6.8% | $504,960 +8.6% |
| 2015 | $4,836 +5.4% | $465,115 |
| 2014 | $4,586 | $465,115 |
| 2013 | -- | $465,115 |
| 2012 | -- | $465,115 +161.3% |
| 2011 | -- | $178,000 |
| 2010 | -- | $178,000 |
| 2009 | -- | $178,000 |
Find assessor info on the county website
Neighborhood: Wade
Nearby homes
- $556,700-- bd1 ba1.3k sqft32 Shepherd St, Raleigh, NC 27607Off Market
- $1,019,5005 bd4 ba2.3k sqft34 Shepherd St, Raleigh, NC 27607Off Market
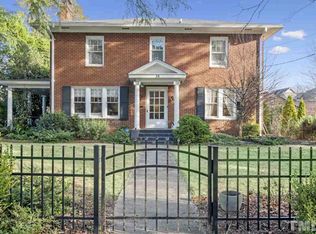
- $723,9003 bd2 ba1.4k sqft3109 Clark Ave, Raleigh, NC 27607Off Market
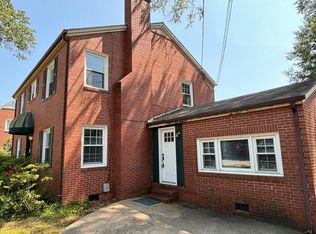
- $634,180-- bd1 ba3.4k sqft102 Shepherd St, Raleigh, NC 27607Off Market
- $1,130,8003 bd2 ba3.2k sqft3112 Raymond St, Raleigh, NC 27607Off Market
- $970,600-- bd2 ba2.7k sqft30 Shepherd St, Raleigh, NC 27607Off Market
- $645,900-- bd5 ba1.7k sqft3103 Clark Ave, Raleigh, NC 27607Off Market
- $1,263,2004 bd3 ba3.2k sqft3108 Raymond St, Raleigh, NC 27607Off Market
Nearby schools
GreatSchools rating
- 6/10Olds ElementaryGrades: PK-5Distance: 0.2 mi
- 7/10Martin MiddleGrades: 6-8Distance: 1.4 mi
- 7/10Needham Broughton HighGrades: 9-12Distance: 1.4 mi
Schools provided by the listing agent
- Elementary: Wake - Olds Elementary
- Middle: Wake - Martin Middle
- High: Wake - Needham Broughton High
Source: Doorify MLS. This data may not be complete. We recommend contacting the local school district to confirm school assignments for this home.
Get a cash offer in 3 minutes
Find out how much your home could sell for in as little as 3 minutes with a no-obligation cash offer.
Estimated market value
$1,012,400
Get a cash offer in 3 minutes
Find out how much your home could sell for in as little as 3 minutes with a no-obligation cash offer.
Estimated market value
$1,012,400
- North Carolina
- Wake County
- Raleigh
- 27607
- Wade
- 3113 Clark Ave
