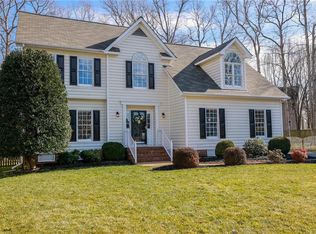
Beautifully maintained and move-in ready, this spacious 5-bedroom home is nestled on a stunning .66-acre cul-de-sac lot offering privacy, tranquility, and room to spread out. Hardwood floors grace the main level, where abundant natural light fills the inviting living spaces. Gather around the cozy gas fireplace or entertain with ease in the renovated kitchen, featuring a large center island with seating for six, ample cabinetry, and an open flow perfect for everyday living and hosting.
The expansive dining room comfortably accommodates large gatherings, while the private primary suite offers a relaxing retreat with an ensuite bath. The versatile fifth bedroom provides endless possibilities as a home office, fitness room, art studio, playroom, or hobby space.
Step outside to your own backyard oasis. The spacious deck overlooks a serene pond with a picturesque waterfall, creating a peaceful setting for morning coffee, outdoor dining, or evening relaxation. Additional features include a newer roof, irrigation system, mature landscaping, and exceptional outdoor living space.
Located on a desirable cul-de-sac lot, this home combines comfort, flexibility, and natural beauty in one extraordinary package. Minutes to Short Pump Town Center, Trader Joes, Whole Foods, Publix, Dog Park and more! Don't miss this rare opportunity!
Recent Improvements - New Roof - 2022, New Hot Water Heater 2026, New Gas Furnace/AC unit on 1st level - 2022, Kitchen Remodel - 2021. Quick close possible.
Sold for $650,000
Zillow last checked:
Listing updated:
Bought with:
Daniel Harnsberger, 0225230340
EXP Realty, LLC
Source: CVRMLS,MLS#: 2620129 Originating MLS: Central Virginia Regional MLS
Originating MLS: Central Virginia Regional MLSPrice history
| Date | Event | Price |
|---|---|---|
| 9/4/2026 | Sold | $650,000+0%$230/sqft |
Source:  CVRMLS #2620129 Report a problem CVRMLS #2620129 Report a problem | ||
| 8/5/2026 | Pending sale | $649,900$230/sqft |
Source: CVRMLS #2620129 Report a problem | ||
| 8/4/2026 | Price change | $649,900-3.7%$230/sqft |
Source: CVRMLS #2620129 Report a problem | ||
| 6/23/2026 | Listed for sale | $675,000+157.6%$239/sqft |
Source: CVRMLS #2617094 Report a problem | ||
| 3/30/2001 | Sold | $262,000+482.2%$93/sqft |
Source: Public Record Report a problem | ||
| 12/12/1996 | Sold | $45,000$16/sqft |
Source: Public Record Report a problem | ||

Get a cash offer in 3 minutes
Find out how much your home could sell for in as little as 3 minutes with a no-obligation cash offer.
Estimated market value
$650,100
