Skip main navigation
For sale
$389,000
3beds
1,984sqft

3113 Coxindale Dr, Raleigh, NC 27615

3beds
1,984sqft
Single family residence, residential, townhouse
Built in 2000
1,742 sqft
1 Attached garage space
$196 price/sqft
$165/mo HOA

What's special

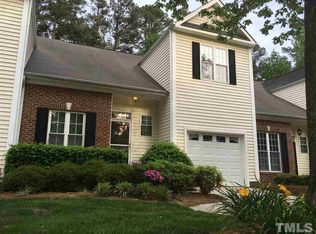
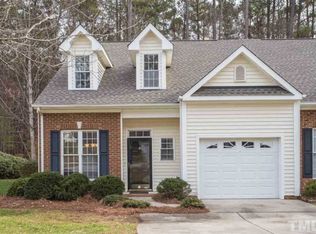
One-car garageFirst-floor primary suiteTwo spacious secondary bedroomsWalk-in storage

Sought-after end-unit townhome in Wills Grove, tucked into a quiet neighborhood minutes from everything. The first-floor primary suite offers easy, low-step living, while the open living/dining combo with fireplace flows straight through to the kitchen - effortless for entertaining or everyday life. Upstairs you'll find two spacious secondary bedrooms plus a ...

10 days
|
398
|
16
|

Likely to sell faster than

Source: Doorify MLS,MLS#: 10183569MLS Logo
Travel times

Family Room

Kitchen

Primary Bedroom

Zillow last checked:

Listing updated:

Listed by:

Marti Hampton,

EXP Realty LLC,

Renee Ollis 704-240-0999,

eXp Realty, LLC - C

Source: Doorify MLS,MLS#: 10183569MLS Logo

Facts & features

Interior

Bedrooms & bathrooms
  • Bedrooms: 3
  • Bathrooms: 2
  • Full bathrooms: 2
Heating
  • Forced Air, Natural Gas
Cooling
  • Central Air
Appliances
  • Included: Dishwasher, Free-Standing Gas Range, Microwave
  • Laundry: Main Level
Features
  • Cathedral Ceiling(s), Ceiling Fan(s), Entrance Foyer, Granite Counters, High Ceilings, Master Downstairs, Separate Shower, Walk-In Closet(s)
  • Flooring: Carpet, Hardwood
  • Basement: Crawl Space
  • Common walls with other units/homes: End Unit
Interior area
  • Total structure area: 1,984
  • Total interior livable area: 1,984 sqft
  • Finished area above ground: 1,984
  • Finished area below ground: 0

Property

Parking
  • Total spaces: 1
  • Parking features: Concrete, Driveway, Garage
  • Attached garage spaces: 1
Features
  • Levels: Two
  • Stories: 1
  • Patio & porch: Deck, Porch
  • Fencing: None
  • Has view: Yes
Lot
  • Size: 1,742 Square Feet
Details
  • Parcel number: 172705181616000 0274963
  • Zoning: R-10
  • Special conditions: Standard

Construction

Type & style
  • Home type: Townhouse
  • Architectural style: Transitional
  • Property subtype: Single Family Residence, Residential, Townhouse
  • Attached to another structure: Yes
Materials
  • Brick Veneer, Vinyl Siding
  • Roof: Shingle
Condition
  • New construction: No
  • Year built: 2000

Utilities & green energy

  • Sewer: Public Sewer
  • Water: Public
  • Utilities for property: Cable Available, Electricity Available, Natural Gas Available

Community & HOA

Community
  • Subdivision: Wills Grove at Alyson Pond
HOA
  • Has HOA: Yes
  • Services included: Maintenance Grounds
  • HOA fee: $165 monthly
Location
  • Region: Raleigh

Financial & listing details

  • Price per square foot: $196/sqft
  • Tax assessed value: $377,599
  • Annual tax amount: $3,452
  • Date on market: 7/31/2026

Price history

DateEventPrice
7/31/2026Listed for sale$389,000+1%$196/sqft
Source: Doorify MLS #10183569 Report a problem
11/16/2023Sold$385,000-2.5%$194/sqft
Source: Doorify MLS #2534752 Report a problem
10/4/2023Contingent$395,000$199/sqft
Source: Doorify MLS #2534752 Report a problem
9/29/2023Listed for sale$395,000+139.4%$199/sqft
Source: Doorify MLS #2534752 Report a problem
6/14/2001Sold$165,000$83/sqft
Source: Public Record Report a problem

Public tax history

YearProperty taxesTax assessment
2025$3,313 +0.4%$377,599
2024$3,299 +18.3%$377,599 +48.7%
2023$2,788 +7.6%$253,954
2022$2,591 +4%$253,954
2021$2,491 +1.8%$253,954
2020$2,446 +10.5%$253,954 +34.2%
2019$2,213 $189,219
2018$2,213 +11.3%$189,219
2017$1,988 +2.1%$189,219
2016$1,948 -2.3%$189,219 -0.7%
2015$1,994 $190,623
2014-- $190,623
2013-- $190,623
2012-- $190,623
2011-- $190,623
2010-- $190,623
2009-- $190,623
2008-- --
2007-- --
2006-- --
2005-- --
2004-- --
2003-- --
2002-- --

Find assessor info on the county website

Monthly payment

Est. payment
$2,377/mo
Principal & interest
$1992
Property taxes
$220
HOA Fees
$165
More affordability toolsChevron Right

Estimated market value

$380,900

$362,000 - $400,000

$2,151/mo

Climate risks

Explore flood, wildfire, and other predictive climate risk information for this property on First Street®️.

Neighborhood: North Raleigh

Nearby schools

Durant Road Elementary
Grades PK-51 miles
6/10
GreatSchools® Rating
Test Score Rating
5/10
Student Progress Rating
7/10
Durant Road Middle
Grades 6-81 miles
5/10
GreatSchools® Rating
Test Score Rating
4/10
Student Progress Rating
6/10
Millbrook High
Grades 9-121.7 miles
7/10
GreatSchools® Rating
Test Score Rating
6/10
College Readiness Rating
6/10
Student Progress Rating
8/10