Stunning new construction corner lot in desirable Midtown! This stylish home boasts a seamless open-concept layout, adorned with tasteful built-ins and designer details. Each detail and finishing touch has been thoughtfully considered. Being welcomed into the foyer, you will immediately be drawn in and imagine your lifestyle complimenting this beautiful home. The gourmet kitchen features stainless appliances including a wine refrigerator, built in refrigerator/freezer, double ovens, separate prep area, & pantry. The spacious kitchen island provides additional seating. After a busy day, retreat to the gorgeous primary suite with fireplace & spa like bath for relaxation. Large shower, free standing tub, spacious dual walk in closets w/ attached utility room. Other notable features include an additional first floor bed/private bath, office, 2 bedrooms upstairs each w/ a private bath, & a game room for children & young adults to retreat and enjoy. Your split 3 car garage is perfect for parking your vehicles and providing storage capabilities. Outside is an over-sized covered patio w/ a cozy fireplace! The extra spacious backyard will accommodate a pool and green space for family fun & entertaining. Don't miss touring this incredible home! Water well on property. Agent related to seller.
Sold for $1,090,000
$1,090,000
3113 E 26th St, Tulsa, OK 74114
4beds
3,611sqft
Single Family Residence
Built in 2024
0.34 Acres Lot
$1,053,400 Zestimate®
$302/sqft
$4,410 Estimated rent
Home value
$1,053,400
$980,000 - $1.13M
$4,410/mo
Zestimate® history
Owner options
List your home for rent
$4,410/mo
Rent Zestimate®
Find your next renter with Zillow Rental Manager. Plus, with online applications, you can quickly screen prospective tenants – for free.
$4,410/mo
Rent Zestimate®
Refinance and save
$7,272/mo
Est. payment
Refinancing to a lower rate could help reduce your monthly payments and save thousands over the life of the loan.
$7,272/mo
Est. payment
Explore your selling options
Work with a Zillow partner agent
Leverage their expertise and Zillow's premium Showcase listings to get your home seen by more buyers.
Get startedList with your own agent
Get your home in front of millions of buyers by listing it on Zillow.
Learn how to do itSell it yourself
Take full control of how buyers see your home on Zillow by listing For Sale by Owner (FSBO).
List your homeWhat's special
Zillow last checked:
Listing updated:
Listed by:
Debbie Graves 918-760-0506,
Coldwell Banker Select
Bought with:
Marlene O'Malley, 177996
Walter & Associates, Inc.
Source: MLS Technology, Inc.,MLS#: 2423314 Originating MLS: MLS Technology
Originating MLS: MLS TechnologyFacts & features
Interior
Bedrooms & bathrooms
- Bedrooms: 4
- Bathrooms: 5
- Full bathrooms: 4
- 1/2 bathrooms: 1
Primary bedroom
- Description: Master Bedroom,Private Bath,Separate Closets,Walk-in Closet
- Level: First
Bedroom
- Description: Bedroom,Private Bath,Walk-in Closet
- Level: First
Bedroom
- Description: Bedroom,Private Bath,Walk-in Closet
- Level: Second
Bedroom
- Description: Bedroom,Private Bath,Walk-in Closet
- Level: Second
Primary bathroom
- Description: Master Bath,Bathtub,Double Sink,Full Bath,Separate Shower
- Level: First
Bathroom
- Description: Hall Bath,Half Bath
- Level: First
Den
- Description: Den/Family Room,Bookcase,Fireplace,Separate
- Level: First
Dining room
- Description: Dining Room,
- Level: First
Game room
- Description: Game/Rec Room,Closet
- Level: Second
Kitchen
- Description: Kitchen,Breakfast Nook,Eat-In,Island,Pantry
- Level: First
Office
- Description: Office,
- Level: First
Utility room
- Description: Utility Room,Inside,Separate,Sink
- Level: First
Heating
- Central, Gas, Multiple Heating Units
Cooling
- Central Air, 2 Units
Appliances
- Included: Built-In Oven, Double Oven, Dishwasher, Electric Water Heater, Disposal, Gas Water Heater, Microwave, Oven, Range, Refrigerator, Tankless Water Heater, Wine Refrigerator, Electric Oven, Gas Range
- Laundry: Washer Hookup, Electric Dryer Hookup, Gas Dryer Hookup
Features
- Attic, High Speed Internet, Other, Vaulted Ceiling(s), Wired for Data, Ceiling Fan(s), Programmable Thermostat
- Flooring: Carpet, Hardwood, Tile
- Doors: Insulated Doors
- Windows: Vinyl, Insulated Windows
- Basement: None
- Number of fireplaces: 3
- Fireplace features: Gas Log, Gas Starter, Outside
Interior area
- Total structure area: 3,611
- Total interior livable area: 3,611 sqft
Property
Parking
- Total spaces: 3
- Parking features: Attached, Garage
- Attached garage spaces: 3
Features
- Levels: Two
- Stories: 2
- Patio & porch: Covered, Patio
- Exterior features: Dirt Driveway, Fire Pit, Gravel Driveway, Sprinkler/Irrigation, Landscaping, Rain Gutters
- Pool features: None
- Fencing: Full,Privacy
Lot
- Size: 0.34 Acres
- Features: Corner Lot
Details
- Additional structures: None
- Parcel number: 99317931714300
Construction
Type & style
- Home type: SingleFamily
- Architectural style: Other
- Property subtype: Single Family Residence
Materials
- Brick, Masonite, Stone, Wood Frame
- Foundation: Slab
- Roof: Asphalt,Fiberglass
Condition
- New Construction
- New construction: Yes
- Year built: 2024
Utilities & green energy
- Sewer: Public Sewer
- Water: Public, Well
- Utilities for property: Electricity Available, Natural Gas Available, Water Available
Green energy
- Energy efficient items: Doors, Insulation, Windows
Community & HOA
Community
- Features: Gutter(s)
- Security: No Safety Shelter, Security System Owned, Smoke Detector(s)
- Subdivision: Tulsa Co Unplatted
HOA
- Has HOA: No
Location
- Region: Tulsa
Financial & listing details
- Price per square foot: $302/sqft
- Annual tax amount: $823
- Date on market: 7/1/2024
- Cumulative days on market: 16 days
- Listing terms: Conventional,VA Loan
Price history
| Date | Event | Price |
|---|---|---|
| 8/2/2024 | Sold | $1,090,000-5.2%$302/sqft |
Source:  MLS Technology, Inc. #2423314 Report a problem MLS Technology, Inc. #2423314 Report a problem | ||
| 7/17/2024 | Pending sale | $1,150,000$318/sqft |
Source: MLS Technology, Inc. #2423314 Report a problem | ||
| 7/1/2024 | Listed for sale | $1,150,000$318/sqft |
Source: MLS Technology, Inc. #2423314 Report a problem | ||
Public tax history
Tax history is unavailable.
Neighborhood: Bryn Mawr
Nearby homes
- $---- bd-- ba-- sqft2540 S Florence Pl, Tulsa, OK 74114Off Market
- $307,400-- bd2 ba1.8k sqft3107 E 26th St, Tulsa, OK 74114Off Market
- $628,2005 bd3 ba3.6k sqft3127 E 26th St, Tulsa, OK 74114Off Market
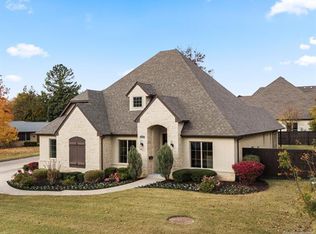
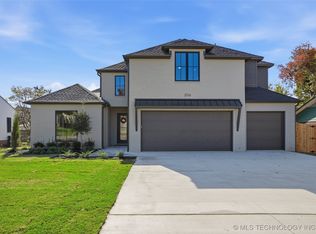
- $1,170,0004 bd5 ba3.7k sqft3116 E 26th St, Tulsa, OK 74114Sold
- $103,000-- bd1 ba883 sqft2520 S Florence Pl, Tulsa, OK 74114Off Market
- $114,000-- bd1 ba883 sqft2520 S Florence Pl, Tulsa, OK 74114Off Market
- $99,8002 bd1 ba920 sqft2520 S Florence Pl, Tulsa, OK 74114Off Market
- $102,5002 bd1 ba920 sqft2520 S Florence Pl, Tulsa, OK 74114Off Market
Nearby schools
GreatSchools rating
- 9/10Lanier Elementary SchoolGrades: PK-5Distance: 0.7 mi
- 8/10Edison Preparatory Middle SchoolGrades: 6-8Distance: 1.6 mi
- 9/10Thomas Edison Preparatory High SchoolGrades: 9-12Distance: 1.6 mi
Schools provided by the listing agent
- Elementary: Lanier
- Middle: Edison Prep.
- High: Edison
- District: Tulsa - Sch Dist (1)
Source: MLS Technology, Inc.. This data may not be complete. We recommend contacting the local school district to confirm school assignments for this home.
Sell for more on Zillow
Get a Zillow Showcase℠ listing at no additional cost and you could sell for .
$1,053,400
2% more
+$21,068
With Zillow Showcase(estimated)
$1,074,468
Sell for more on Zillow
Get a Zillow Showcase℠ listing at no additional cost and you could sell for .
$1,053,400
2% more
+$21,068
With Zillow Showcase(estimated)
$1,074,468
- Oklahoma
- Tulsa County
- Tulsa
- 74114
- Bryn Mawr
- 3113 E 26th St
