Tucked inside the gated Autumn Crest Community just off iconic Soundview Drive, live where lifestyle and location come together. This home offers the rare opportunity for 3 bedroom main-level living in the heart of Gig Harbor, complete with peek-a-boo views from the kitchen, living room, and upstairs loft space with fresh paint inside and out. This neighborhood is perfect for anyone looking for low maintenance living without sacrificing anything! Step inside to an open-concept design filled with natural light, soaring vaulted ceilings, and warm, timeless finishes. The kitchen is both functional and beautiful, featuring maple cabinetry, granite countertops, and JennAir appliances, perfectly positioned for everyday living and entertaining alike. Open up the french doors and expand your living space with the back patio. The main floor hosts three spacious bedrooms, including a serene primary suite with heated tile floors for a touch of everyday luxury. Thoughtful upgrades like new HVAC, water filtration system, new hot water heater, hardwood flooring, and custom window coverings enhance comfort throughout. The design of the home allow for main floor living, with a space for an office or guests up in the loft. All of this just moments from downtown and uptown Gig Harbor, with easy access to the Cushman Trail, bringing convenience, charm, and connection right to your doorstep. This space allows you to enjoy life and activities that you want, low maintenance with maximum comfort.
Sold
Listed by: Neighborhood Experts Real Est. • Paige Schulte
Bought with: Windermere Abode
$1,150,000
3113 Emerald Lane, Gig Harbor, WA 98335
4beds
2,660sqft
Single Family Residence
Built in 2013
5,527 Square Feet Lot
$1,145,600 Zestimate®
$432/sqft
$4,210 Estimated rent
Home value
$1,145,600
$1.08M - $1.21M
$4,210/mo
Zestimate® history
Owner options
List your home for rent
$4,210/mo
Rent Zestimate®
Find your next renter with Zillow Rental Manager. Plus, with online applications, you can quickly screen prospective tenants – for free.
$4,210/mo
Rent Zestimate®
Refinance and save
$7,454/mo
Est. payment
Refinancing to a lower rate could help reduce your monthly payments and save thousands over the life of the loan.
$7,454/mo
Est. payment
Explore your selling options
Work with a Zillow partner agent
Leverage their expertise and Zillow's premium Showcase listings to get your home seen by more buyers.
Get startedList with your own agent
Get your home in front of millions of buyers by listing it on Zillow.
Learn how to do itSell it yourself
Take full control of how buyers see your home on Zillow by listing For Sale by Owner (FSBO).
List your homeWhat's special
Back patioWarm timeless finishesHardwood flooringMaple cabinetryJennair appliancesGranite countertopsSoaring vaulted ceilings
Zillow last checked:
Listing updated:
Listed by:
Paige Schulte,
Neighborhood Experts Real Est.,
Lindsey Balter,
Neighborhood Experts Real Est.
Bought with:
Holly Tacker, 116213
Windermere Abode
Source: NWMLS as distributed by MLS GRID,MLS#: 2500512
Facts & features
Interior
Bedrooms & bathrooms
- Bedrooms: 4
- Bathrooms: 3
- Full bathrooms: 1
- 3/4 bathrooms: 2
- Main level bathrooms: 2
- Main level bedrooms: 3
Primary bedroom
- Level: Main
Bedroom
- Level: Second
Bedroom
- Level: Main
Bedroom
- Level: Main
Bathroom full
- Level: Main
Bathroom three quarter
- Level: Second
Bathroom three quarter
- Level: Main
Entry hall
- Level: Main
Kitchen with eating space
- Level: Main
Living room
- Level: Main
Utility room
- Level: Main
Heating
- Fireplace, 90%+ High Efficiency, Electric, Natural Gas
Cooling
- Forced Air, High Efficiency (Unspecified)
Appliances
- Included: Dishwasher, Disposal, Microwave, Stove(s)/Range(s), Dishwasher(s), Garbage Disposal, Microwave(s), Water Heater: Gas, Water Heater Location: Garage
Features
- Bath Off Primary, Ceiling Fan(s), Dining Room, Loft
- Flooring: Ceramic Tile, Granite, Hardwood, Carpet
- Doors: French Doors
- Windows: Dbl Pane/Storm Window, Skylight(s)
- Basement: None
- Number of fireplaces: 1
- Fireplace features: Gas, Main Level: 1, Fireplace
Interior area
- Total structure area: 2,660
- Total interior livable area: 2,660 sqft
Property
Parking
- Total spaces: 3
- Parking features: Attached Garage
- Has attached garage: Yes
- Covered spaces: 1
- Uncovered spaces: 2
Features
- Levels: One and One Half
- Stories: 1
- Entry location: Main
- Patio & porch: Bath Off Primary, Ceiling Fan(s), Dbl Pane/Storm Window, Dining Room, Fireplace, French Doors, Loft, Security System, Skylight(s), Vaulted Ceiling(s), Walk-In Closet(s), Water Heater
- Has view: Yes
- View description: Partial, Sound
- Has water view: Yes
- Water view: Sound
Lot
- Size: 5,527 Square Feet
- Features: Curbs, Paved, Sidewalk, Cabana/Gazebo, Cable TV, Deck, Fenced-Partially, Gas Available, Gated Entry, High Speed Internet, Patio, Sprinkler System
- Topography: Level,Terraces
- Residential vegetation: Garden Space
Details
- Parcel number: 4002310150
- Zoning description: Jurisdiction: City
- Special conditions: Standard
Construction
Type & style
- Home type: SingleFamily
- Architectural style: 1 1/2 Story
- Property subtype: Single Family Residence
Materials
- Cement Planked, Wood Siding, Cement Plank
- Foundation: Poured Concrete
- Roof: Composition
Condition
- Very Good
- Year built: 2013
- Major remodel year: 2013
Utilities & green energy
- Electric: Company: Peninsula Light
- Sewer: Sewer Connected, Company: Sewer Connected
- Water: Public, Company: Public
Community & HOA
Community
- Features: CCRs
- Security: Security System
- Subdivision: In Town
HOA
- Services included: Common Area Maintenance, Maintenance Grounds, Road Maintenance
- HOA fee: $311 monthly
Location
- Region: Gig Harbor
Financial & listing details
- Price per square foot: $432/sqft
- Tax assessed value: $908,900
- Annual tax amount: $7,636
- Date on market: 5/26/2026
- Cumulative days on market: 57 days
- Listing terms: Conventional,FHA,VA Loan
- Inclusions: Dishwasher(s), Garbage Disposal, Microwave(s), Stove(s)/Range(s)
Price history
| Date | Event | Price |
|---|---|---|
| 4/30/2026 | Sold | $1,150,000$432/sqft |
Source:  NWMLS as distributed by MLS GRID #2500512 Report a problem NWMLS as distributed by MLS GRID #2500512 Report a problem | ||
| 4/6/2026 | Pending sale | $1,150,000$432/sqft |
Source: NWMLS as distributed by MLS GRID #2500512 Report a problem | ||
| 4/1/2026 | Listed for sale | $1,150,000+22.3%$432/sqft |
Source: NWMLS as distributed by MLS GRID #2500512 Report a problem | ||
| 4/27/2021 | Sold | $940,000+6.9%$353/sqft |
Source: NWMLS as distributed by MLS GRID #1746025 Report a problem | ||
| 3/29/2021 | Pending sale | $879,000$330/sqft |
Source: NWMLS as distributed by MLS GRID #1746025 Report a problem | ||
| 3/24/2021 | Listed for sale | $879,000+70.2%$330/sqft |
Source: NWMLS as distributed by MLS GRID #1746025 Report a problem | ||
| 9/20/2013 | Sold | $516,372$194/sqft |
Source: NWMLS as distributed by MLS GRID #458718 Report a problem | ||
Public tax history
| Year | Property taxes | Tax assessment |
|---|---|---|
| 2024 | $7,636 +6.3% | $908,900 +7.3% |
| 2023 | $7,183 +2.1% | $846,700 -3.5% |
| 2022 | $7,036 +7.7% | $877,500 +19.6% |
| 2021 | $6,535 +20% | $733,600 +16% |
| 2019 | $5,448 -53.6% | $632,200 +9.2% |
| 2018 | $11,744 +156.4% | $578,900 +10.6% |
| 2017 | $4,581 | $523,200 +18.7% |
| 2016 | $4,581 | $440,700 +4.4% |
| 2014 | $4,581 +304.6% | $422,300 +33.7% |
| 2013 | $1,132 | $315,800 +217.1% |
| 2012 | -- | $99,600 -29.7% |
| 2009 | -- | $141,700 -16.5% |
| 2008 | $1,362 +0% | $169,800 +6.9% |
| 2007 | $1,362 | $158,800 |
Find assessor info on the county website
Neighborhood: Soundview
Nearby homes
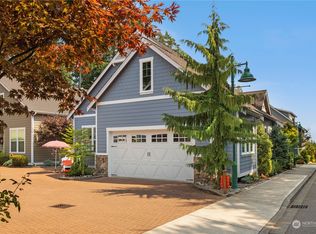
- $965,0003 bd2 ba2.5k sqft3111 Emerald Ln, Gig Harbor, WA 98335Sold
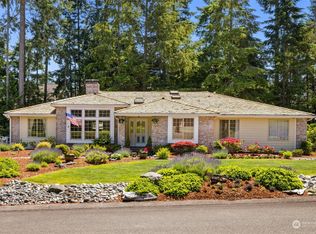
- $1,612,0003 bd2 ba2.5k sqft3132 Soundview Ct, Gig Harbor, WA 98335Sold
- $900,3003 bd3 ba2.7k sqft3003 Soundview Ct NW, Gig Harbor, WA 98335Off Market

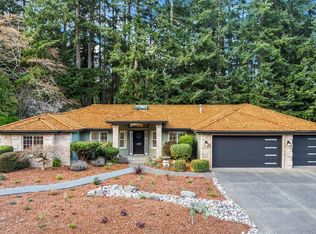
- $1,765,0003 bd3 ba2.6k sqft3139 Soundview Ct, Gig Harbor, WA 98335Sold
- $1,090,0003 bd2 ba2.1k sqft3223 Anne Marie Ct, Gig Harbor, WA 98335Sold
- $1,097,9003 bd2 ba2.2k sqft6511 Arnold Ln NW, Gig Harbor, WA 98335Off Market
- $570,0002 bd2 ba1.2k sqft6443 Hunt Highlands Pl #32A, Gig Harbor, WA 98335Sold
- $677,0003 bd2 ba1.4k sqft6463 Hunt Highlands Loop, Gig Harbor, WA 98335Sold
Nearby schools
GreatSchools rating
- 8/10Artondale Elementary SchoolGrades: PK-5Distance: 2.5 mi
- 7/10Goodman Middle SchoolGrades: 6-8Distance: 1.9 mi
- 9/10Gig Harbor High SchoolGrades: 9-12Distance: 1.5 mi
Schools provided by the listing agent
- Elementary: Discvy Elem
- Middle: Goodman Mid
- High: Gig Harbor High
Source: NWMLS as distributed by MLS GRID. This data may not be complete. We recommend contacting the local school district to confirm school assignments for this home.
Get a cash offer in 3 minutes
Find out how much your home could sell for in as little as 3 minutes with a no-obligation cash offer.
Estimated market value
$1,145,600
Get a cash offer in 3 minutes
Find out how much your home could sell for in as little as 3 minutes with a no-obligation cash offer.
Estimated market value
$1,145,600
- Washington
- Pierce County
- Gig Harbor
- 98335
- Soundview
- 3113 Emerald Lane
Nearby cities
Nearby neighborhoods
Nearby zip codes
Other Gig Harbor Topics
